
Black Wolf Chalet
4 Bedrooms
4 Bathrooms
Sleeps 16 Guests
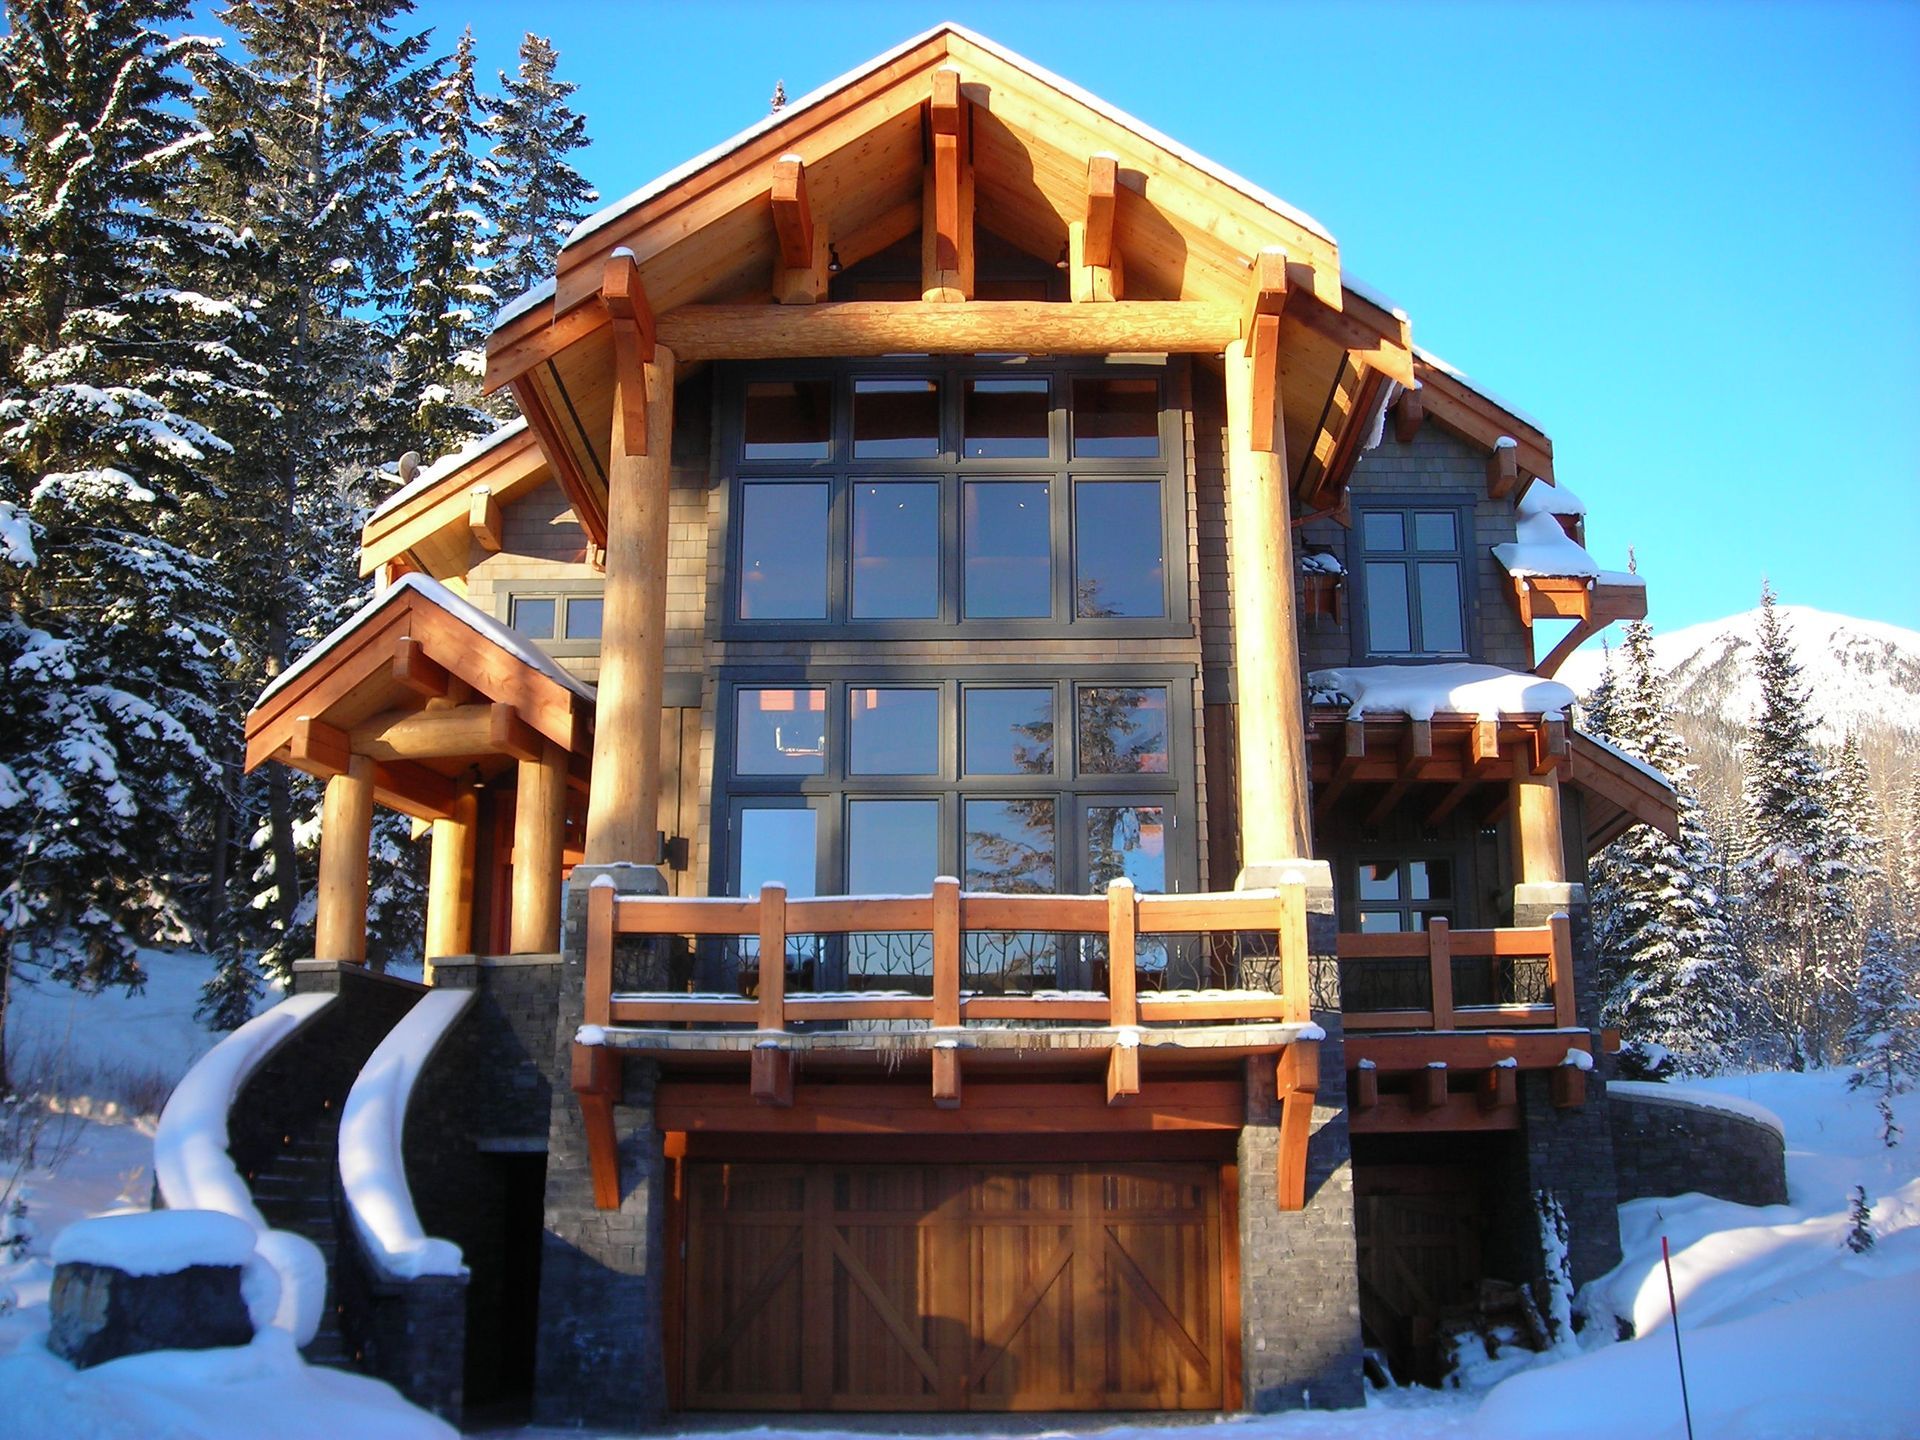
Welcome to Blackwolf Chalet,
A warm, spacious mountain home made for gathering. Ski right to the door, kick off your boots, and settle in beneath soaring 30-foot ceilings where three fireplaces keep things cozy all winter long. Radiant heated floors mean warm toes from morning to bedtime. With four bedrooms and four bathrooms, there's room for everyone, and the gourmet kitchen is built for pancake breakfasts and big family dinners alike. Soak in the private hot tub under the stars, unwind in the steam room, or simply pile onto the couch with a movie and hot chocolate. Thoughtfully furnished and effortlessly comfortable, this is the kind of place your family will want to come back to year after year.
Kitchen
2nd Floor
The kitchen is fully stocked and ready for anything — from a quick weeknight dinner to a full holiday feast. Cook on the Viking range, blend smoothies, or brew a pot with the coffee maker (we'll leave a bit of coffee to get you started). You'll find a microwave, blender, dinnerware and utensils for the whole group, wine glasses for evenings on the deck, and the basics like salt and pepper already on hand. Just bring the groceries.
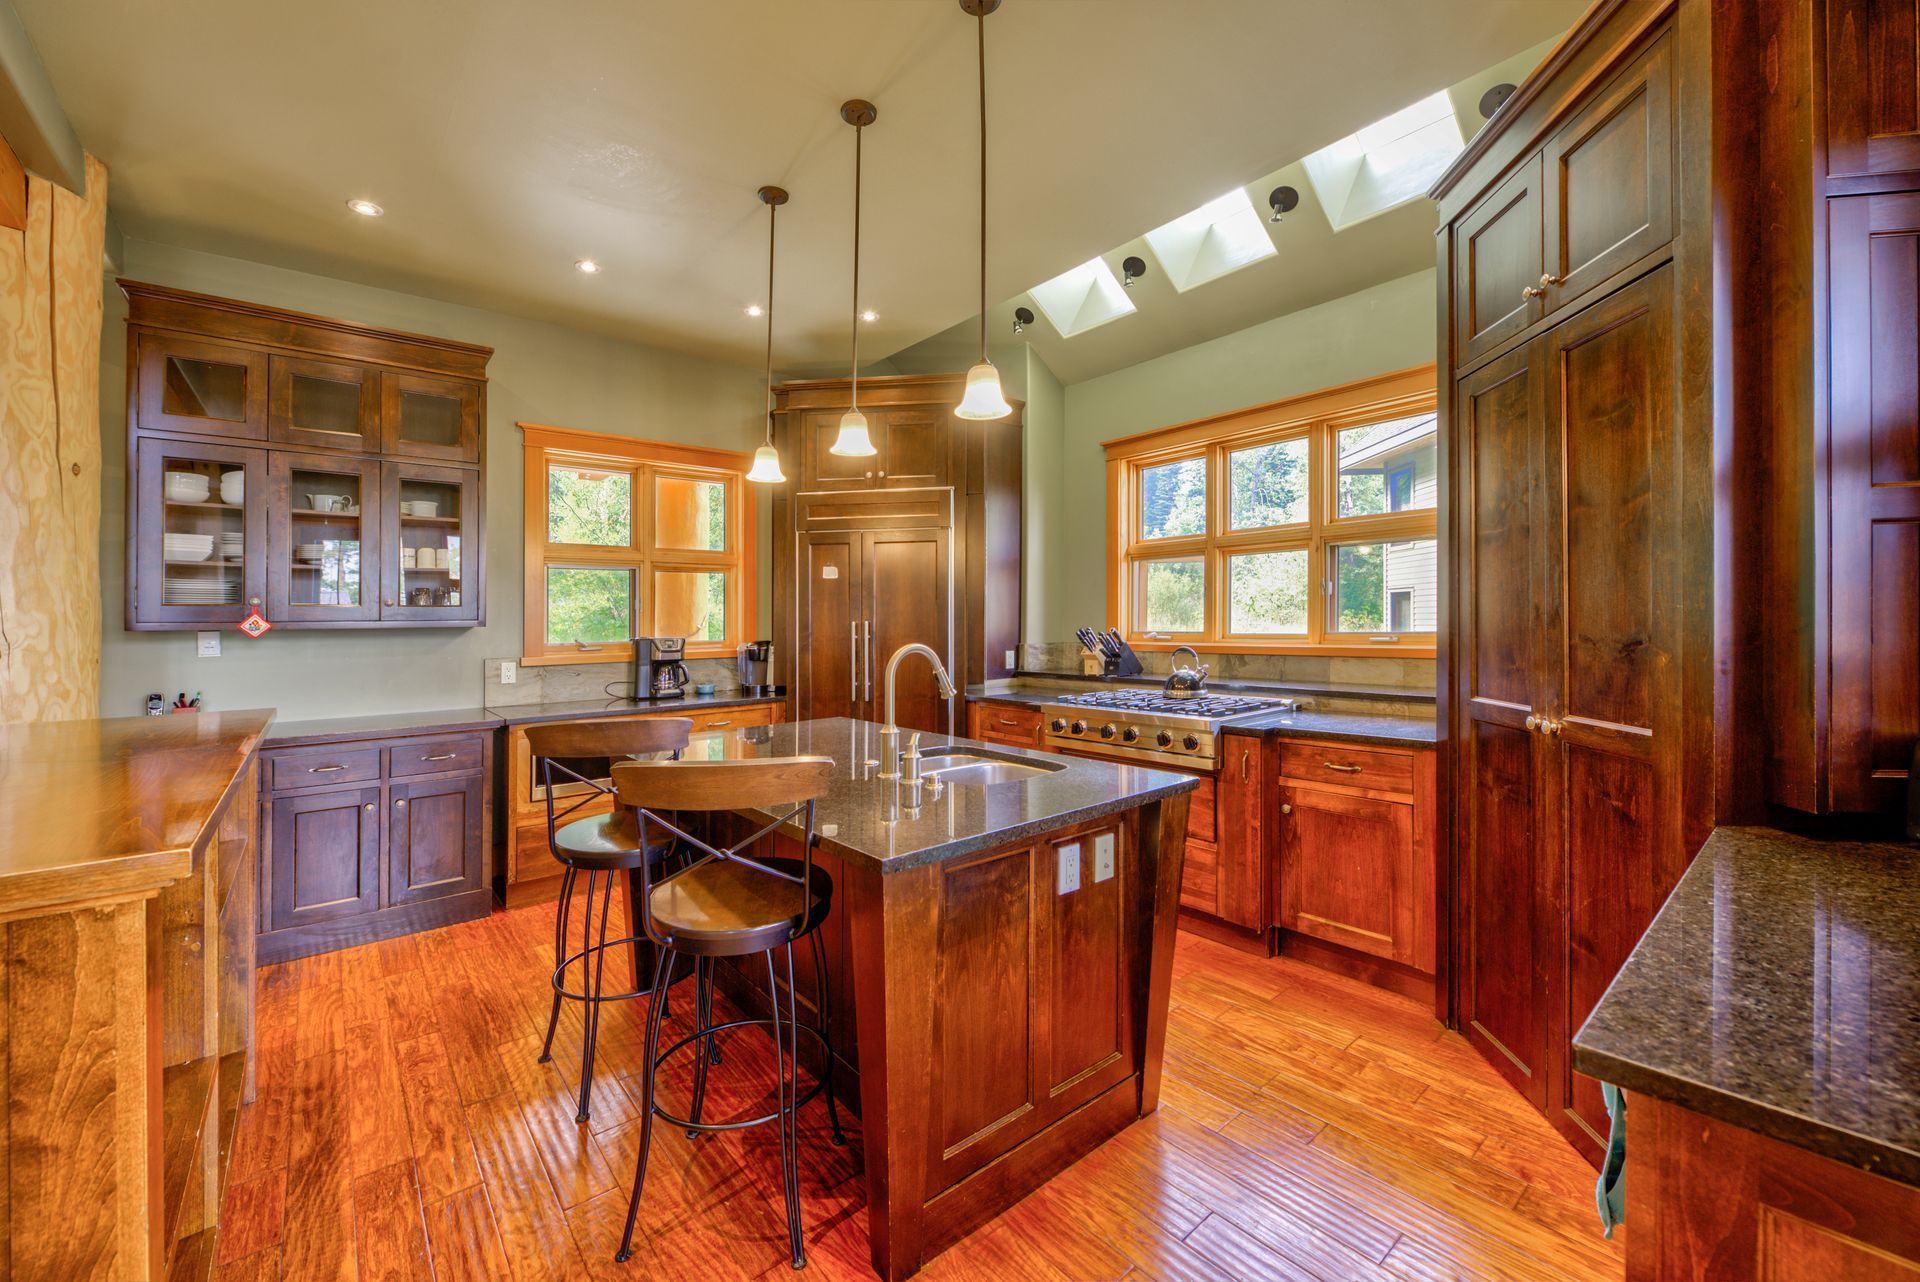
Bright Kitchen
Living Room
2nd Floor
The great room is the heart of the chalet — open concept, flooded with natural light, and wrapped in warm timber from floor to soaring ceiling. Sink into the leather couches around the oversized fireplace, whether you're thawing out after a day on the hill or lingering over morning coffee. It's the kind of space that pulls everyone together without ever feeling crowded.
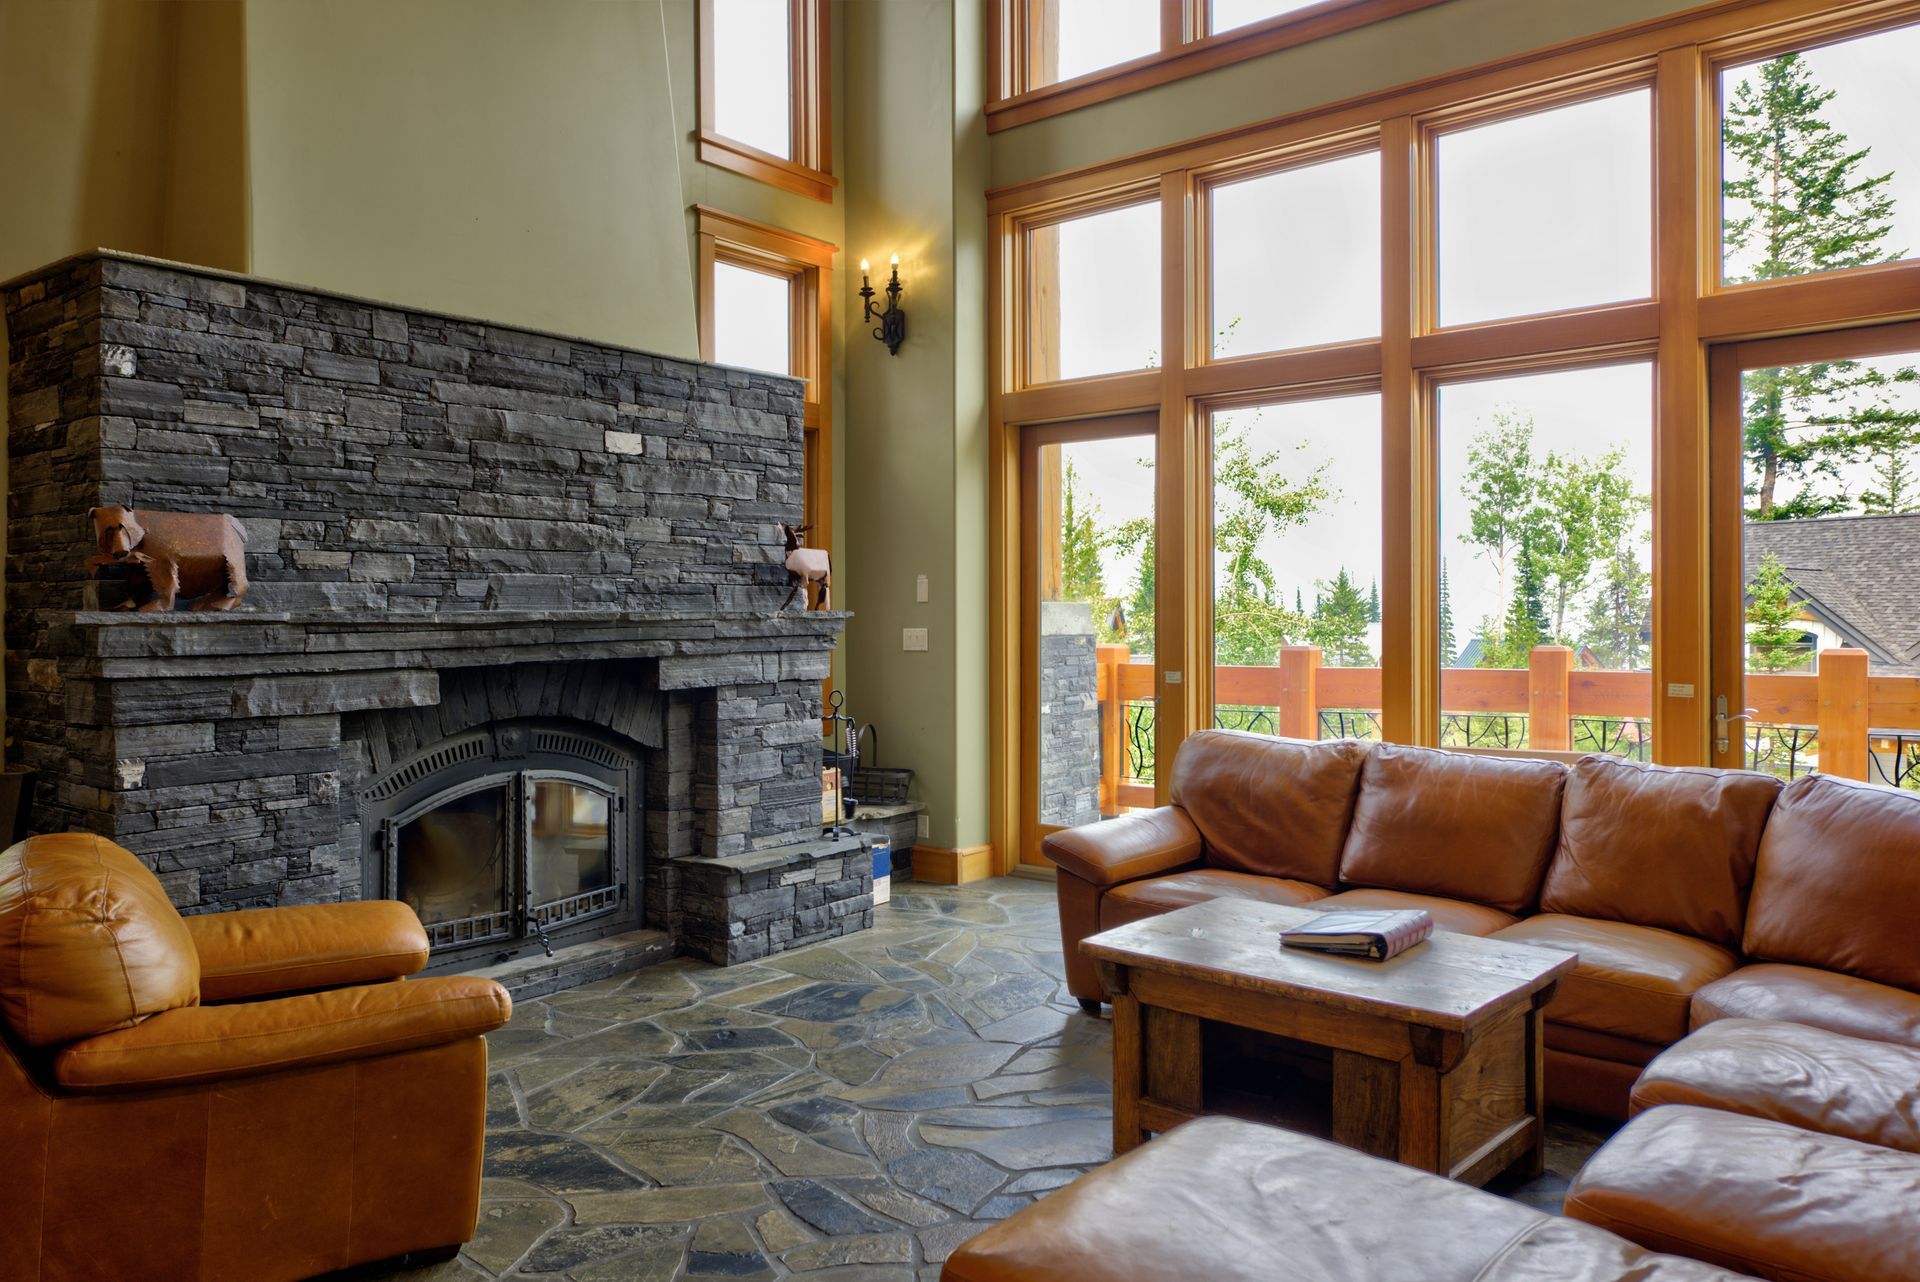
Great Room
Master Bedroom
Top Floor
The primary bedroom is a warm, wood-lined retreat with vaulted ceilings and exposed timber beams overhead. Rich window light pours in through floor-to-ceiling windows and glass doors that open onto your own private deck. A wrought-iron chandelier sets a soft glow over the queen bed, while the open-concept ensuite bathroom — complete with a soaking tub — flows naturally off the room. With two full dressers plus a built-in bench for extra storage, there's plenty of room to unpack and settle in for a longer stay.
King Bed
Ensuite Bath
Private Deck
Storage
Blackout Blinds
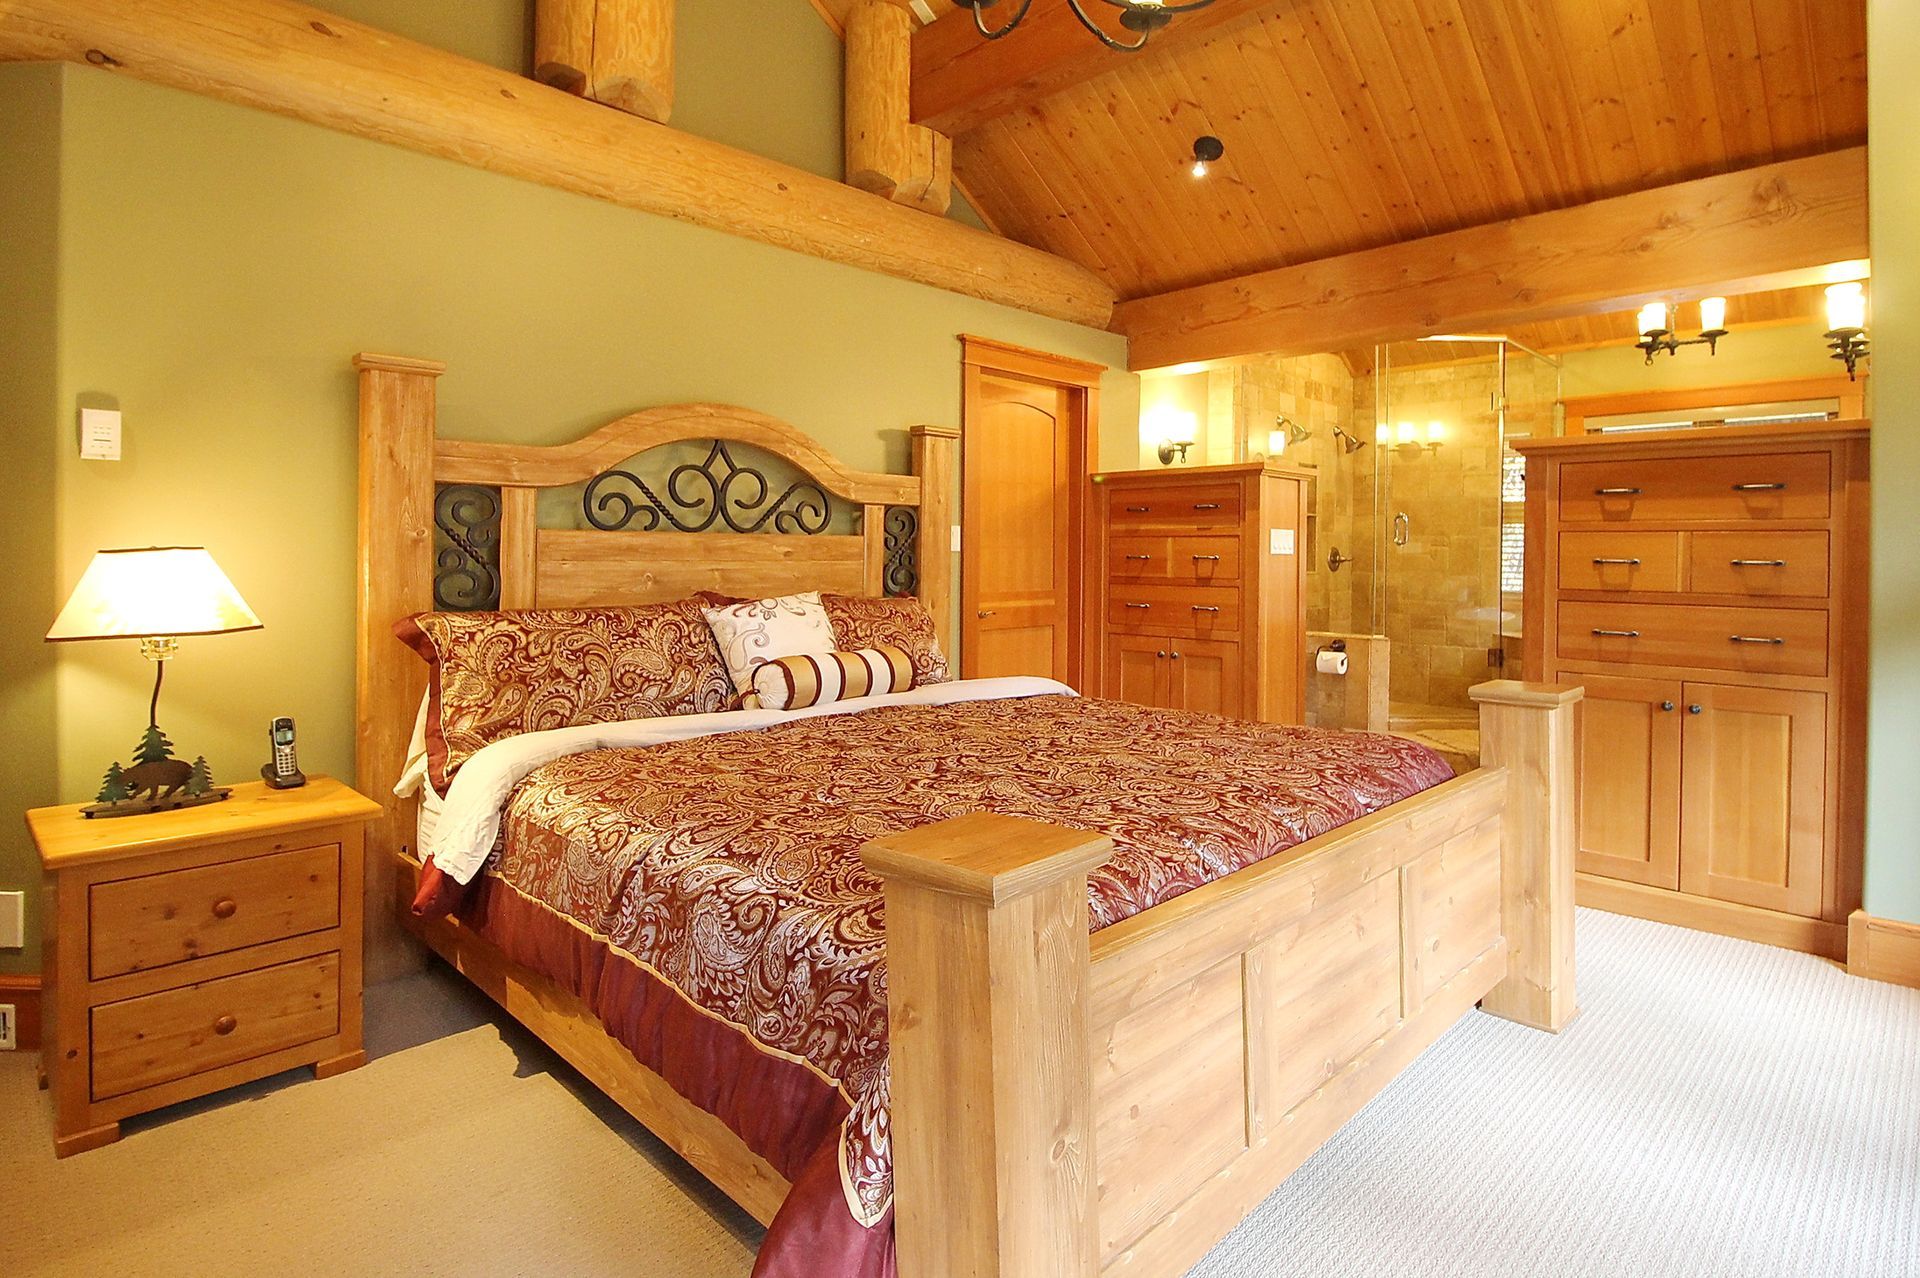
Cozy King Bed
Master Ensuite Bathroom
Top floor in Master Bedroom
The ensuite bath is an open-concept spa retreat, tucked beneath the same vaulted wood ceiling as the bedroom it flows from. Sink into the oversized jetted soaker tub, tucked right beside the window with a peaceful forest view — or rinse off in the spacious stone-tiled walk-in shower. With a double vanity finished in granite and warm natural light throughout, it's the perfect place to soak away a day on the mountain
Open Concept
Soaker Tub
Forest Views
WalkIn Shower
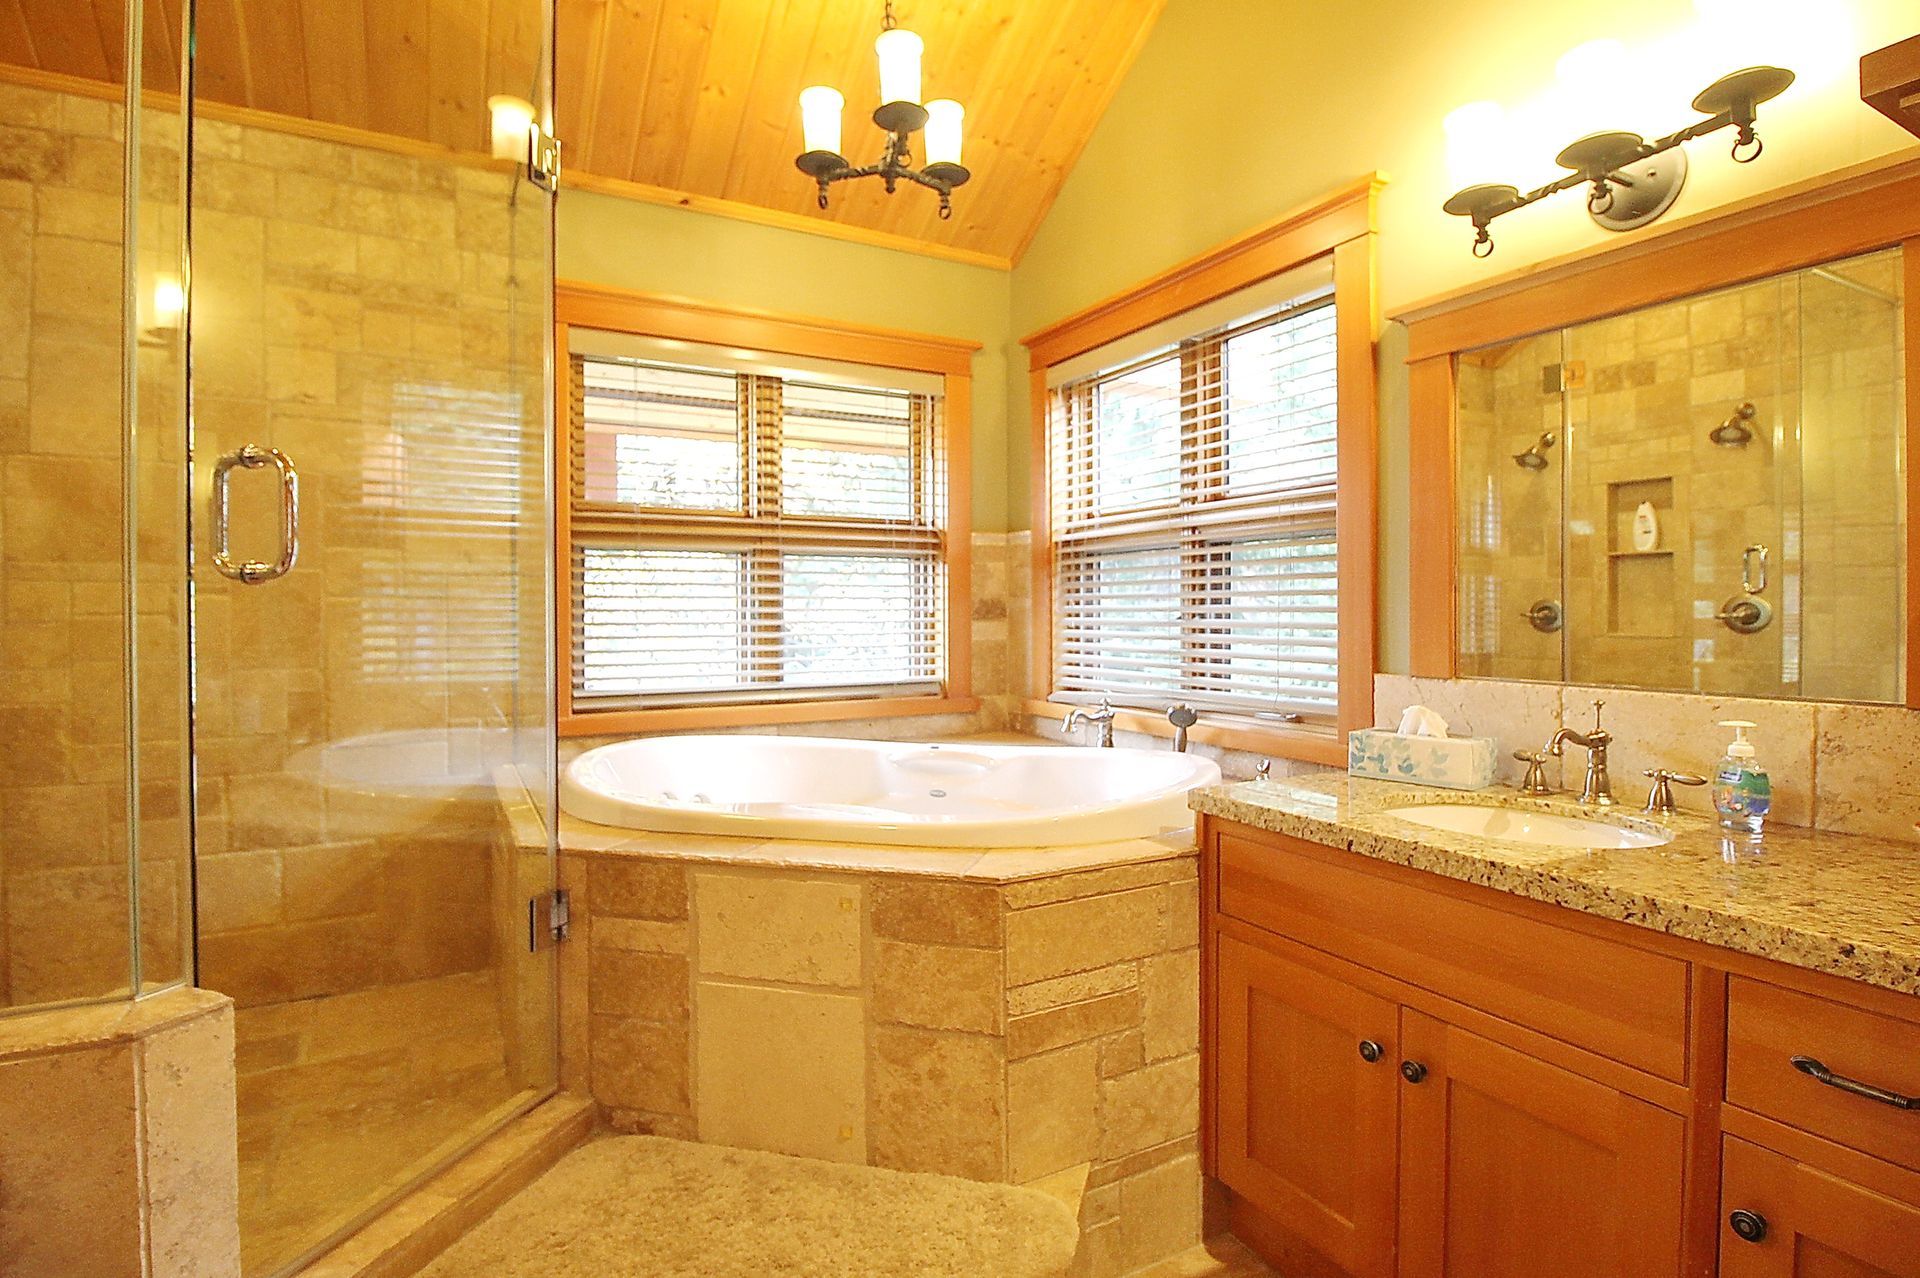
Big Soaker Tub
Bedroom 2
Top Floor
This second bedroom is bright and inviting, with a solid wood queen bed dressed in warm paisley linens and a large dresser for extra storage. Big windows tucked under the sloped, vaulted ceiling let in plenty of natural light, and fresh towels are always waiting for you. A cozy, comfortable spot for guests or family to settle in
King Bed
Storage
Mountain Views
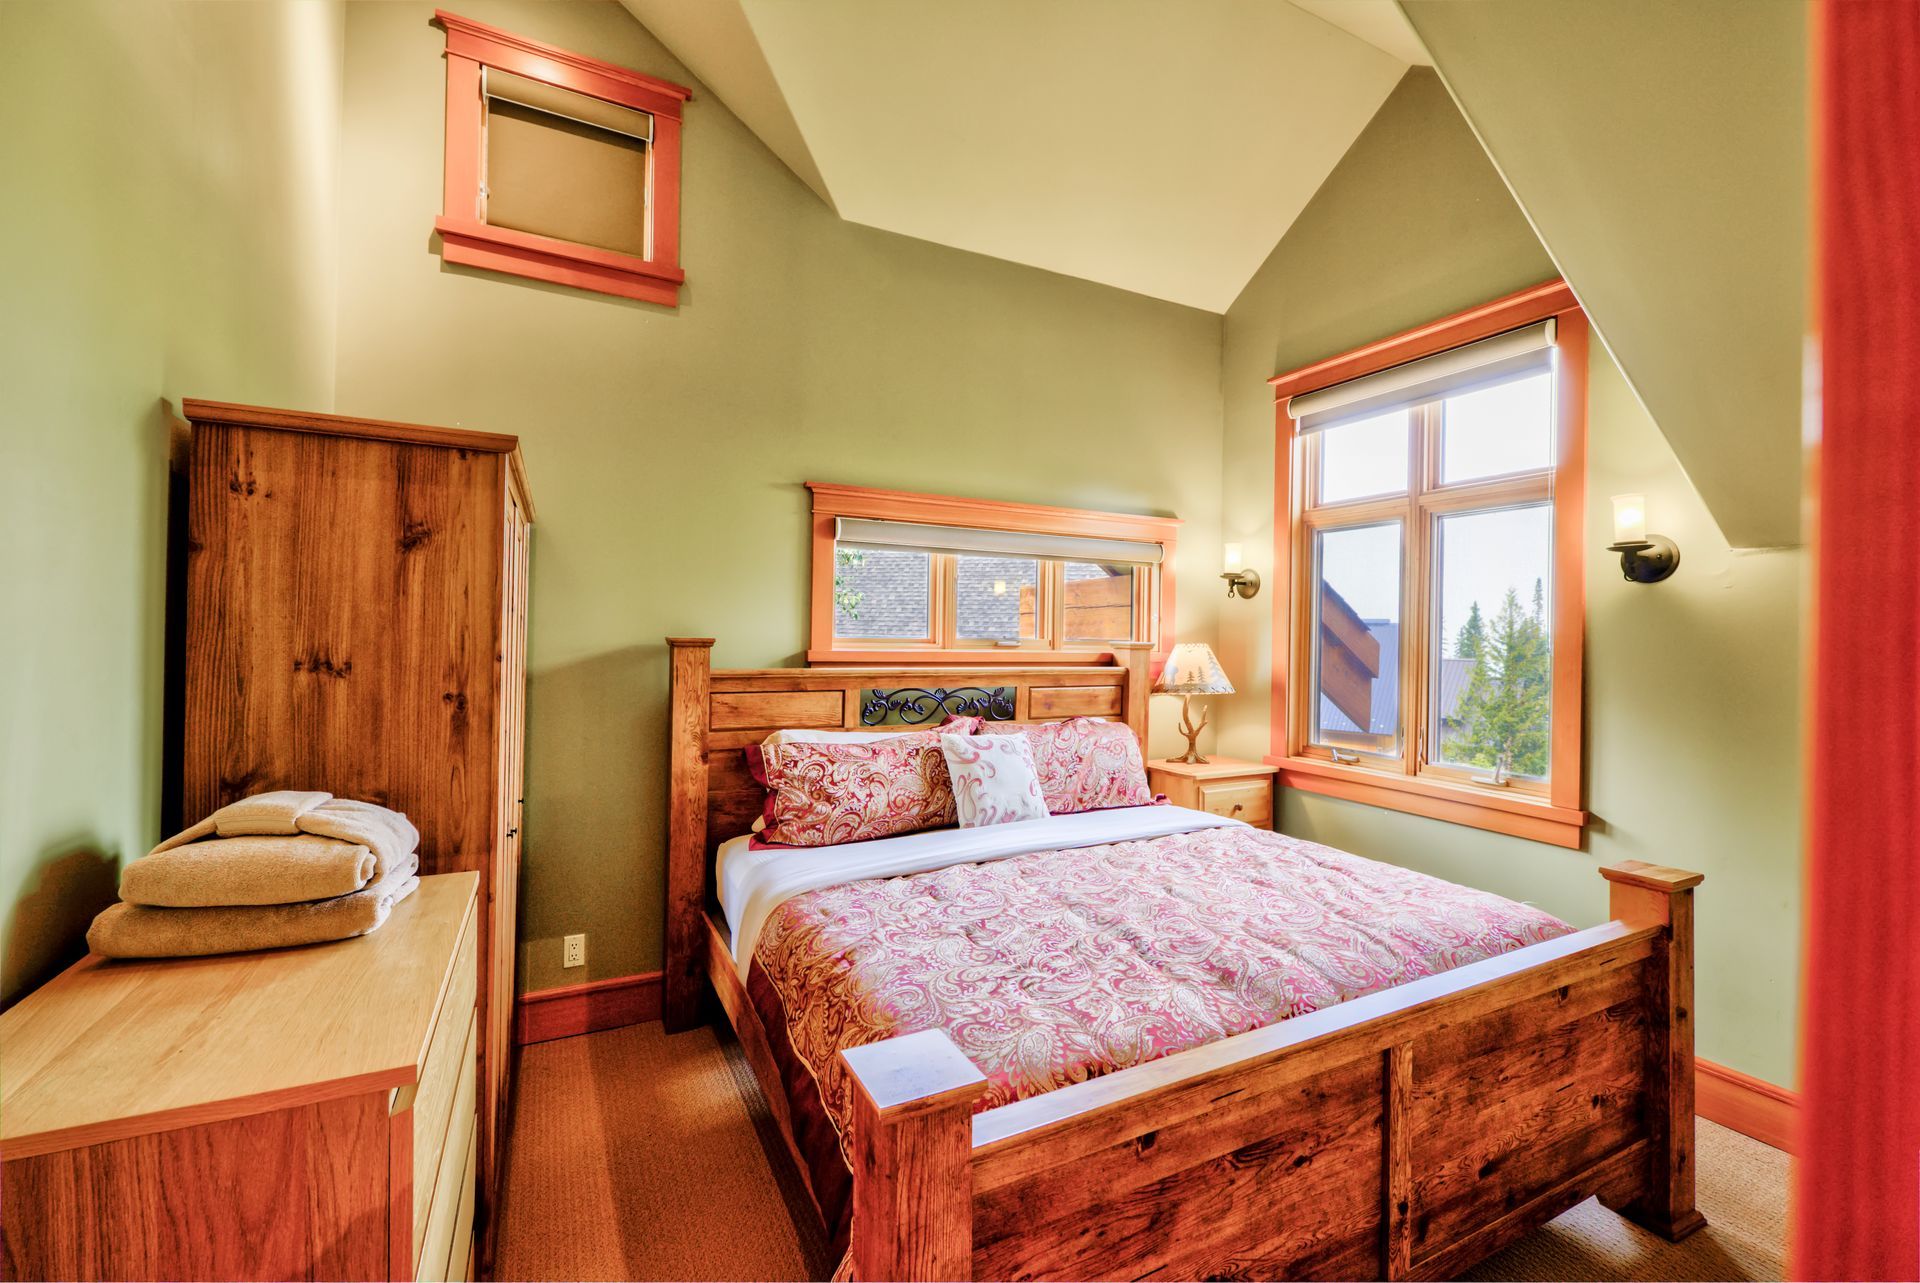
Cozy King Bed
Bedroom 3
Top Floor
This third bedroom offers the same cozy, cabin-style charm with its own solid wood queen bed, dressed in soft floral linens. Tucked under the sloped ceiling with large windows on two sides, it fills with natural light and views of the surrounding trees. A dresser provides plenty of storage, and fresh towels are ready and waiting.
King Bed
Storage
Mountain Views
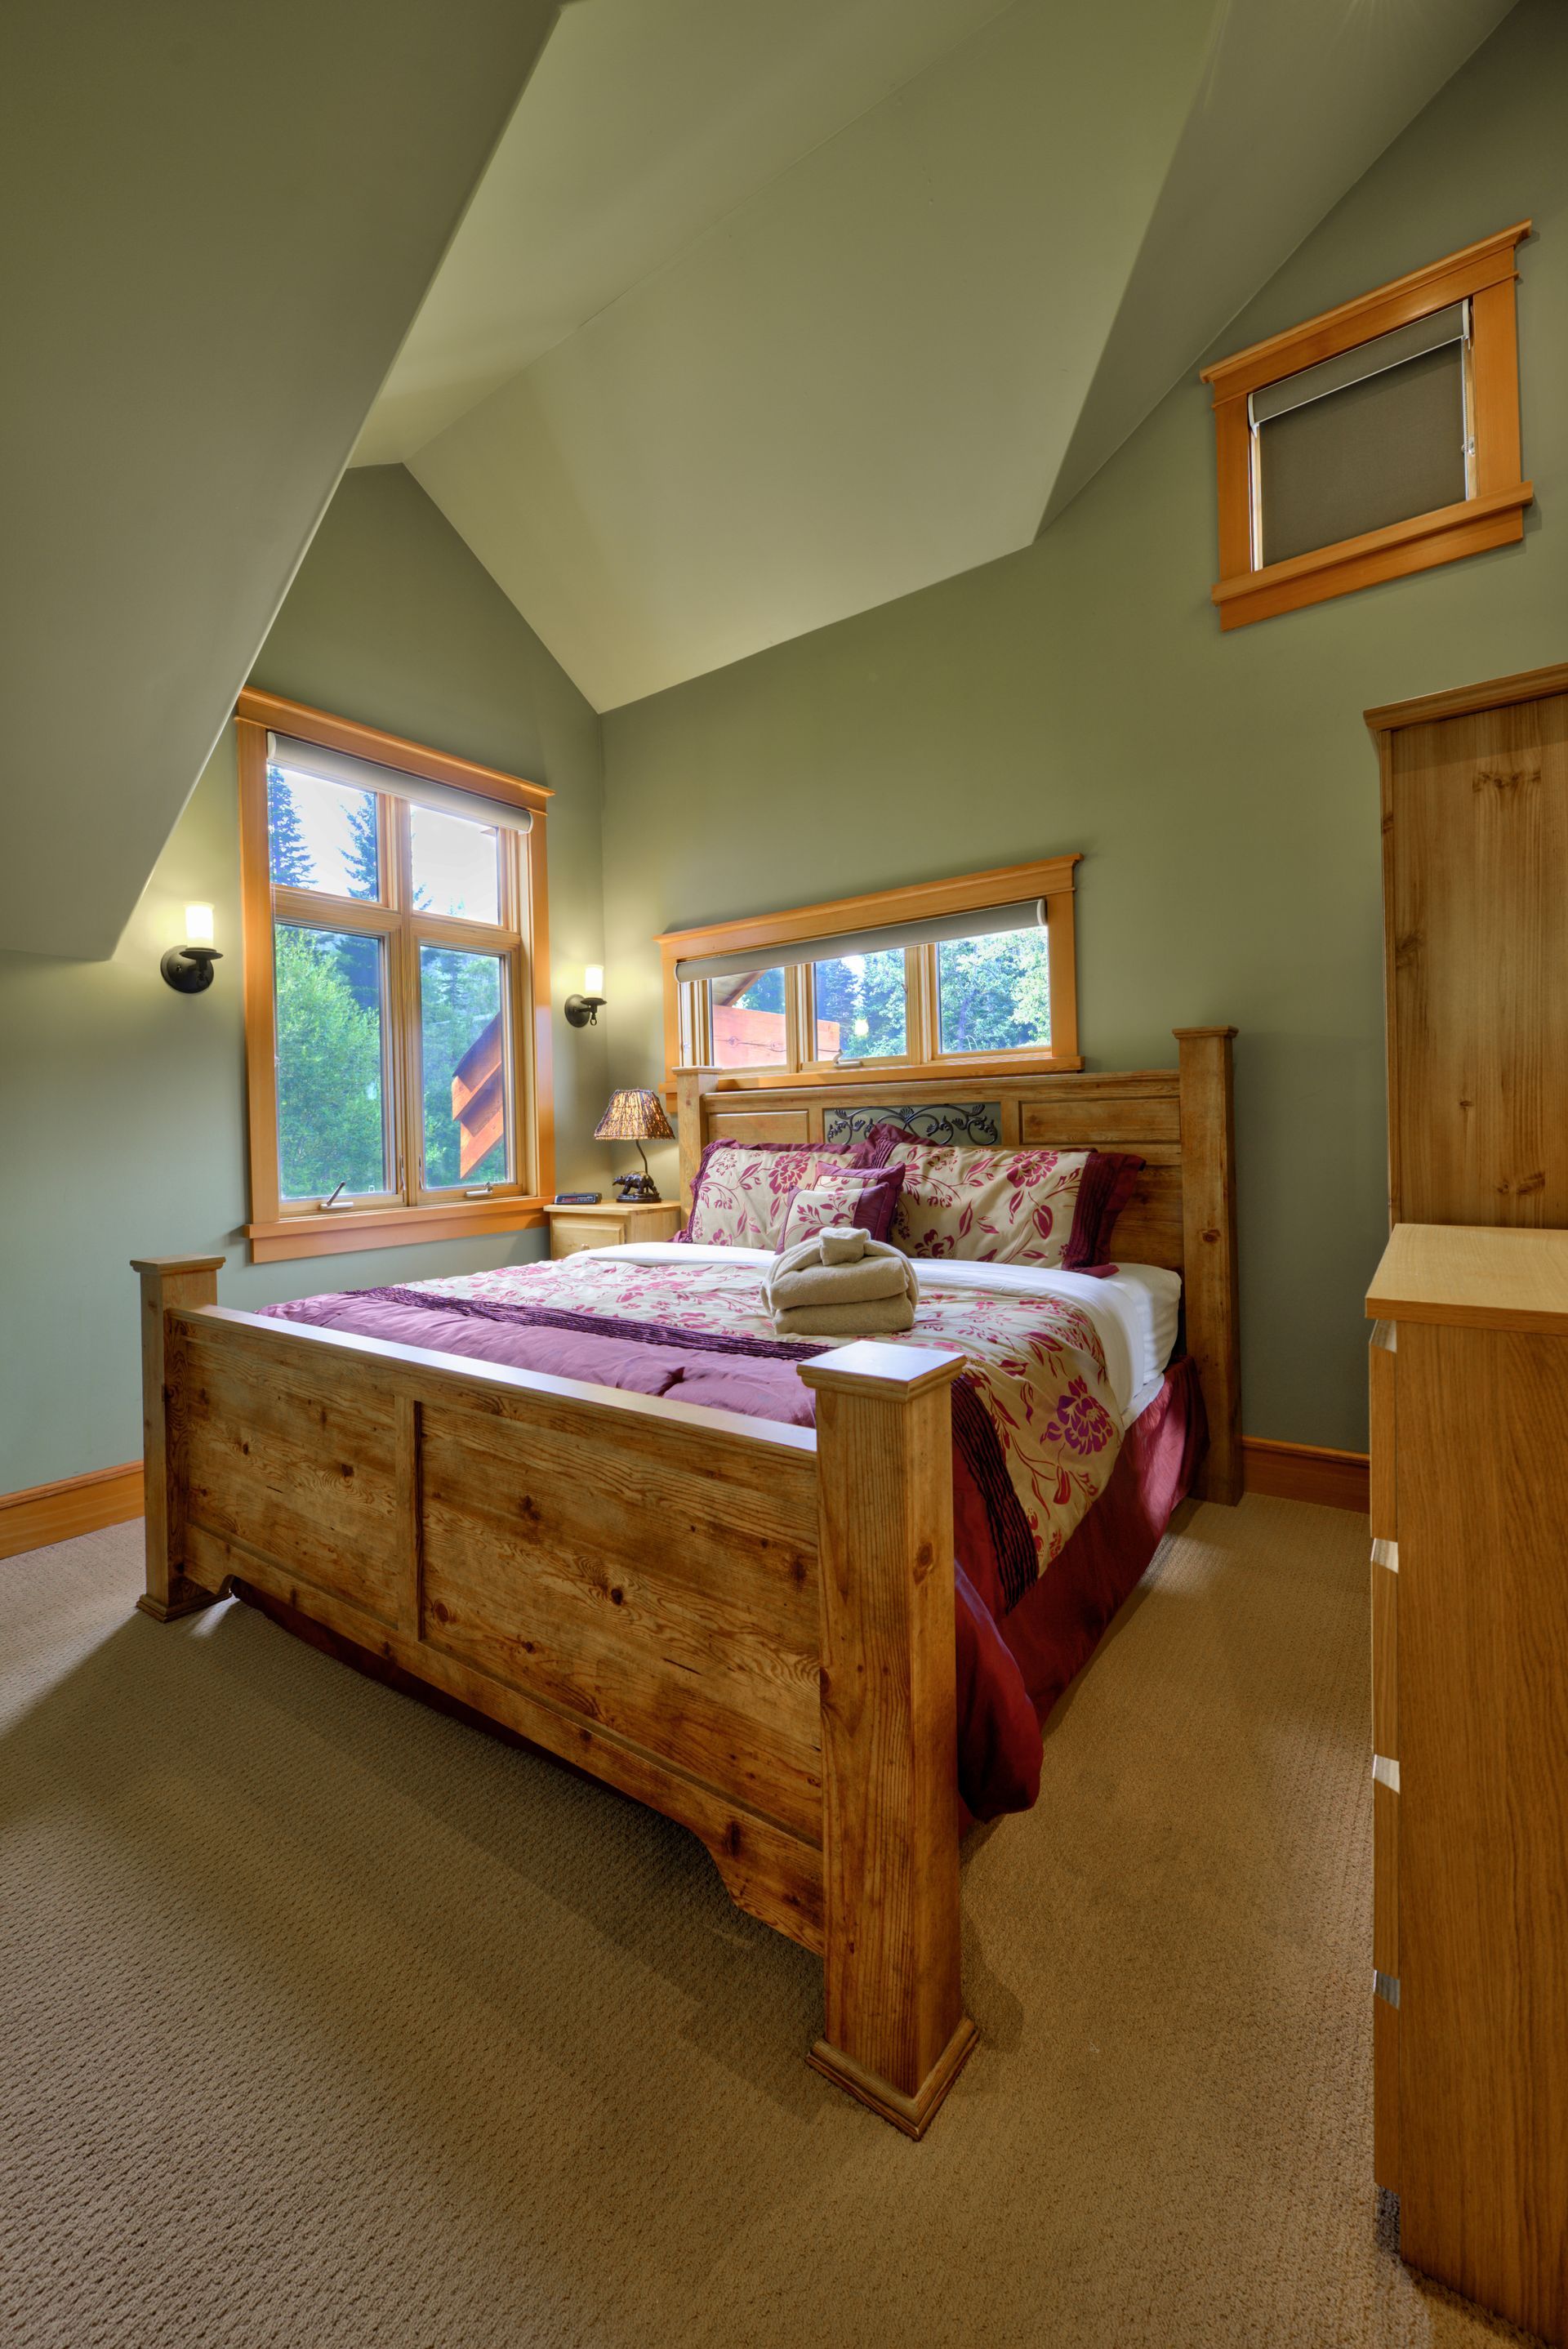
Big King Bed
Media/Bunk Room
Downstairs
The downstairs media room doubles as a fun bunk room for the kids (or the young at heart), with two queen-over-single bunk beds sleeping up to six. Vintage snowshoes on the wall add a rustic mountain touch, and warm lamplight makes it feel just as cozy as the rest of the chalet. A great spot for movie nights before everyone tucks in
2 Queen Beds
2 Single Top Bunks
TV
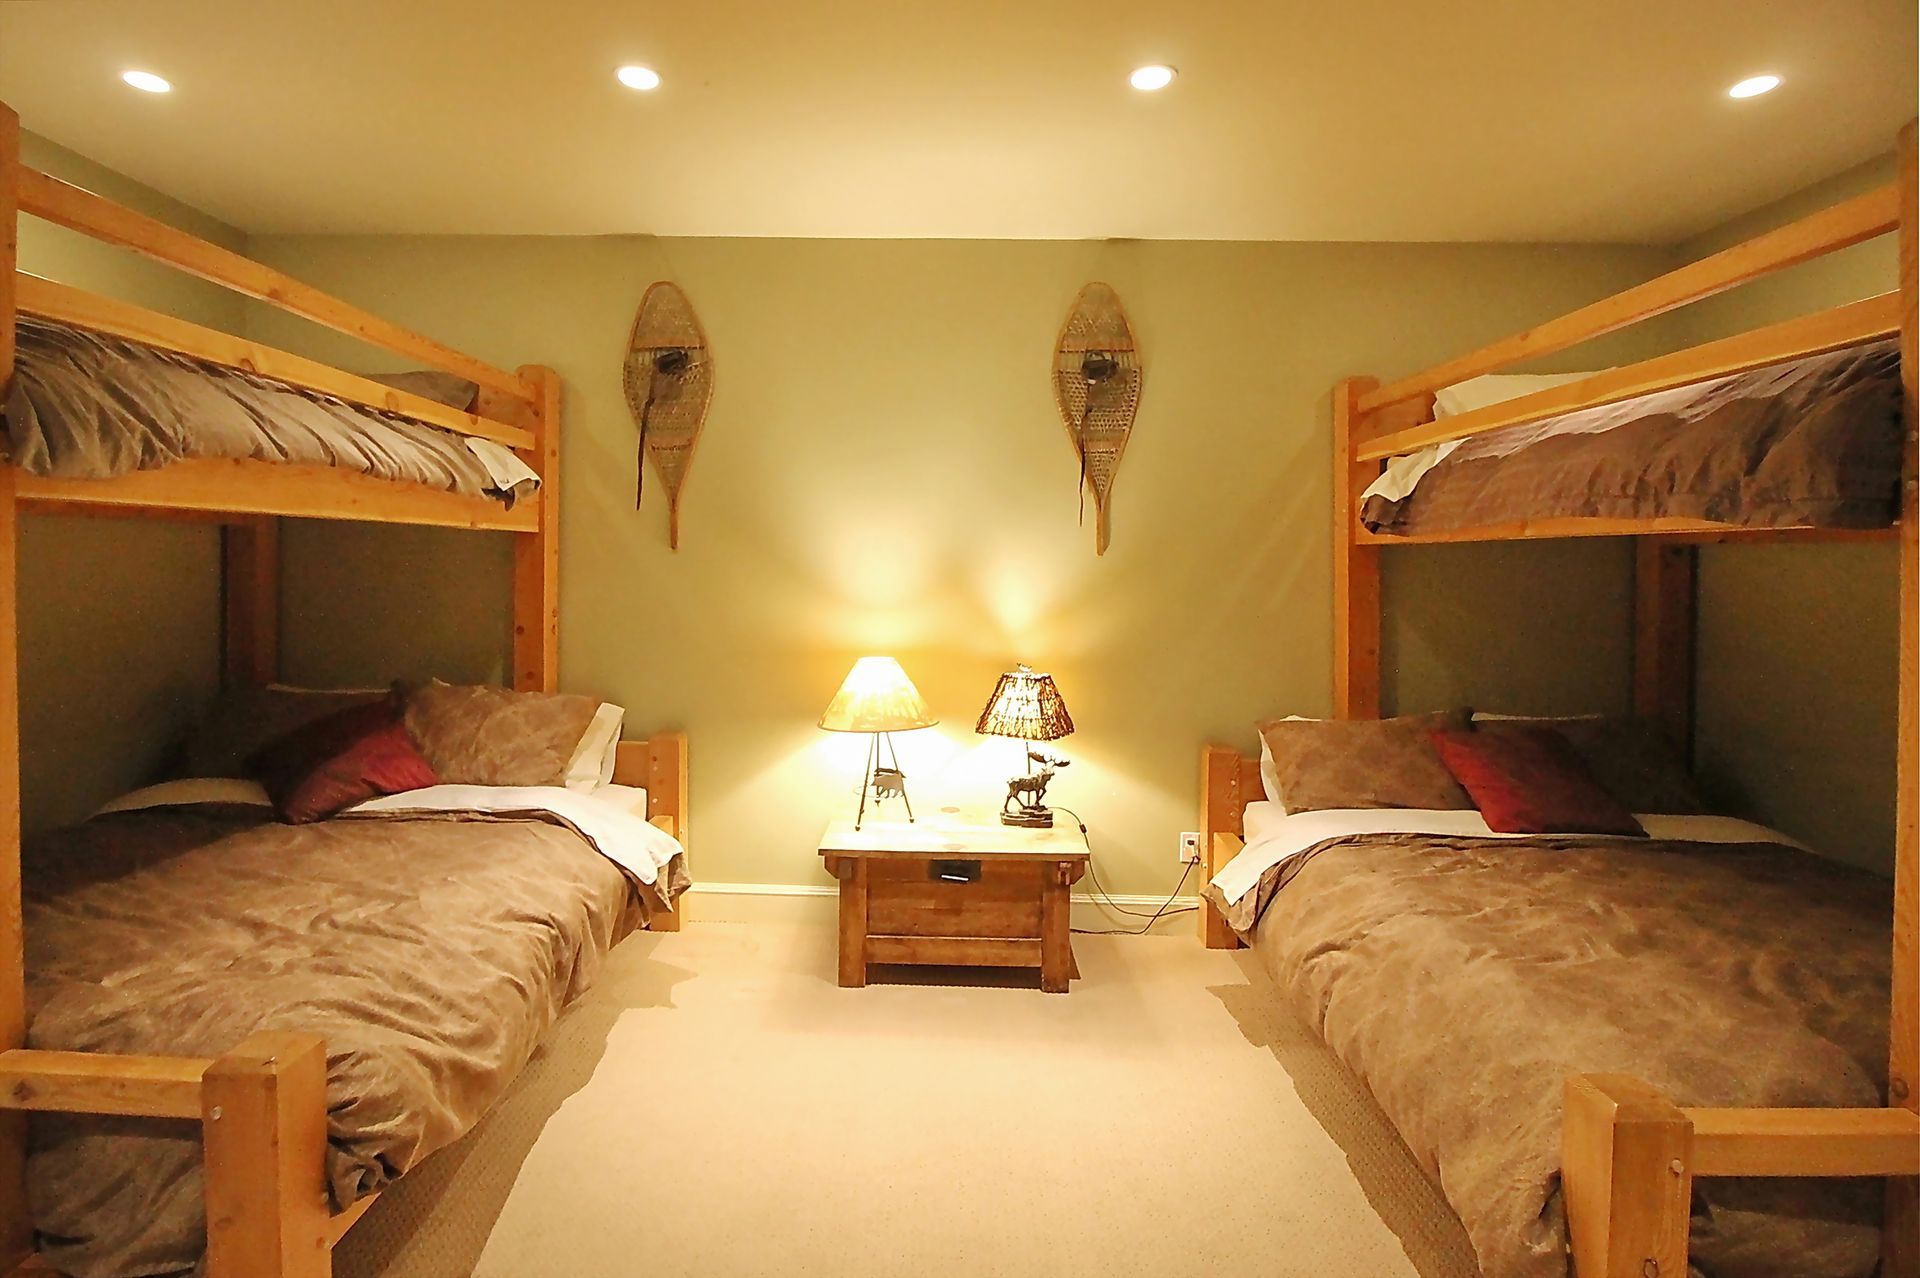
Steam Shower/Laundry
Downstairs
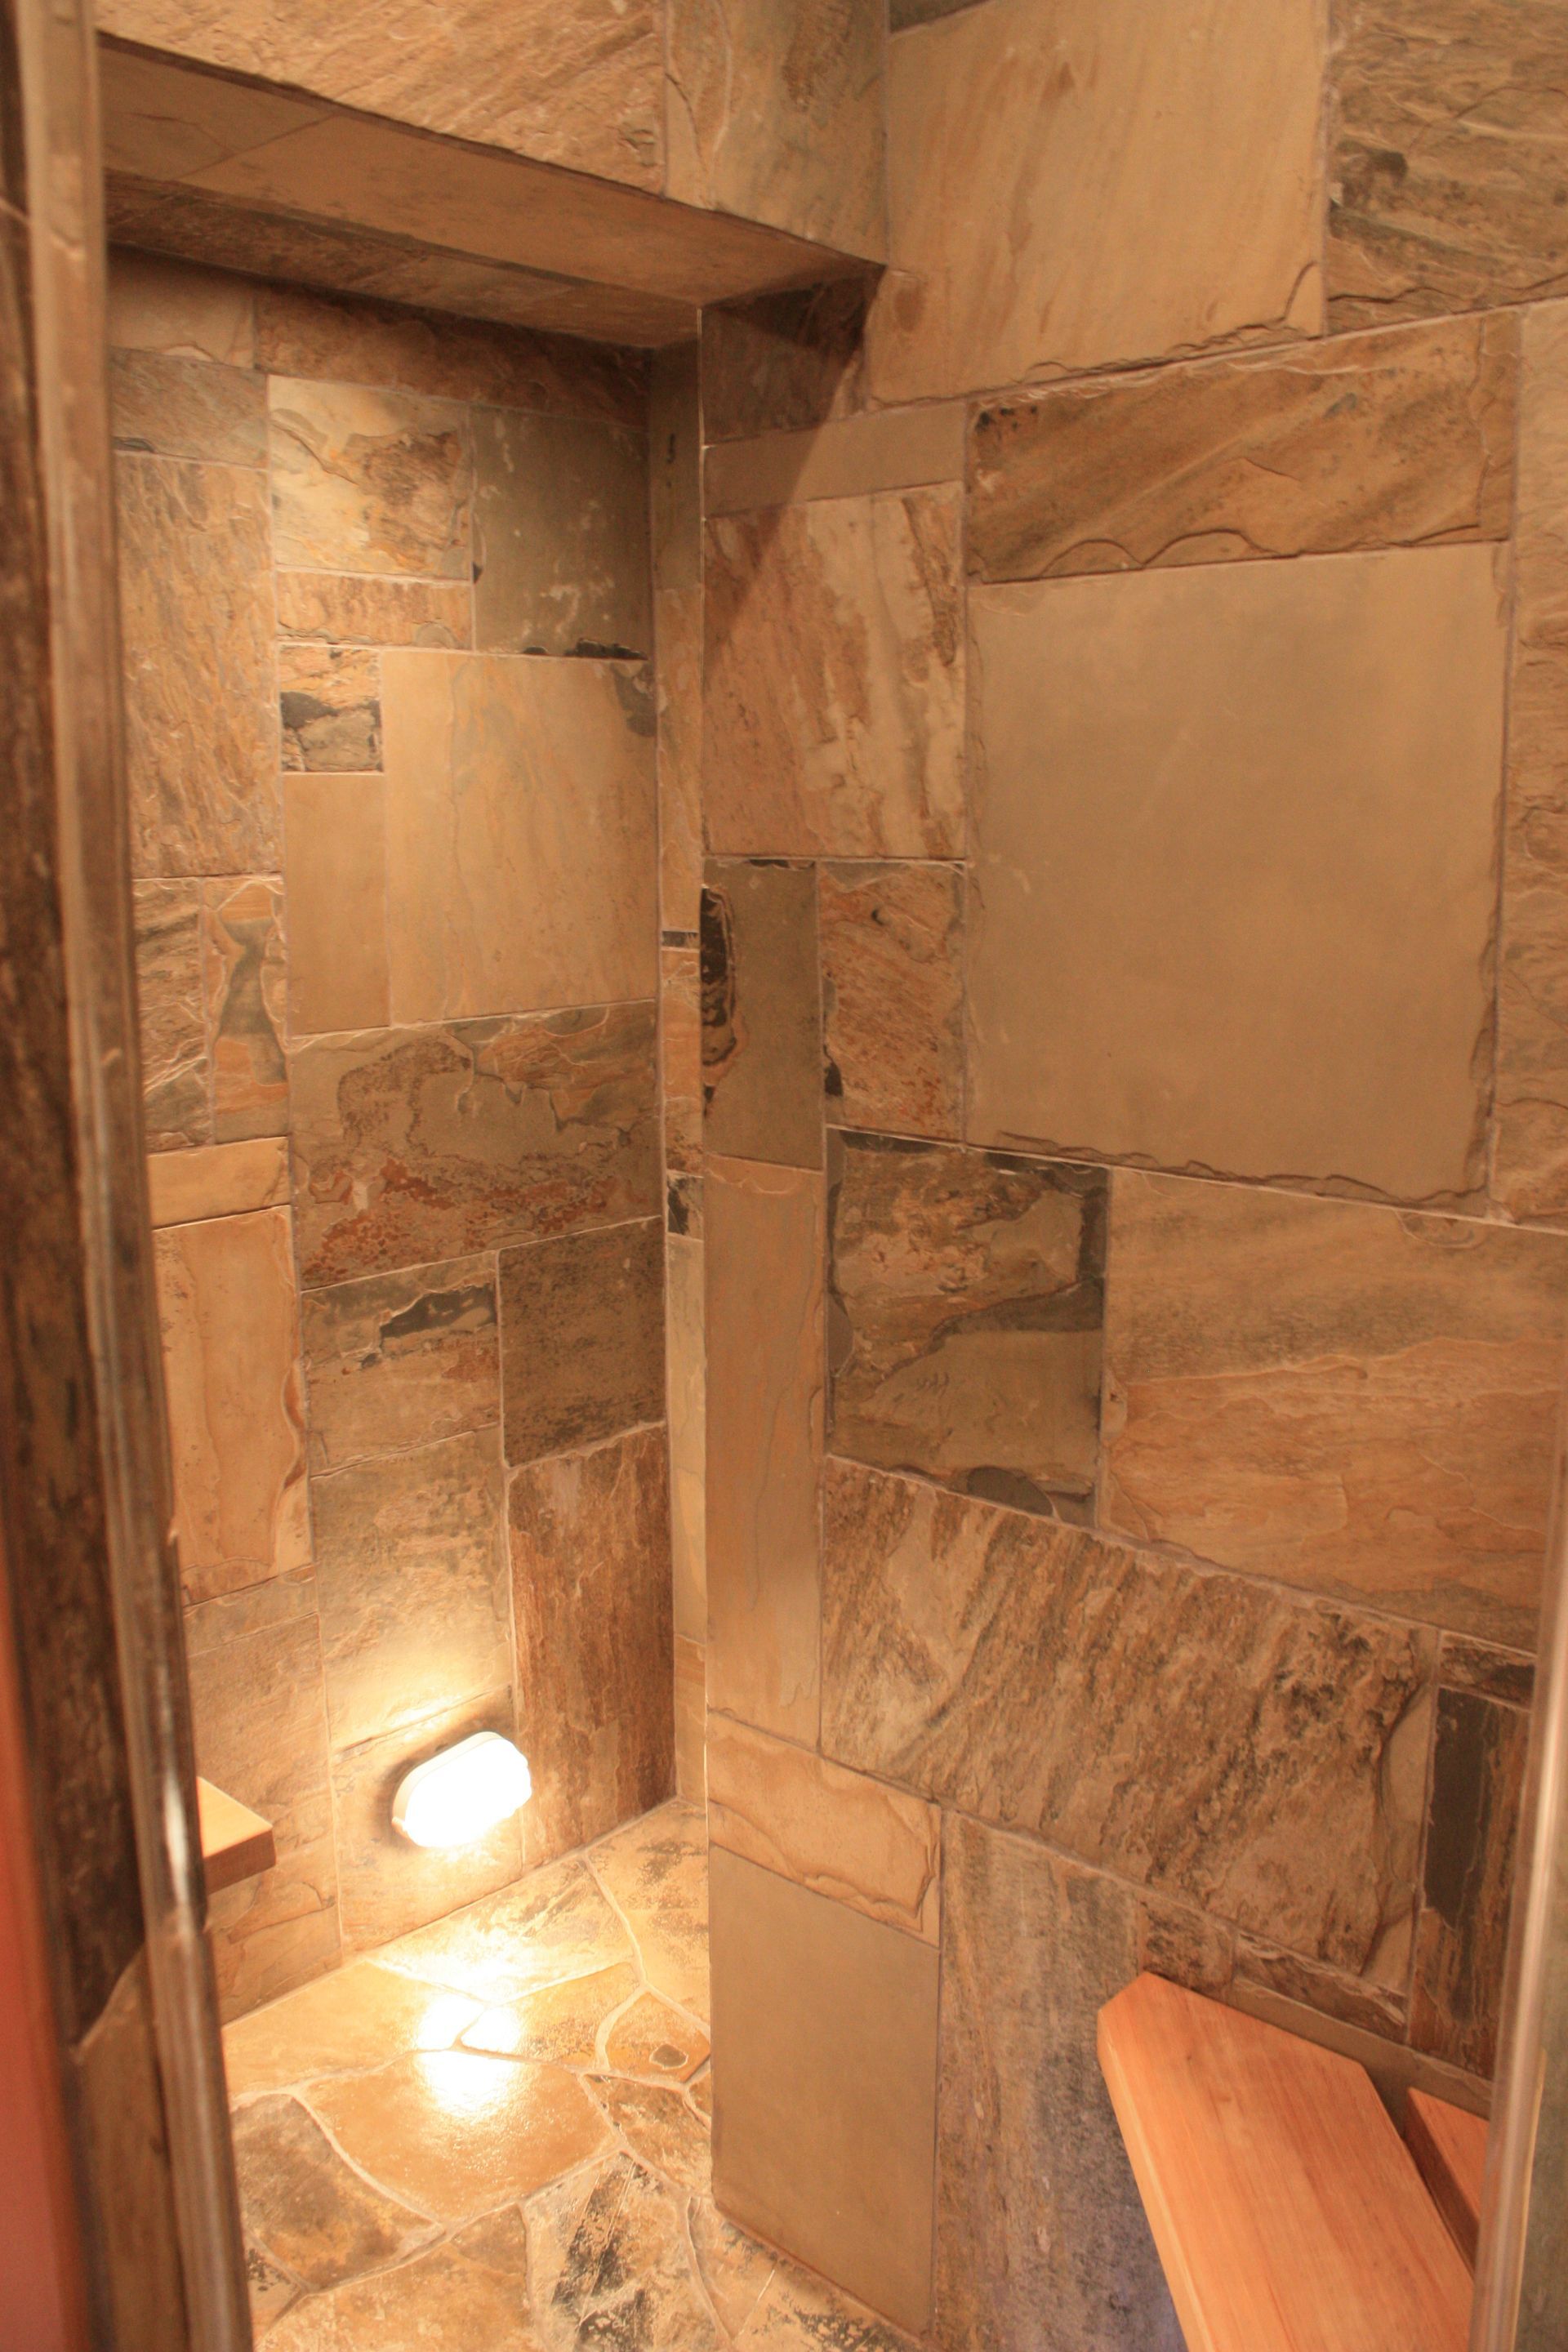
This bathroom features a striking stone-tiled walk-in steam shower, complete with a built-in bench for relaxing after a soak on the mountain. You'll also find a vanity, plus body wash and fresh towels stocked and ready to go. A washer and dryer are tucked in as well, making it easy to keep gear clean throughout your stay
Walk In Steam Room
Towels
Bodywash
Washer/Dryer
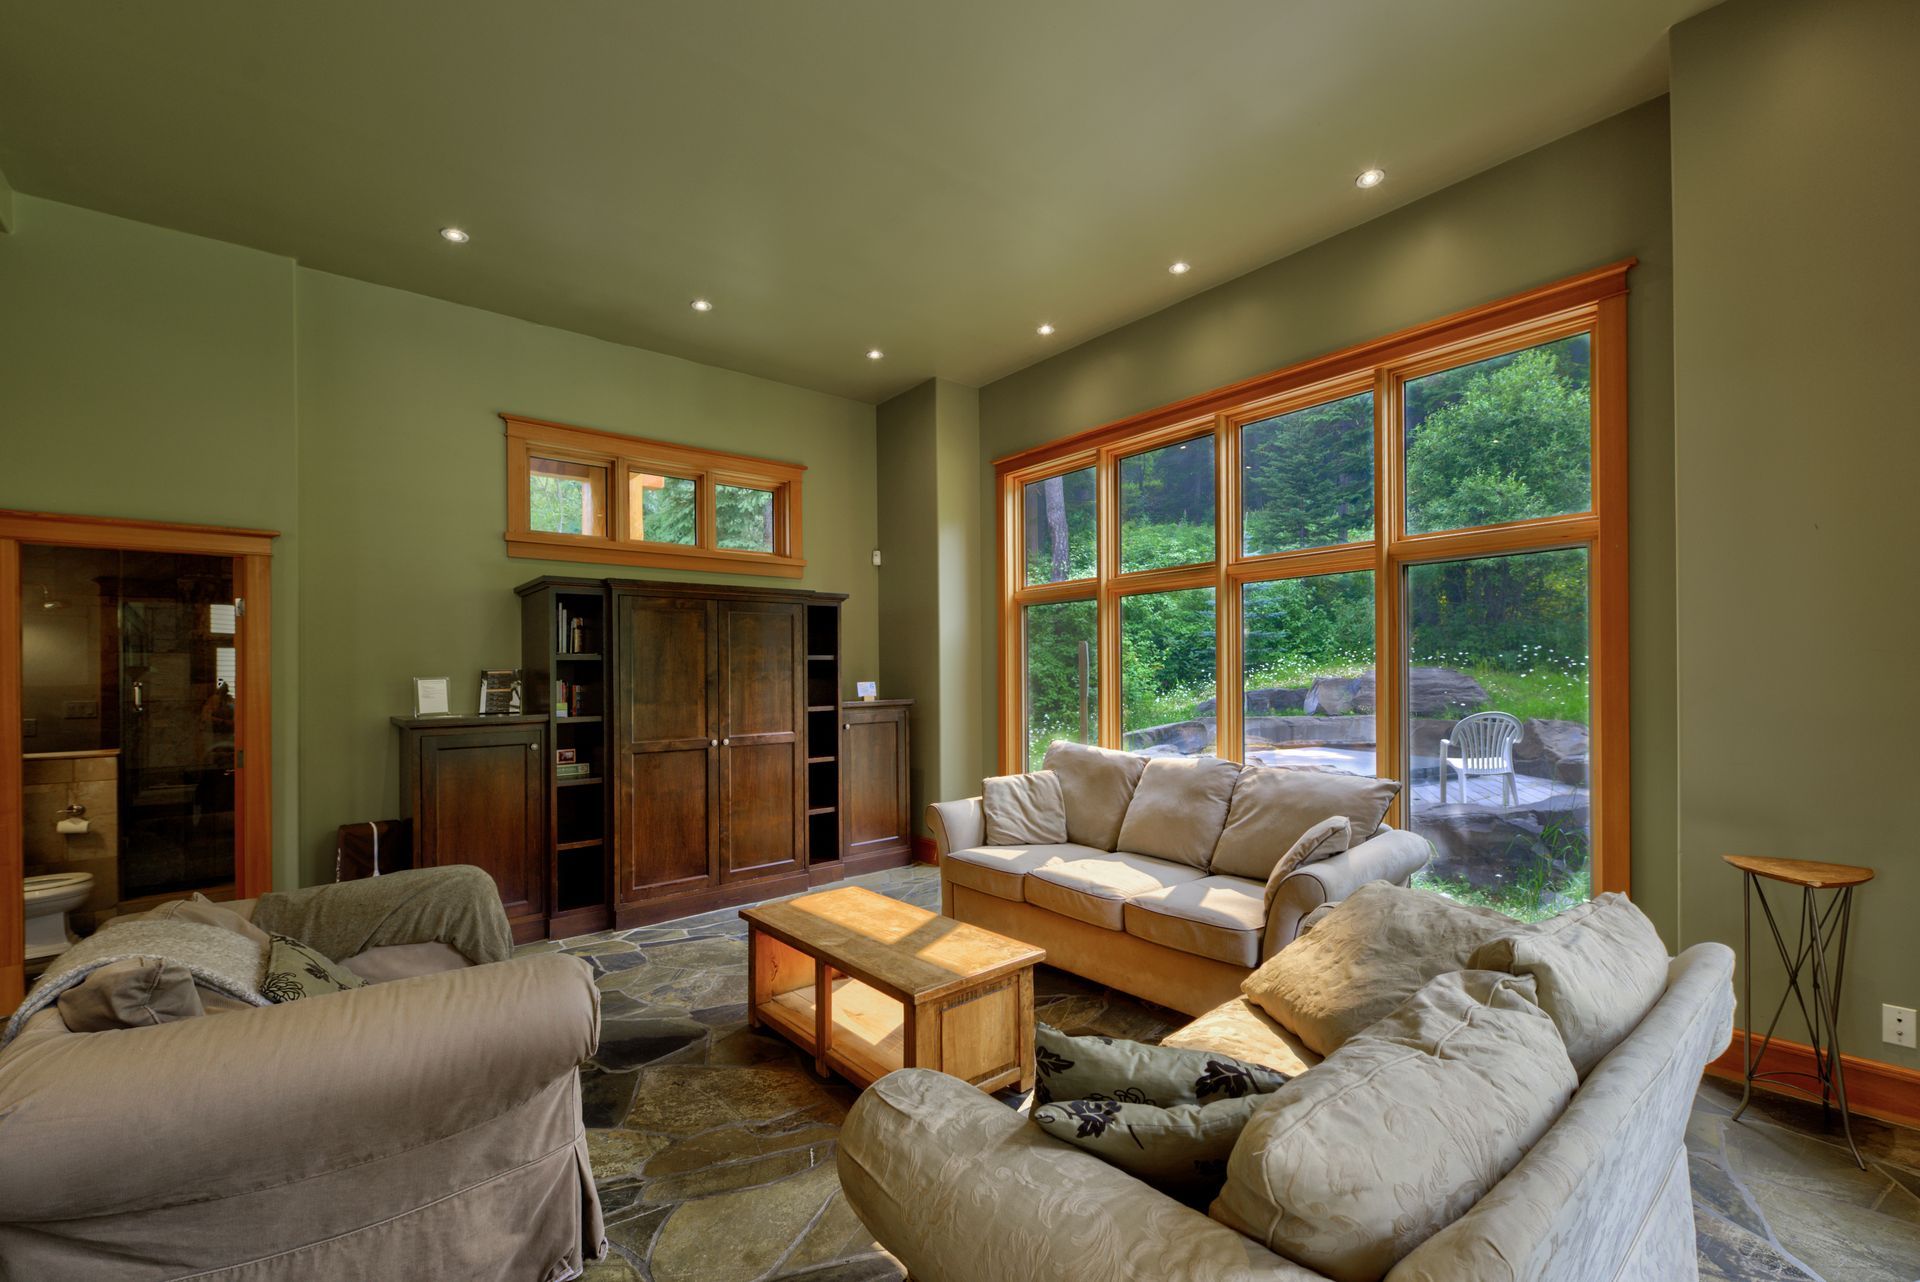
Living/Family Room
2nd Floor
A relaxed gathering space centered around a cozy gas fireplace with a stone hearth, flanked by a media cabinet with built-in shelving. Two plush sofas invite you to unwind by the fire or catch a show on the flat-screen TV, with easy access to the hot tub just steps away.
Queen Pull-out
Hot Tub Access
Fireplace
TV
Loft/Office
Top Floor
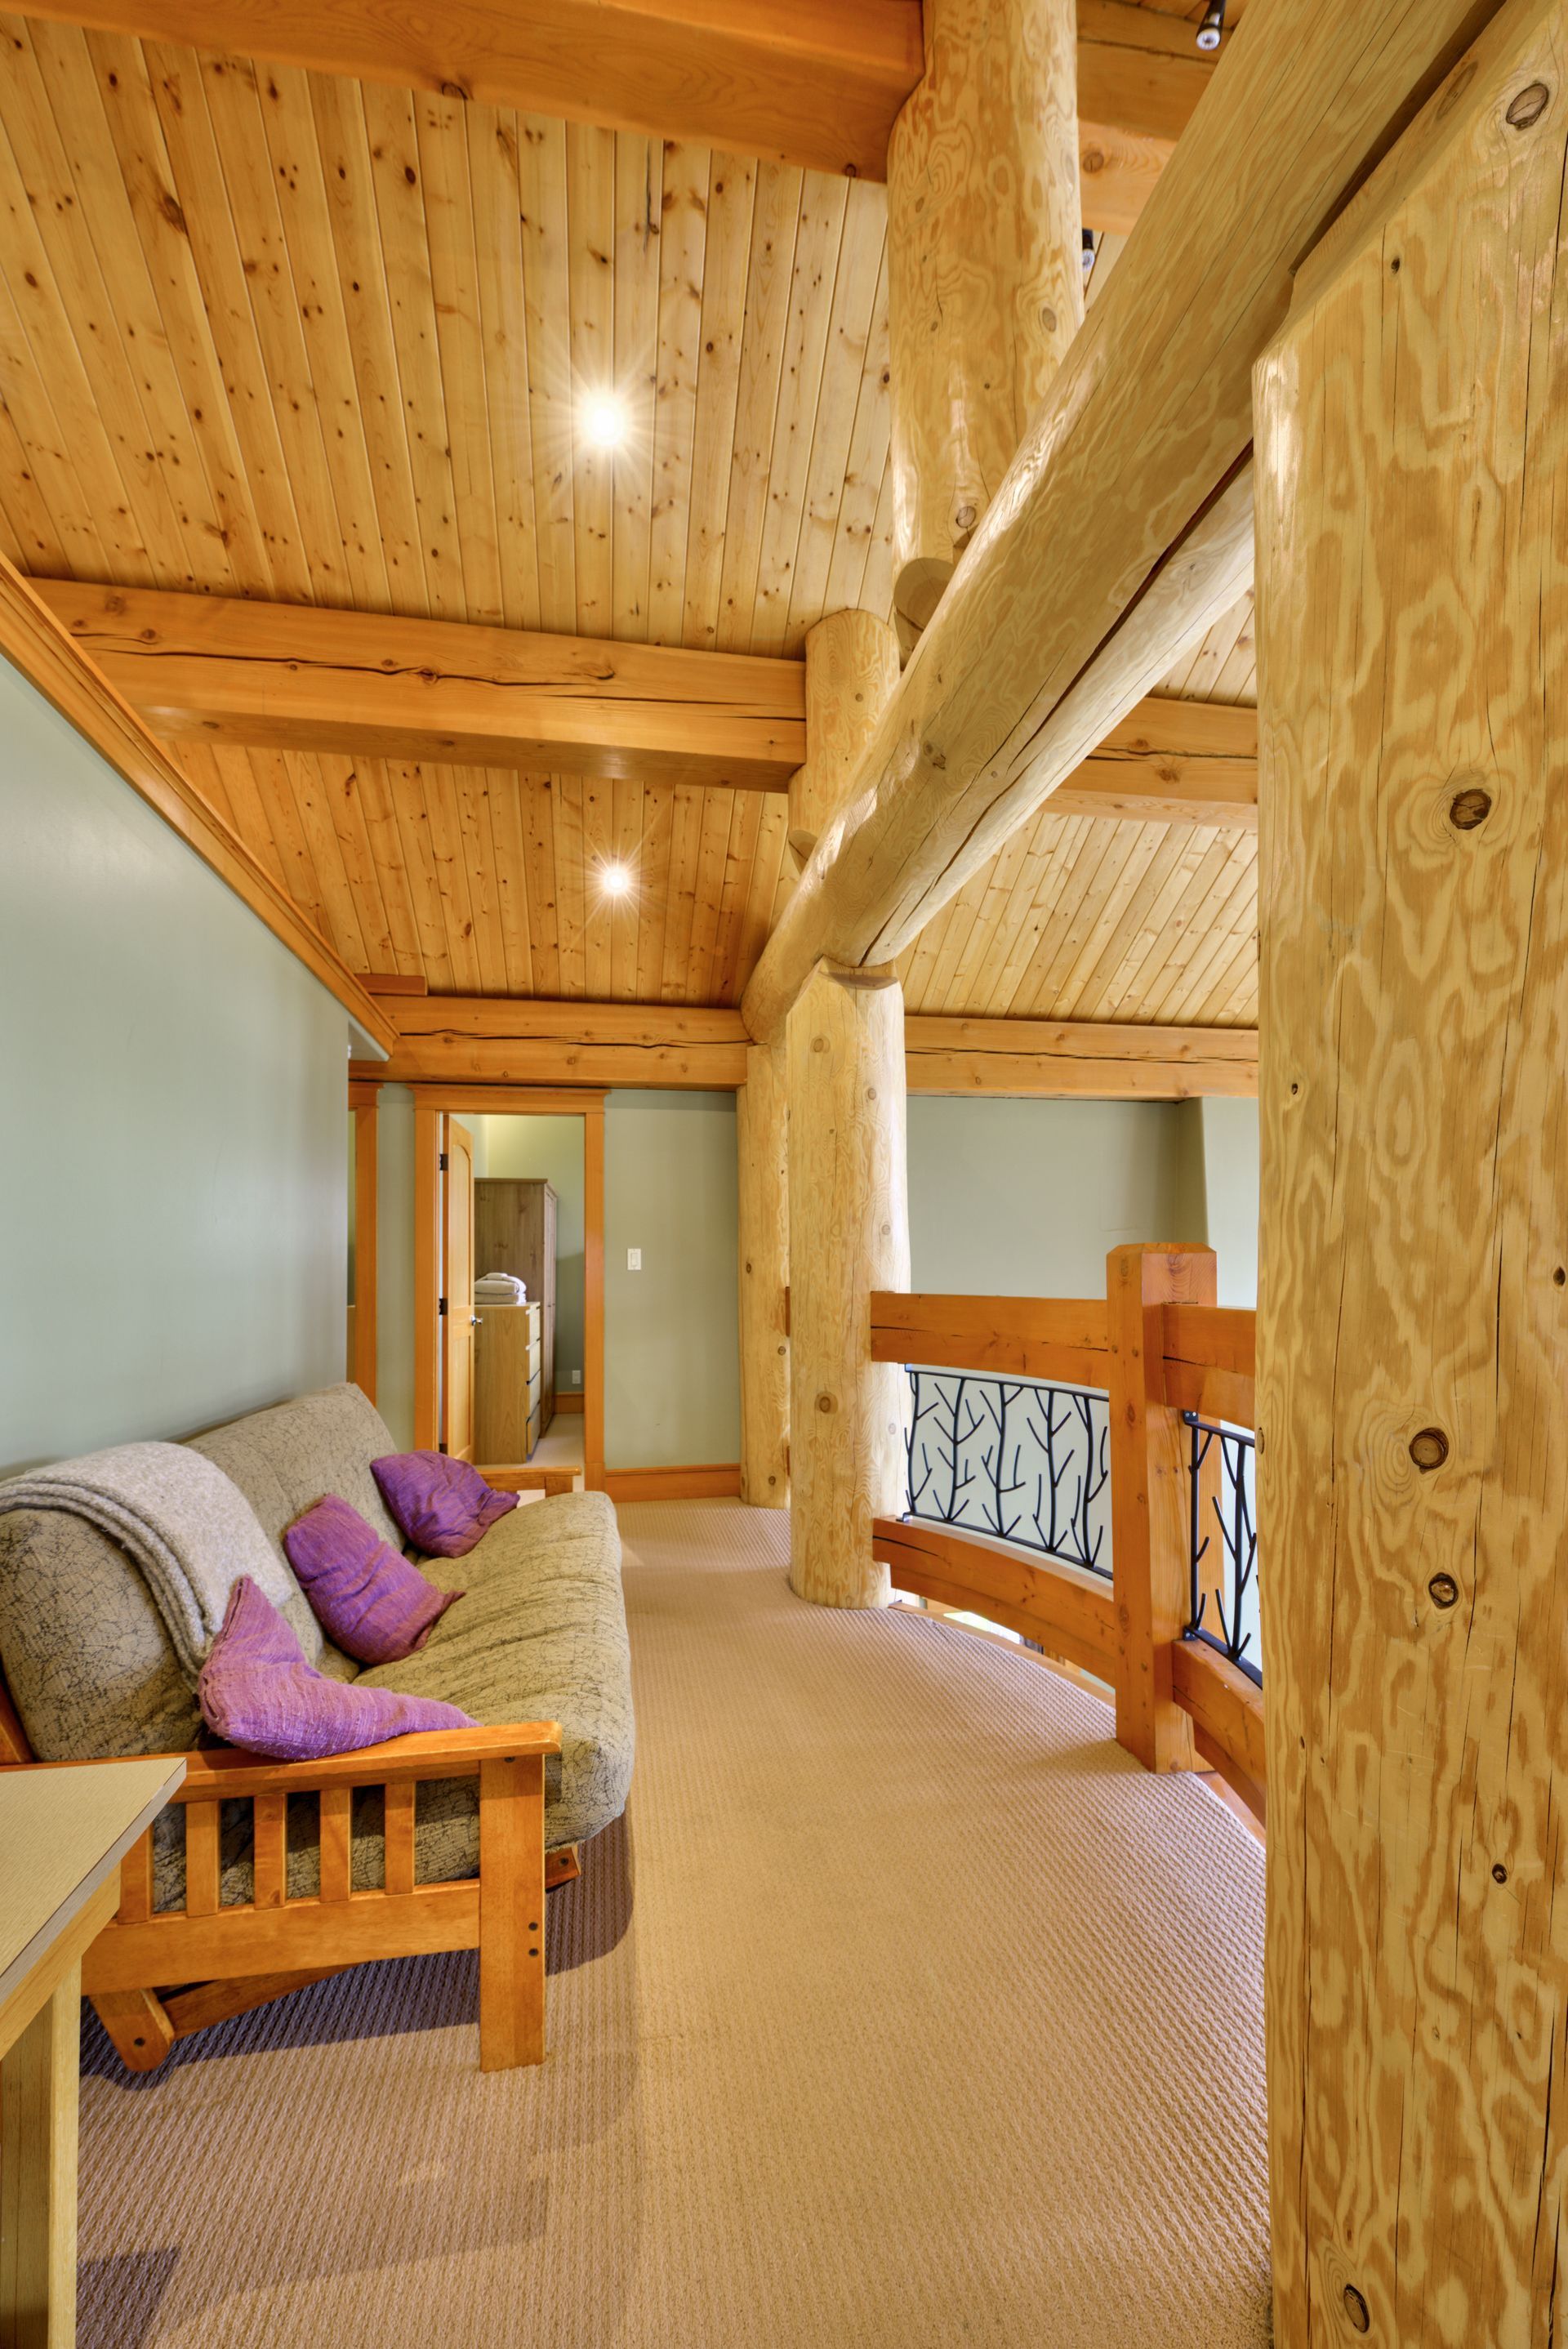
A cozy log-home loft featuring a small desk, exposed timber beams, and a ladder leading up to a bunk-style futon bed above. Wrought-iron branch railings and warm wood finishes add rustic charm to this versatile work-and-sleep space.
Open Concept
Natural Light
Double Futon Mattress
Amenities
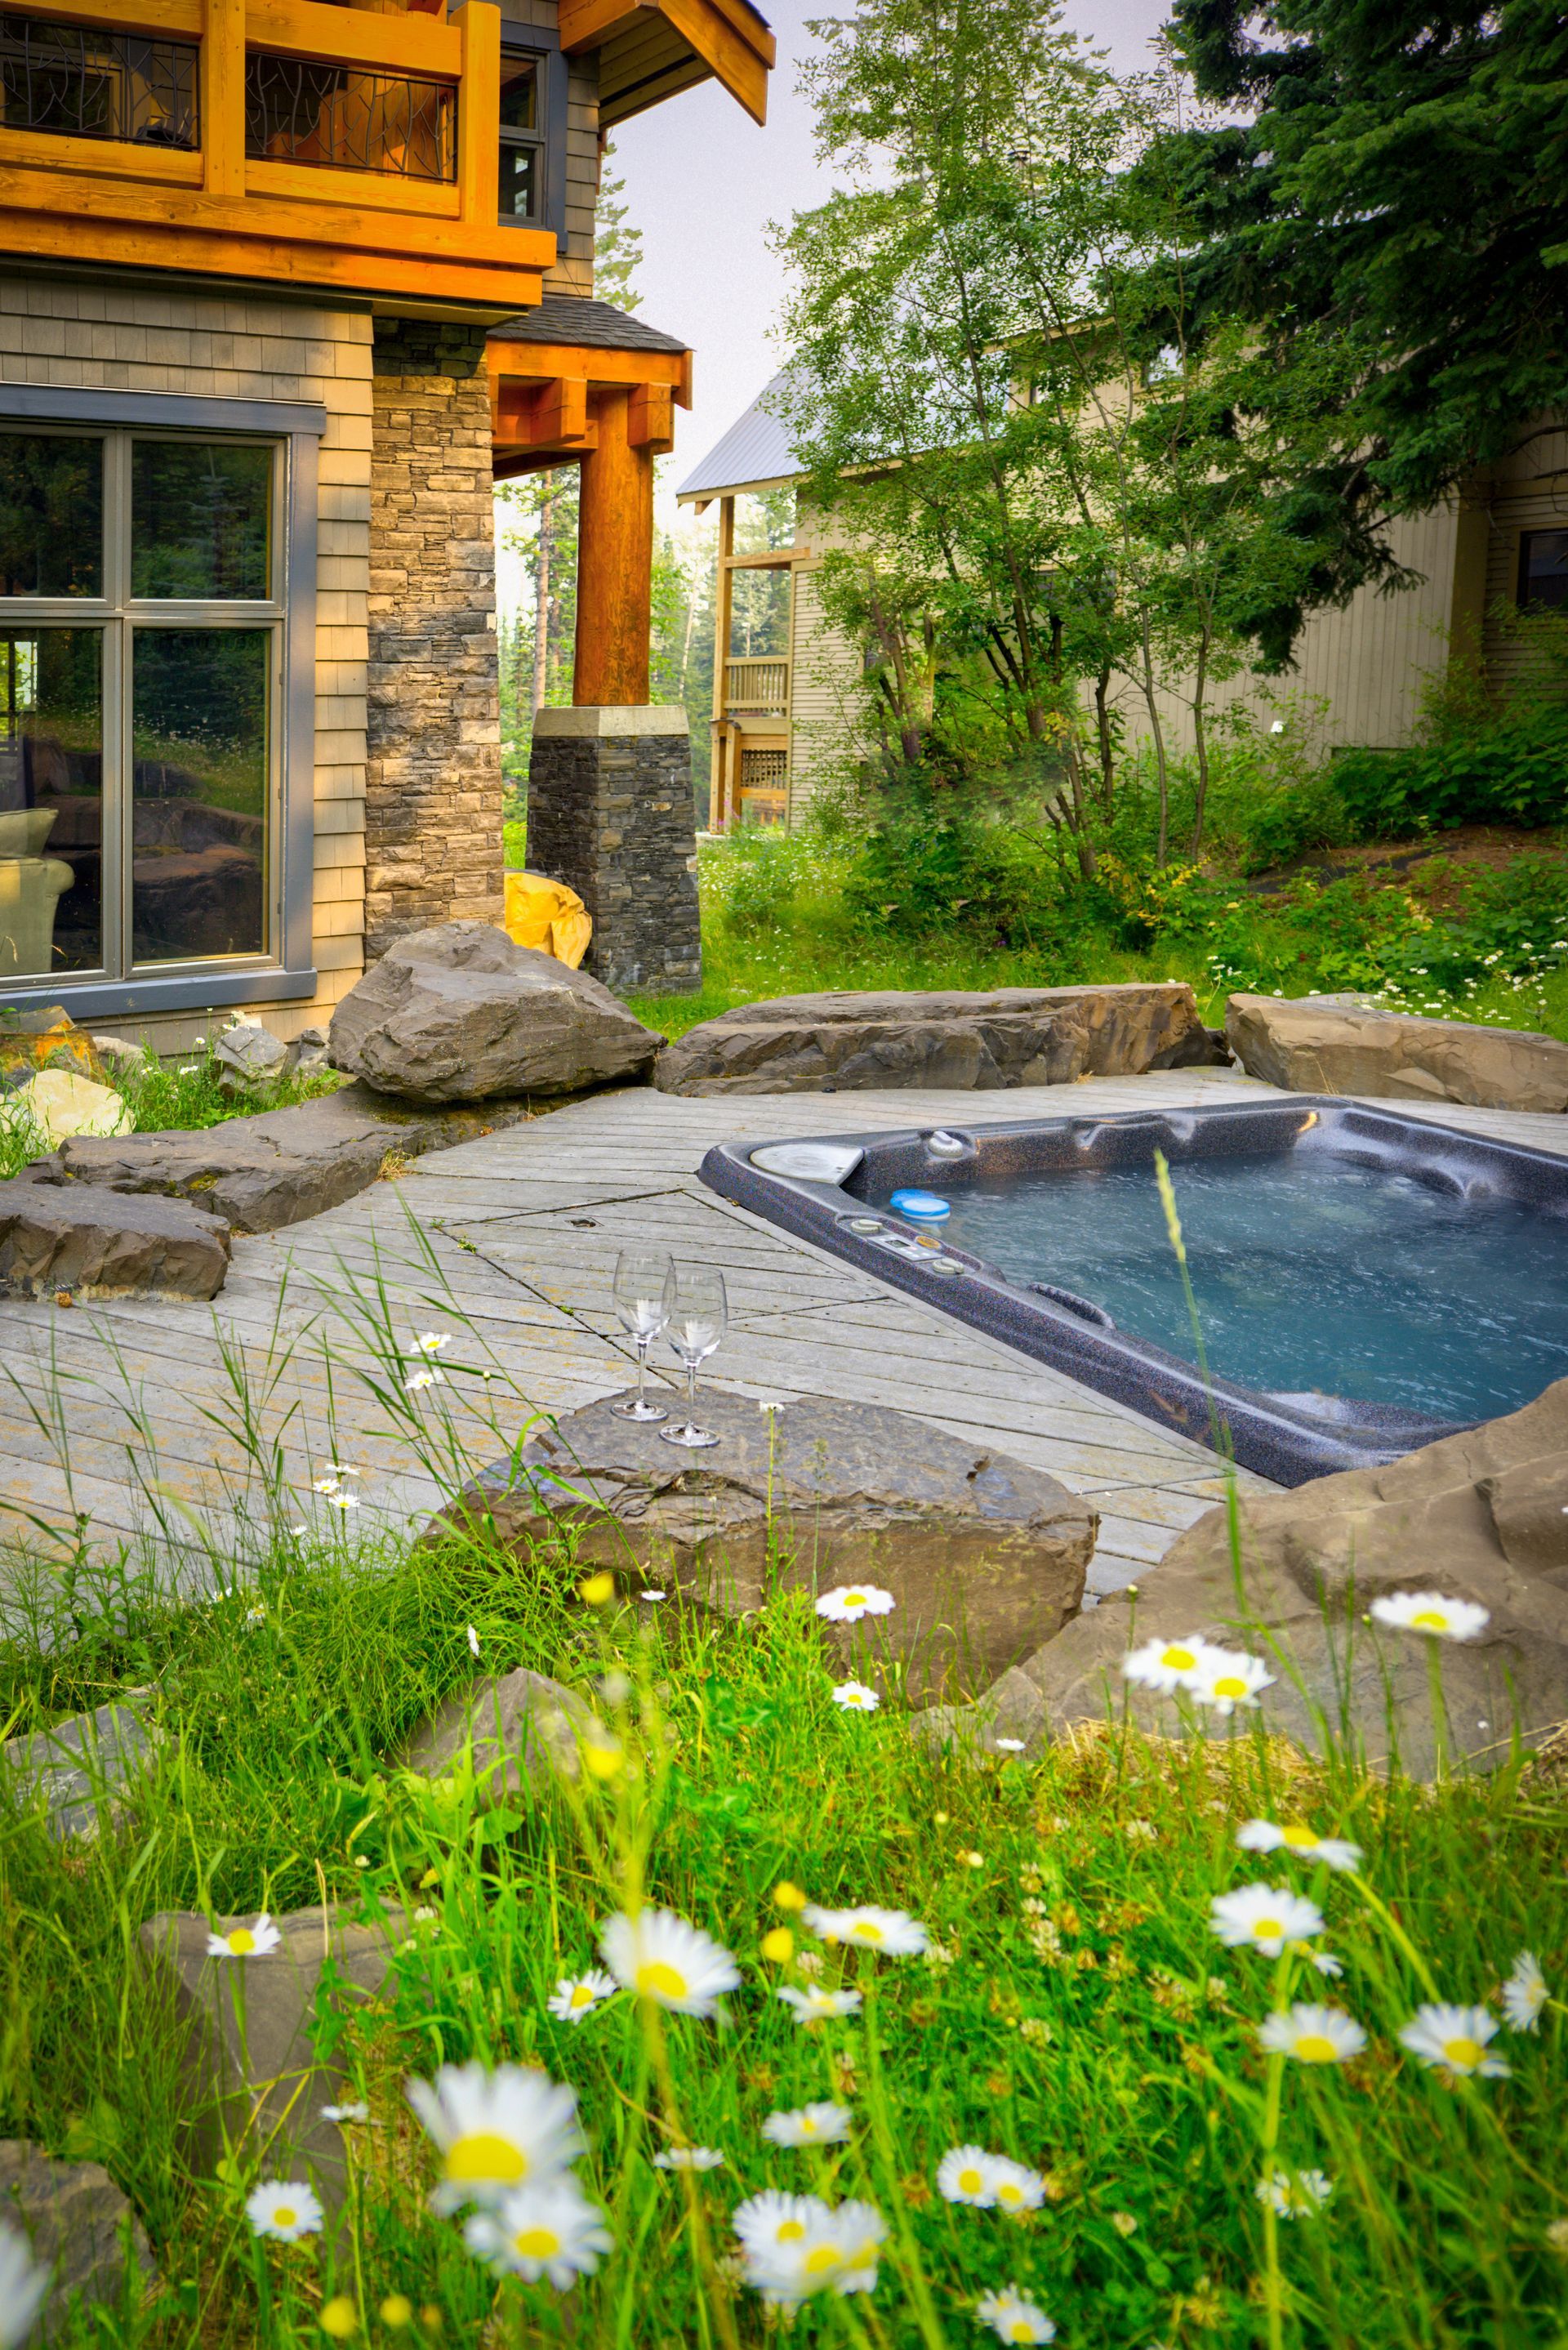
Enjoy true ski-in/ski-out convenience, with direct access right to your door after a day on the slopes. Unwind afterward in the private hot tub, or fire up the BBQ for a relaxed evening meal with friends and family — everything you need for the perfect mountain getaway, right at home.
Property Highlights
- Ski-in/ski-out mountain home, sleeps up to 14 across 3 levels
- 4 bedrooms, including a luxurious primary suite with private ensuite
- Additional bunk room with 2 queen/twin combo bunks, plus a loft with pullout futon
- Soaring 30-foot great room and mountain views from private balconies
Entertain & Unwind
- Gourmet kitchen with Viking range, granite counters, and deck access with built-in gas BBQ
- Two living rooms plus a dedicated dining room for effortless entertaining
- Three fireplaces and radiant heated floors throughout
- Private outdoor hot tub and indoor steam room
Comfort & Convenience
- In-unit washer and dryer
- High-speed wireless internet
- Indoor parking and dedicated ski storage
- Loft office space for remote work
Perfect For
- Multi-family or large group getaways
- Ski trips, with direct ski-in/ski-out access
- Guests wanting a mix of shared spaces and private retreats
Best time for travel
Winter: Champagne-powder skiing at Kicking Horse, snowshoeing, backcountry adventures.
Spring: Quiet trails, rushing waterfalls, fewer crowds, start of mountain biking season and great value.
Summer: Whitewater rafting, the Golden Skybridge, hiking, grizzly bear tours, Emerald Lake.
Fall: Crisp air, colorful foliage, peaceful hikes before winter, perfect mountain biking weather and great value.
Amenities..
Highlights
- Ski-in/ski-out access
- Mountain & forest views
- Private outdoor hot tub
- Indoor steam room
- Soaring 30-ft great room with wood beams and floor-to-ceiling windows
- Private balconies
- Pet friendly (additional fee)
General
- Heating
- Radiant heated floors throughout
- 3 x Indoor fireplace: gas
- Wireless Internet
- Smoke alarms
- Fire extinguishers
- Carbon monoxide detectors
- Video security cameras (entrance & exterior only, including deck/hot tub area)
- Board games
- Clothing storage
- Bathtub
- Hot water
Outdoor
- Private balconies/deck
- BBQ grill (built-in gas)
- Hot tub
- Ski storage
Bedrooms & Laundry
- 4 Bedrooms, 9 Beds
- Top Floor
- Primary Bedroom: King Bed, private ensuite, private deck access
- Bedroom 2: Queen Bed
- Bedroom 3: Queen Bed
- Lower/Media Level
- Media Room: 2 x Bunk Beds (Queen below, Twin above), sleeps 6
- Bed linens
- Towels provided
- Washer (common space)
- Dryer (common space)
Bathrooms
- 4 Bathrooms
- Primary Ensuite: Jetted soaker tub, walk-in stone shower, double vanity
- Bathroom 2: Shared by Bedrooms 2 & 3, soaker tub/shower combo
- Bathroom 3: Adjacent to steam room, walk-in shower
- Bathroom 4: 2nd floor Shower/tub combo
- Body soap
- Towels provided
- Hot water
Kitchen & Dining
- Cooking basics: Pots and pans, utensils, salt and pepper
- Dishes and silverware: Tableware, flatware, drinkware, wine glasses
- Refrigerator / Freezer
- Microwave
- Blender
- Gourmet range with granite countertops
- Coffee maker (starter coffee provided)
- Dining room table
- Second living room for entertaining
- Deck access with built-in gas BBQ
Parking
- Indoor parking
- Ski storage on-site
Blackwolf Chalet is ready to welcome you.
Picture crisp mountain air, a crackling fire, and your favourite people gathered close after a day outside. Settle in, slow down, and let the mountains do the rest. We'd love to host you, so book your stay and start planning your getaway.