Aurora House

5 Bedrooms

3.5 Bathrooms

Sleeps 16 Guests


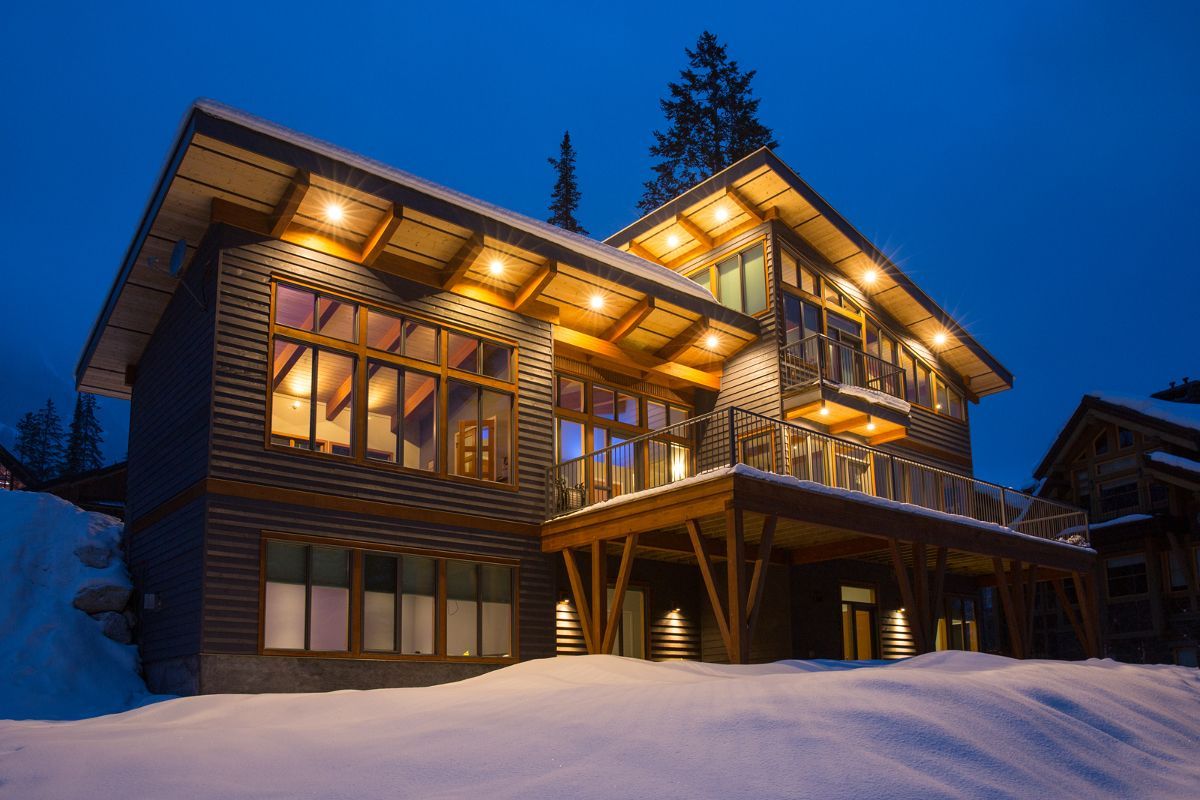
Snowy mountain lodge glowing warmly at dusk, with large windows and wooden balconies.

Welcome to Aurora House,


Description

Kitchen & Dinning

Floor

Description

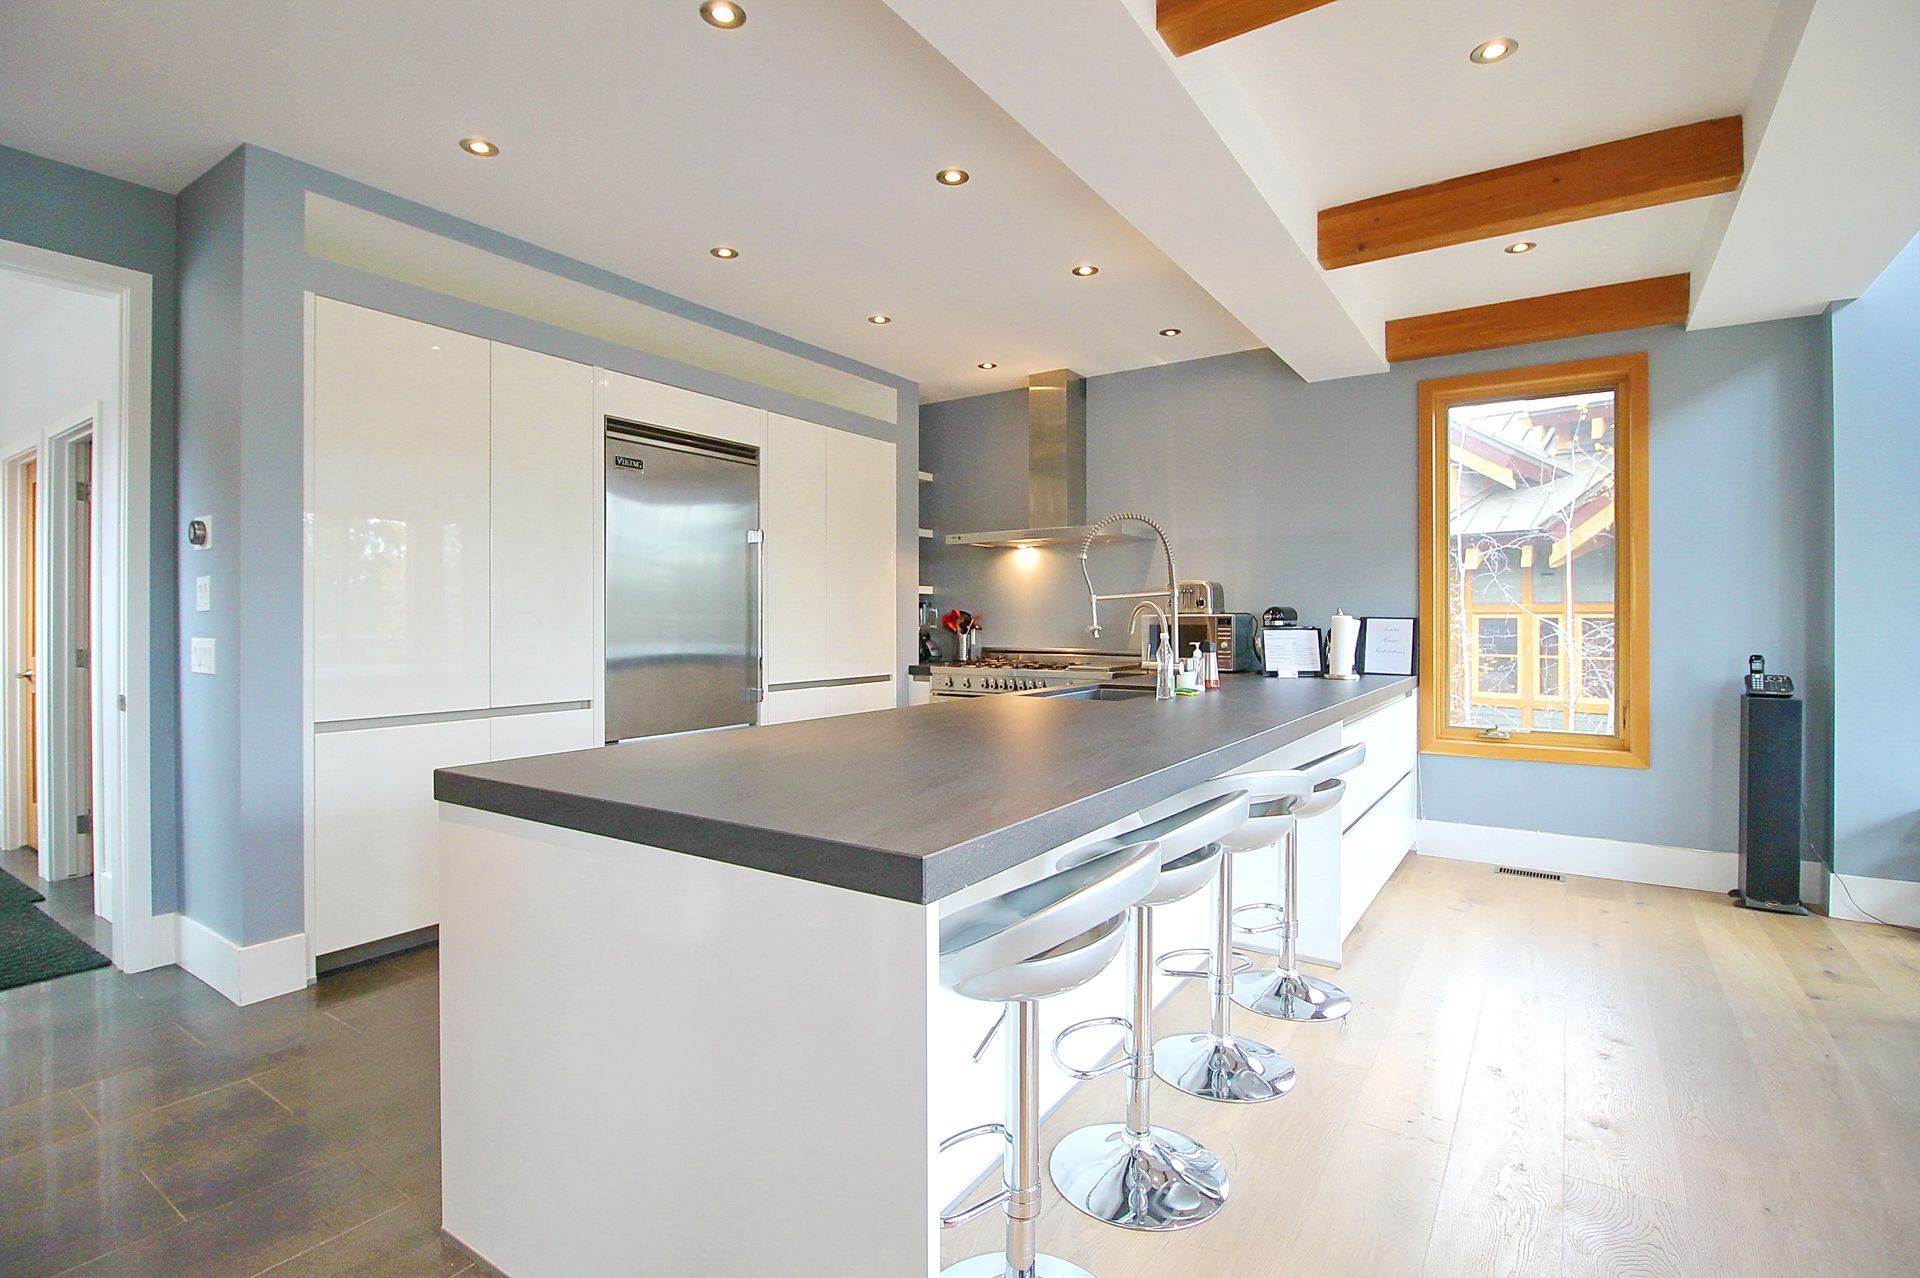
Bright modern kitchen with white cabinets, gray island, bar stools, and skylights.

Bright Kitchen

Living Room

Floor

Description

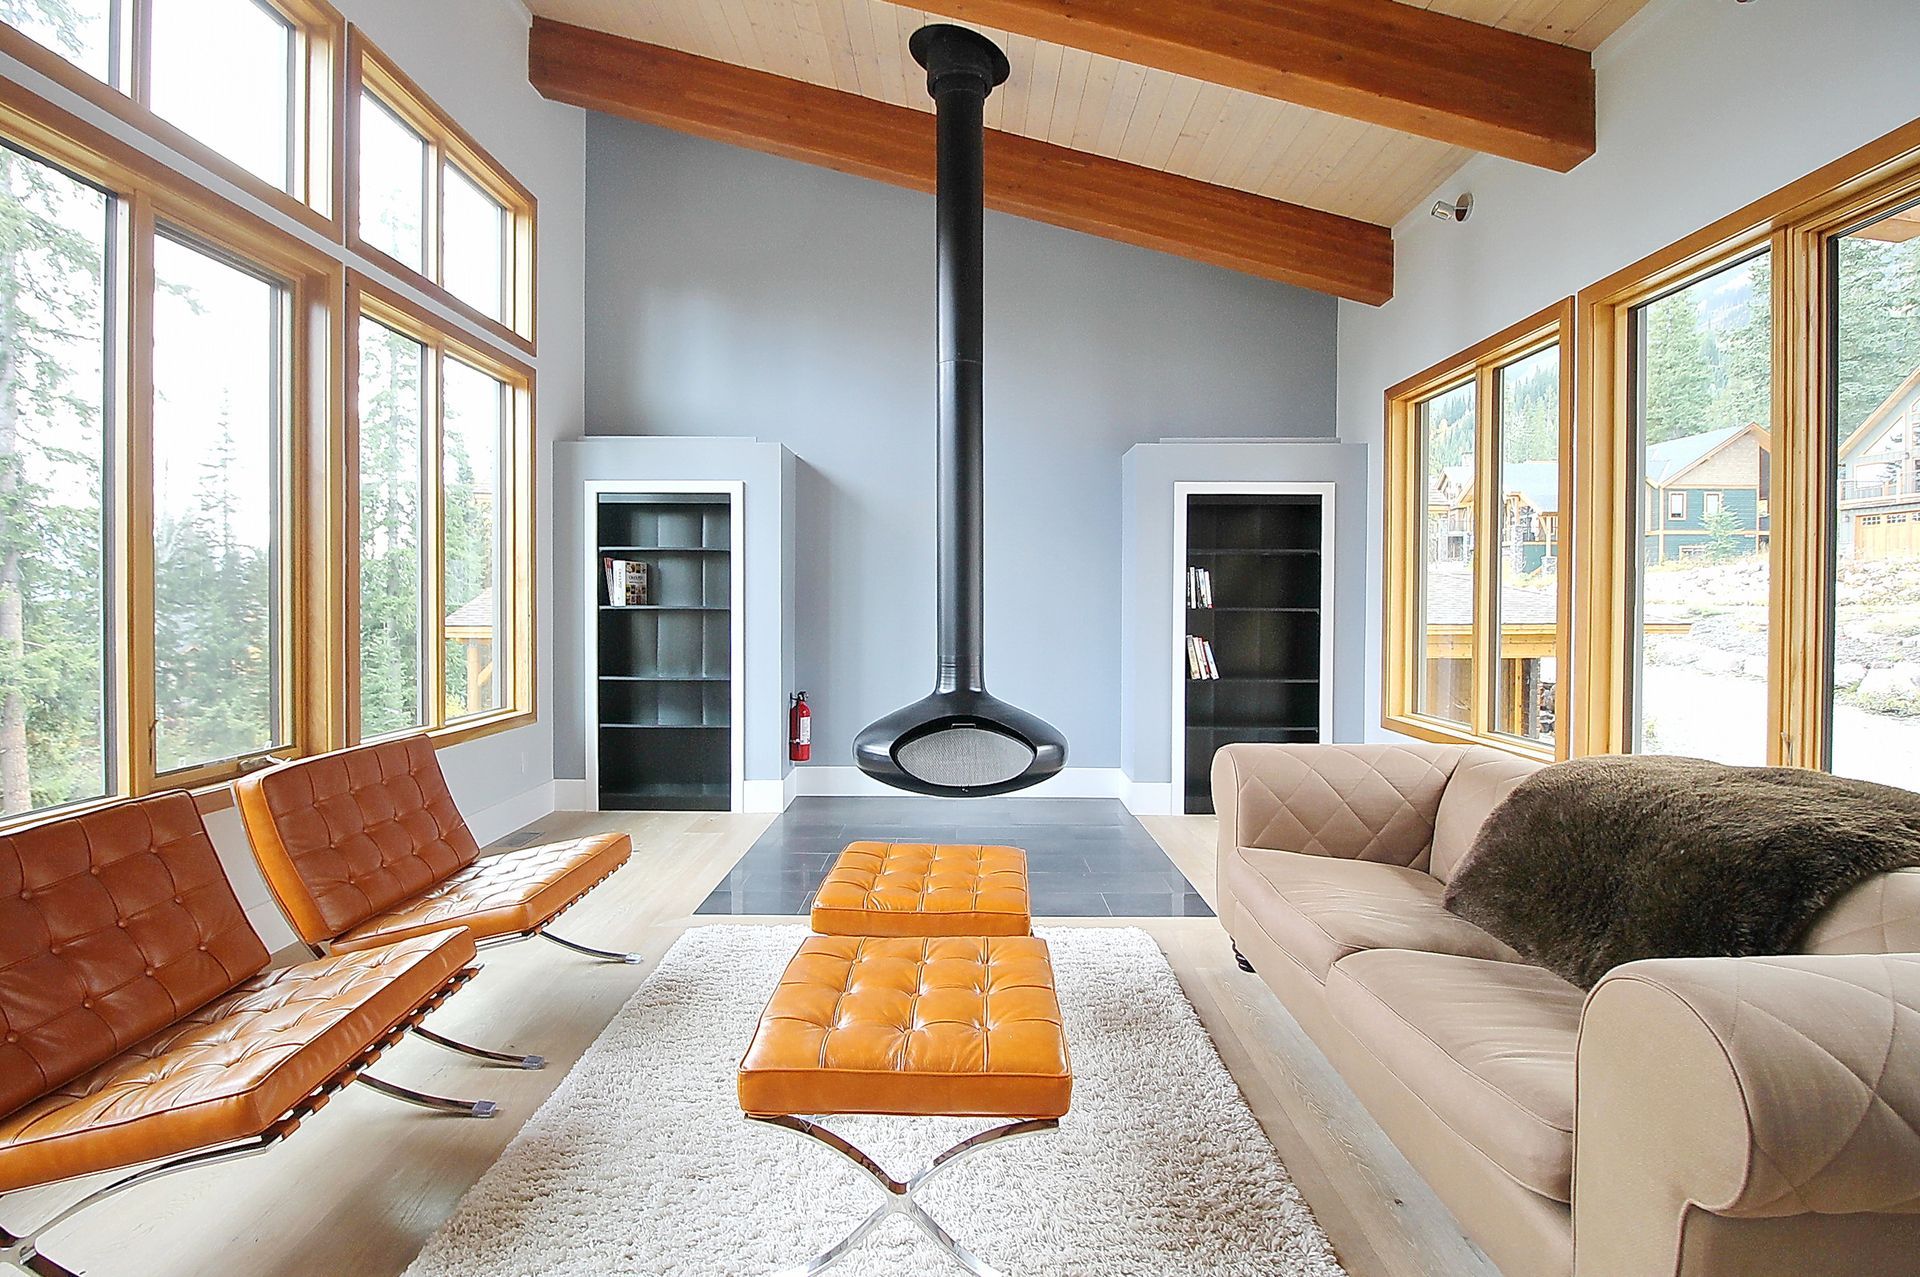
Bright modern living room with wood-beam ceiling, fireplace, sofa, wooden lounge chair, and orange ottoman

Master Bedroom

Top Floor

Description

King Bed

Ensuite Bath

Private Deck

Storage

Blackout Blinds

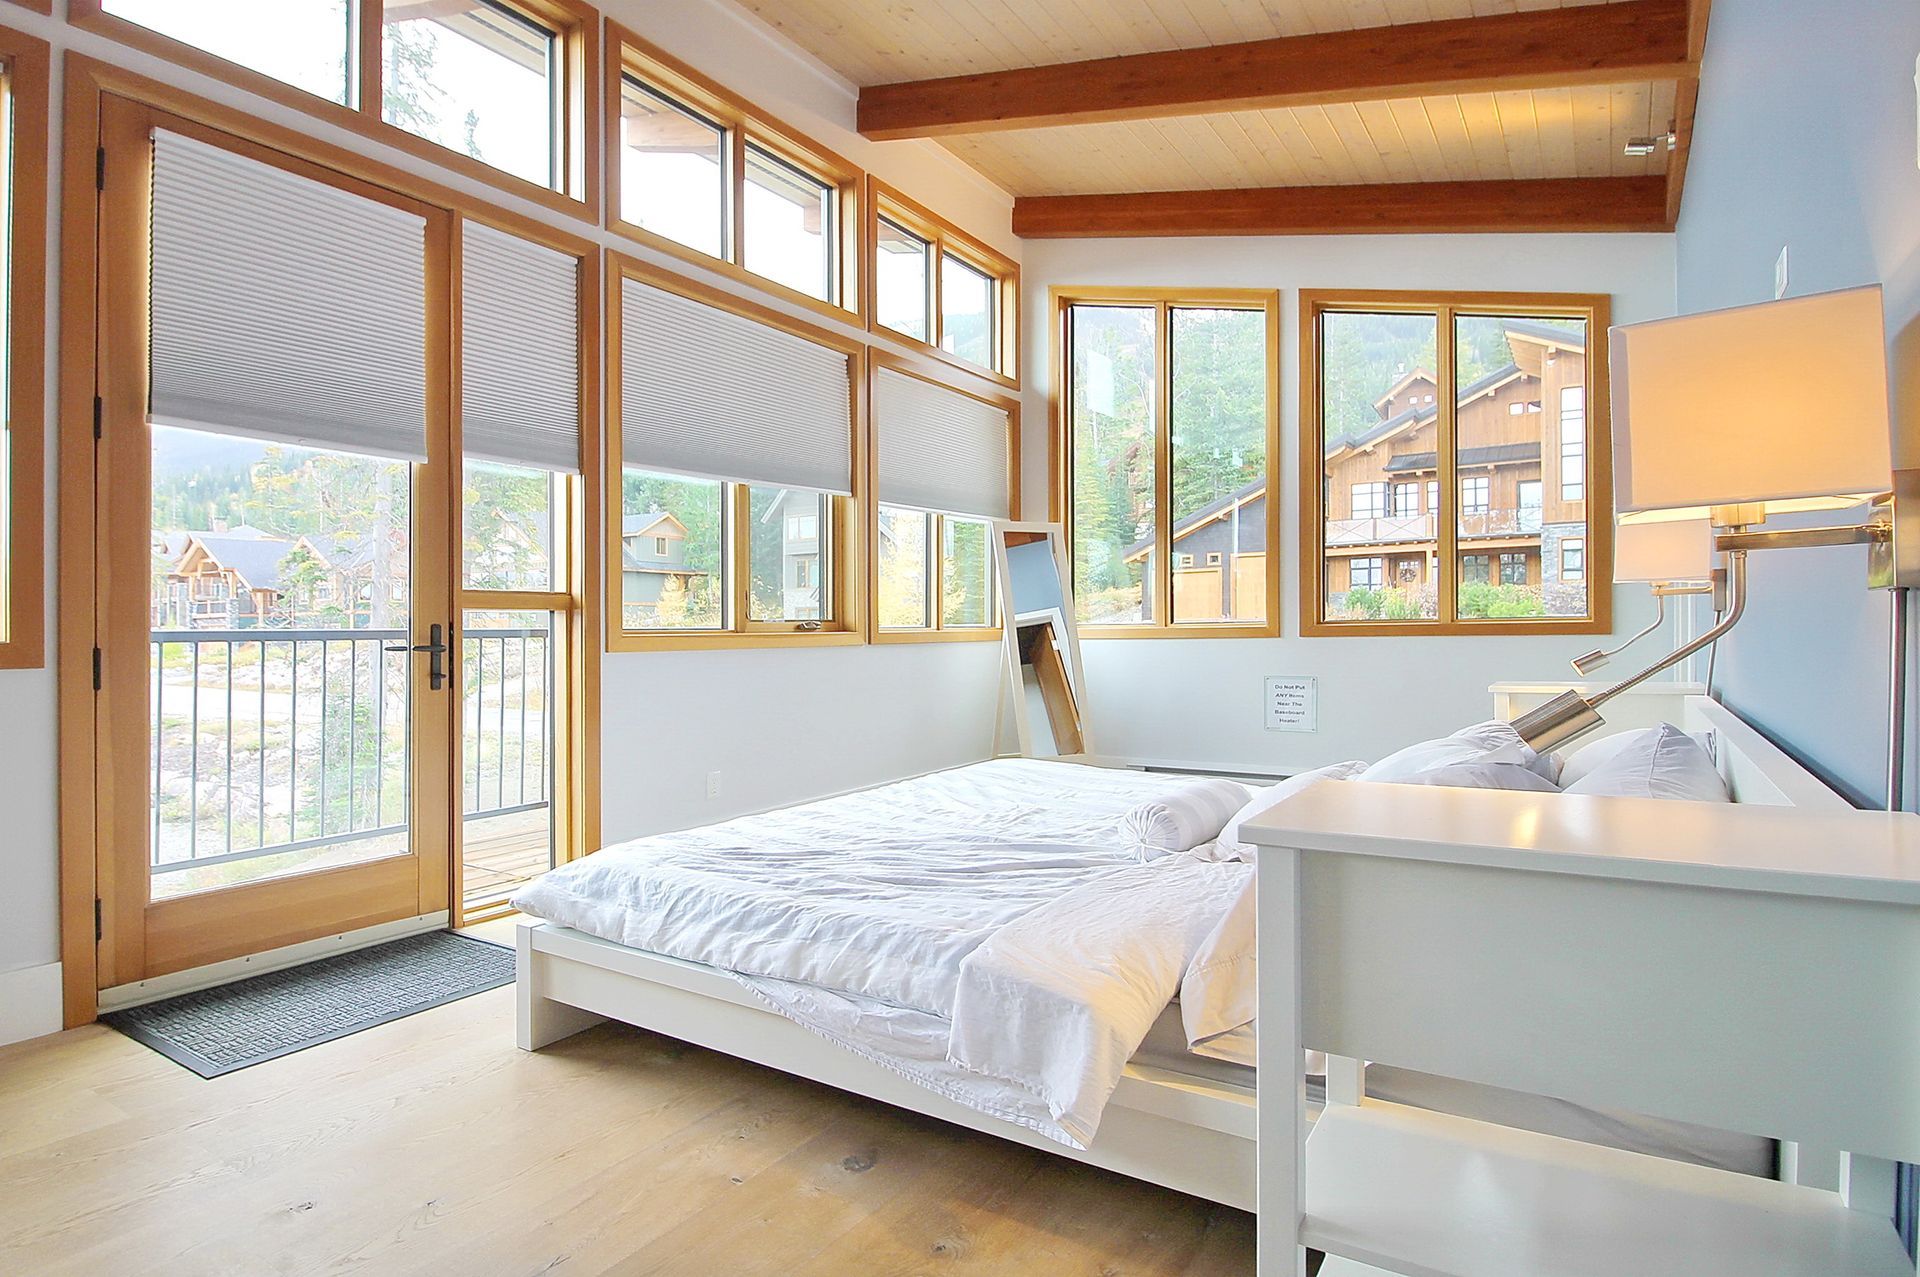
Bright bedroom with white bed, large windows, wood beams, and soft natural light

Master Ensuite Bathroom

Top floor in Master Bedroom

Description

Open Concept

Soaker Tub

WalkIn Shower

Double Vanity

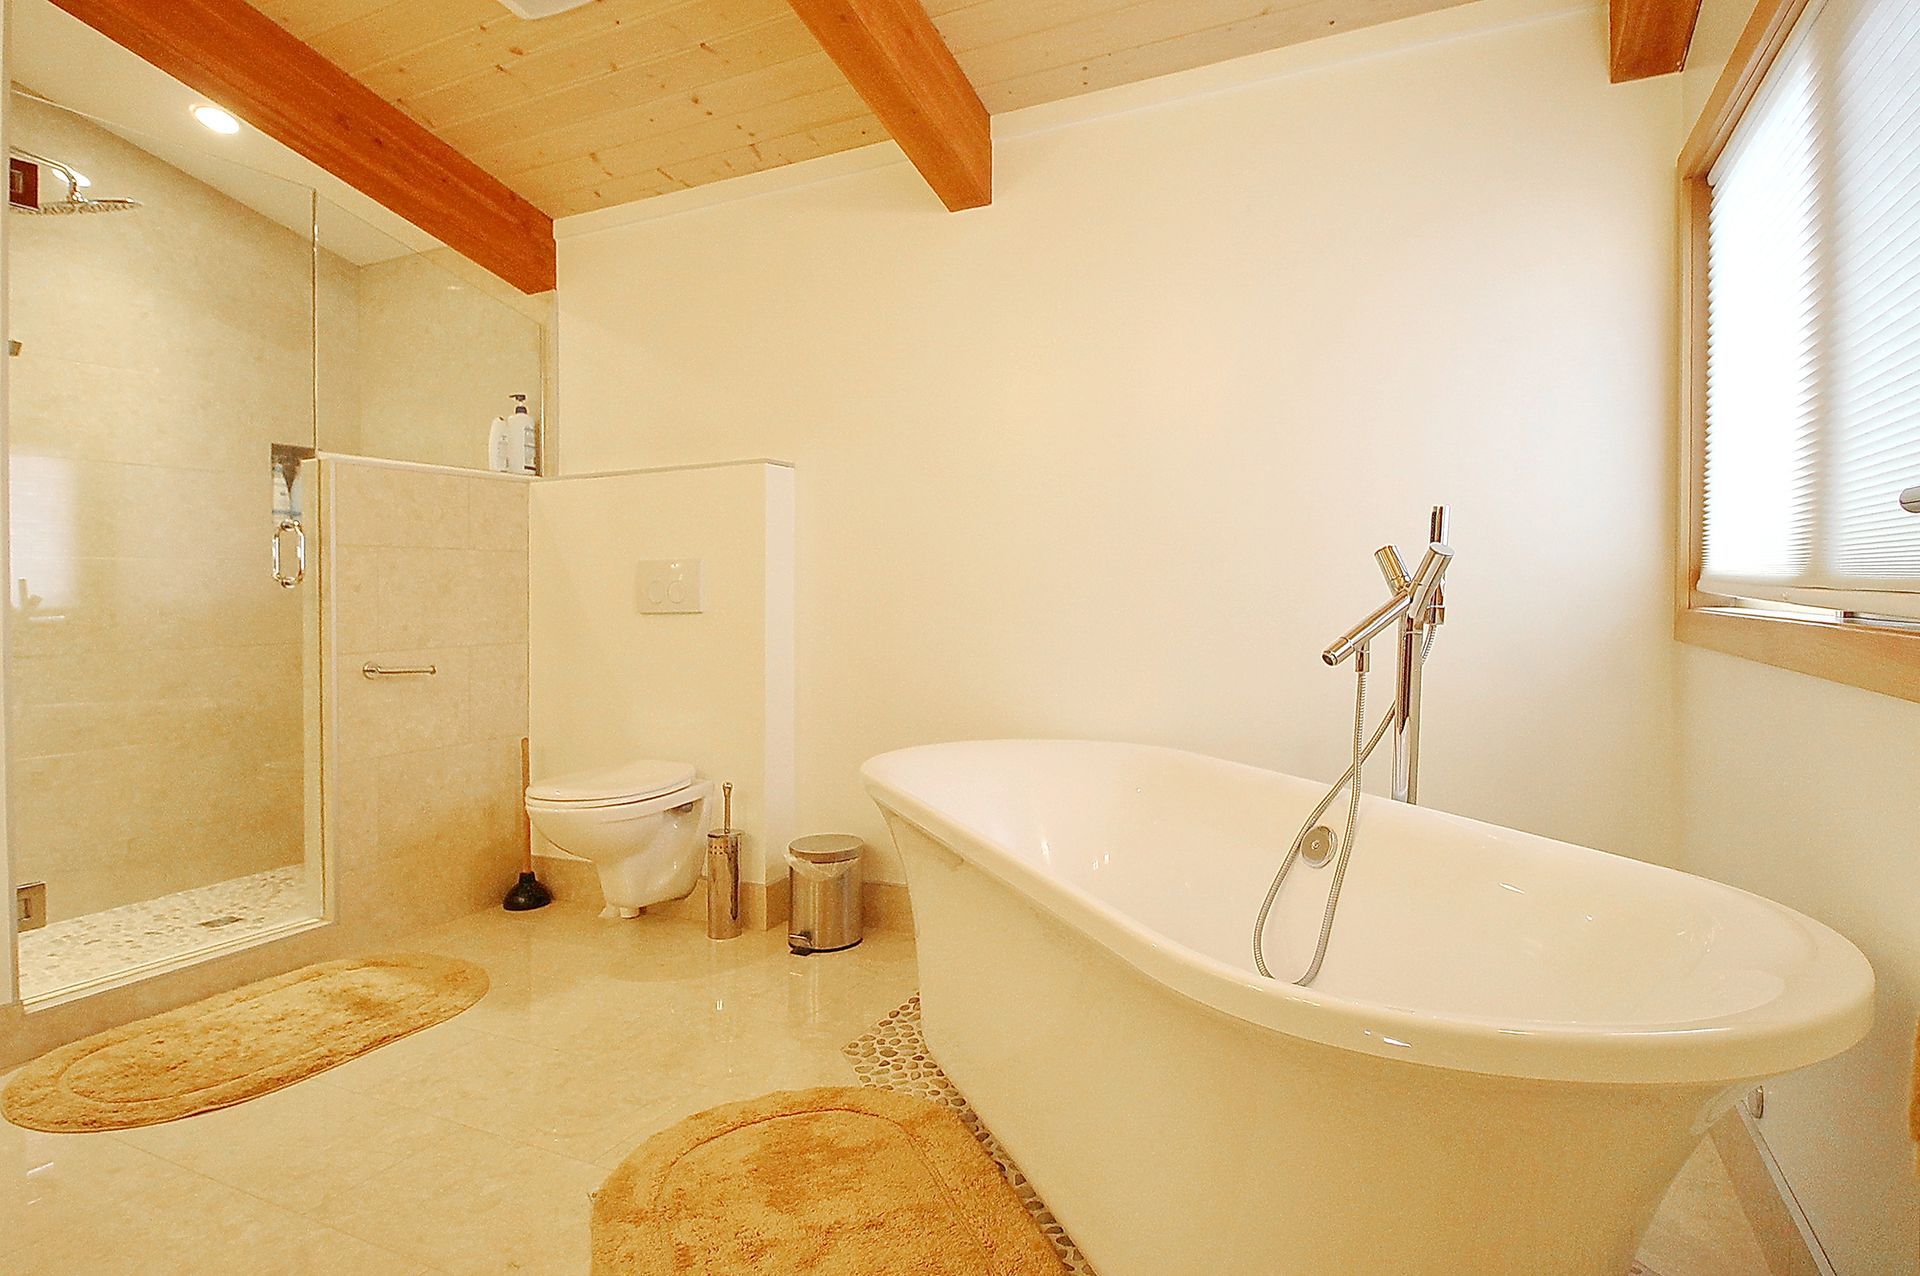
Bright bathroom with a freestanding tub, glass shower, toilet, and wood-beamed ceiling

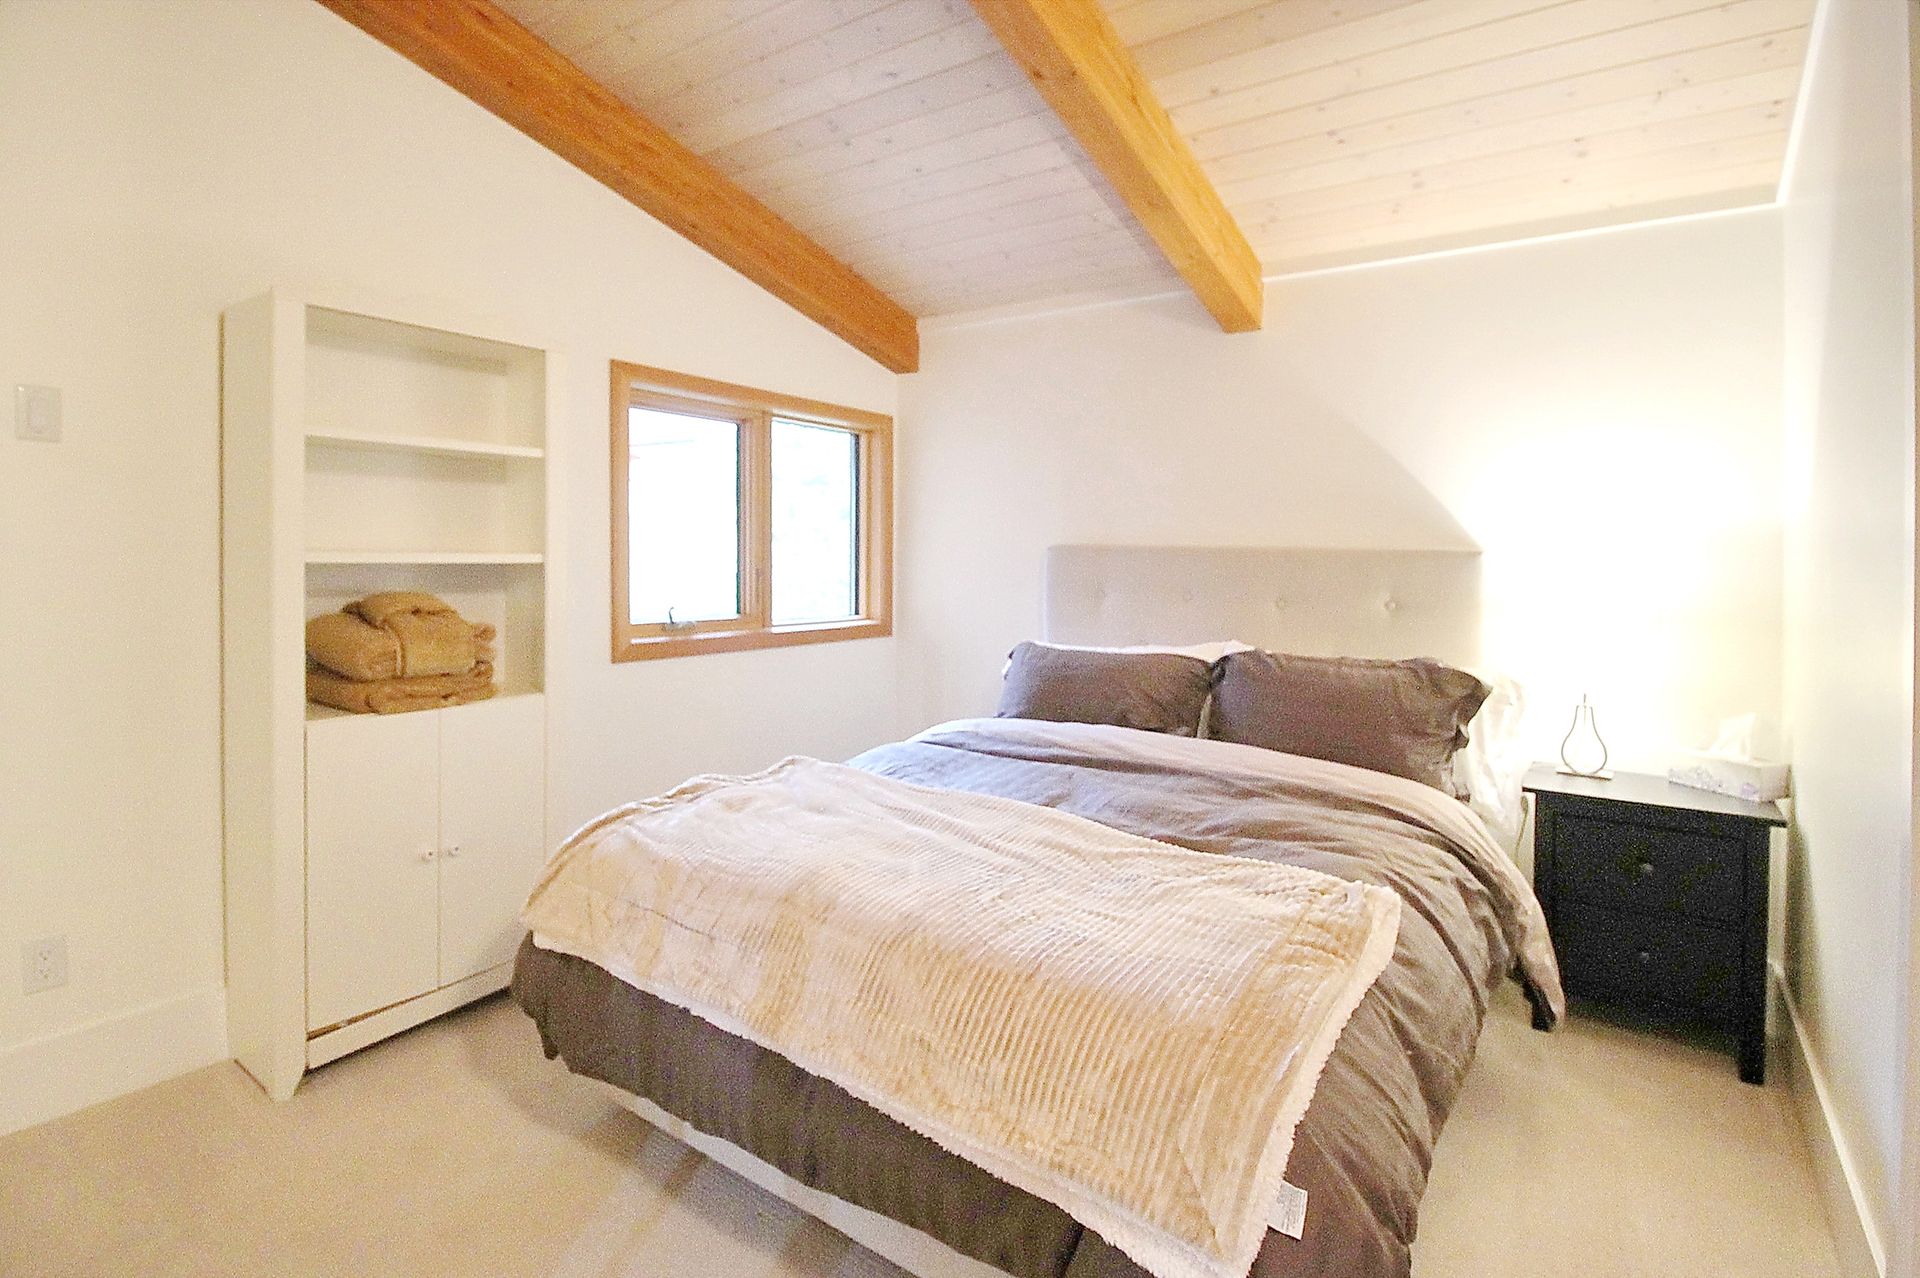
Queen Bedroom

Top Floor

Description

Queen Bed

Storage

Mountain Views

Bright bedroom with a bed, wooden ceiling beams, white walls, and a small window.

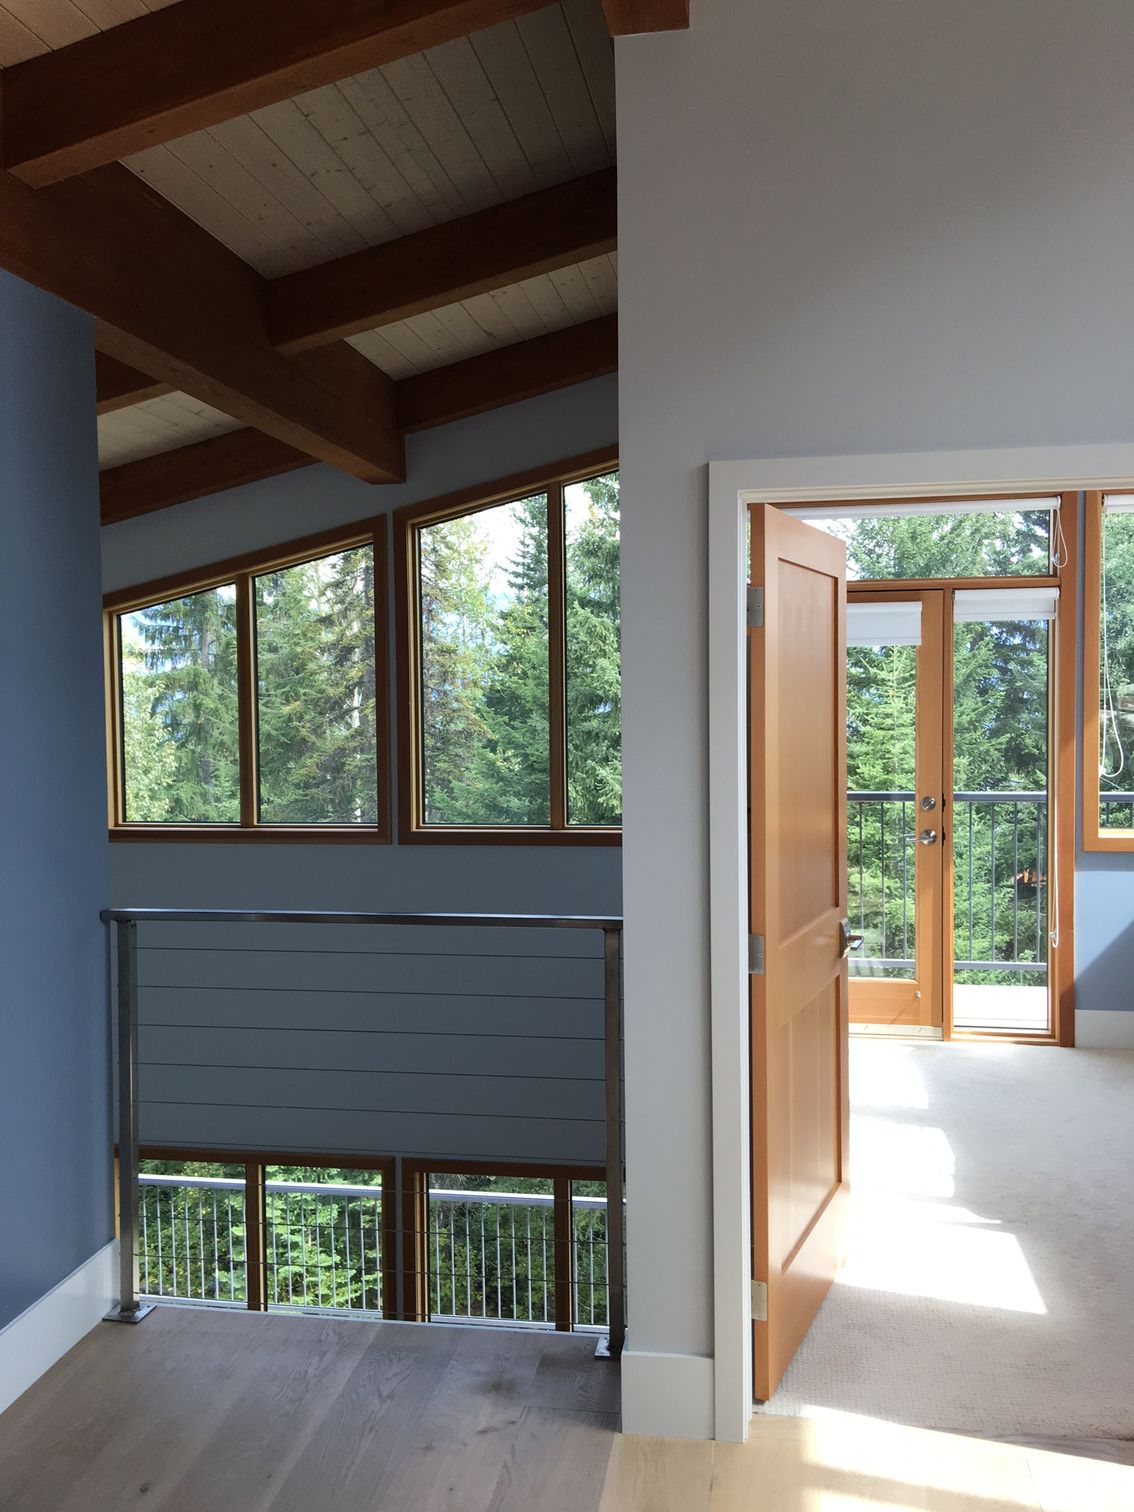
Bunk Bedroom

Top Floor

Description

Queen Bed, Single Bunk

Storage

Mountain Views

Modern home interior with skylights, large windows, and an open doorway to a sunlit balcony.

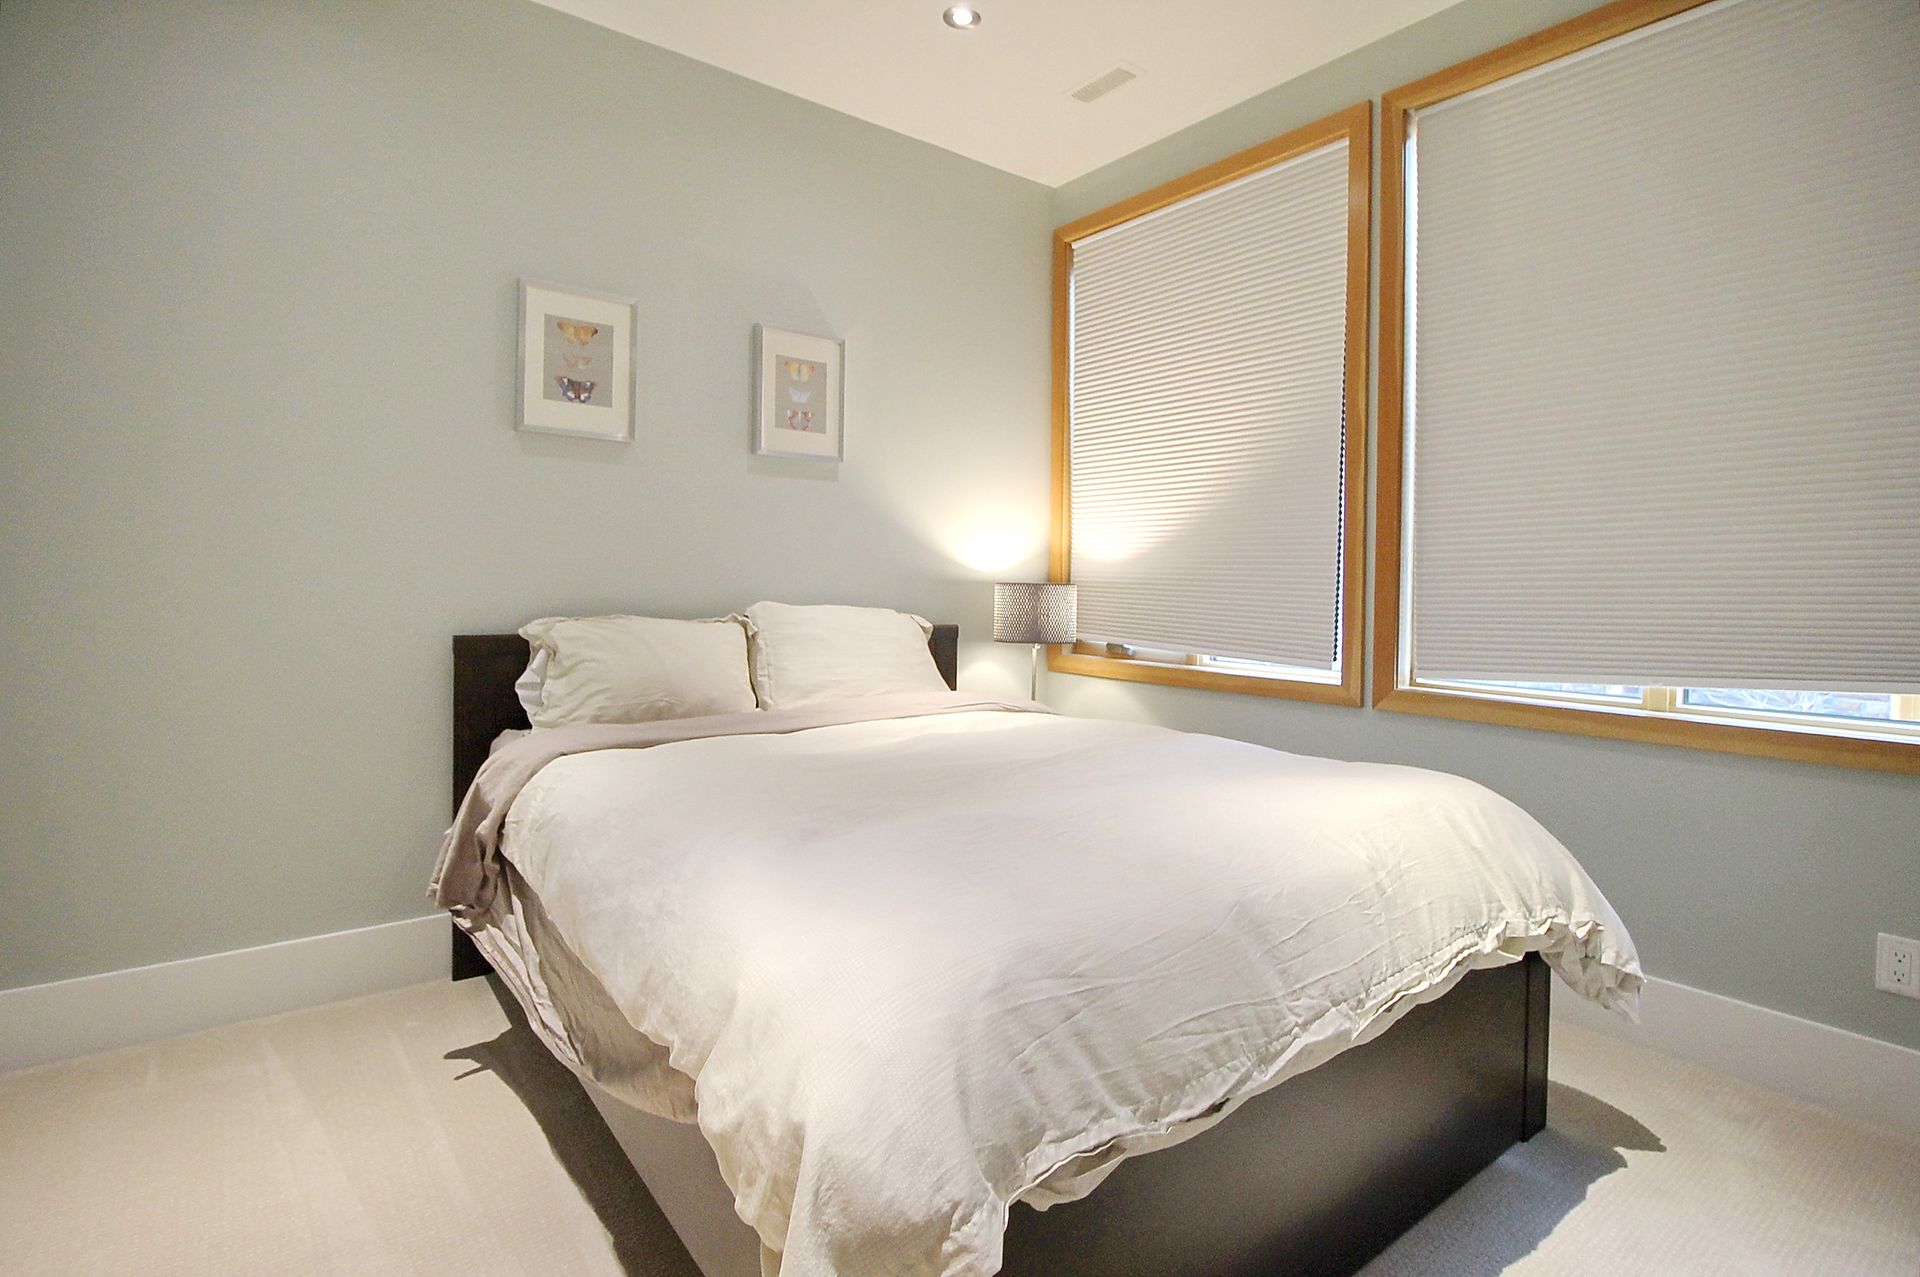
Bedroom 4

Bottom Floor

Description

Queen Bed

Storage

Mountain Views

Bright bedroom with a made bed, two framed pictures, and sunlight through large windows with blinds

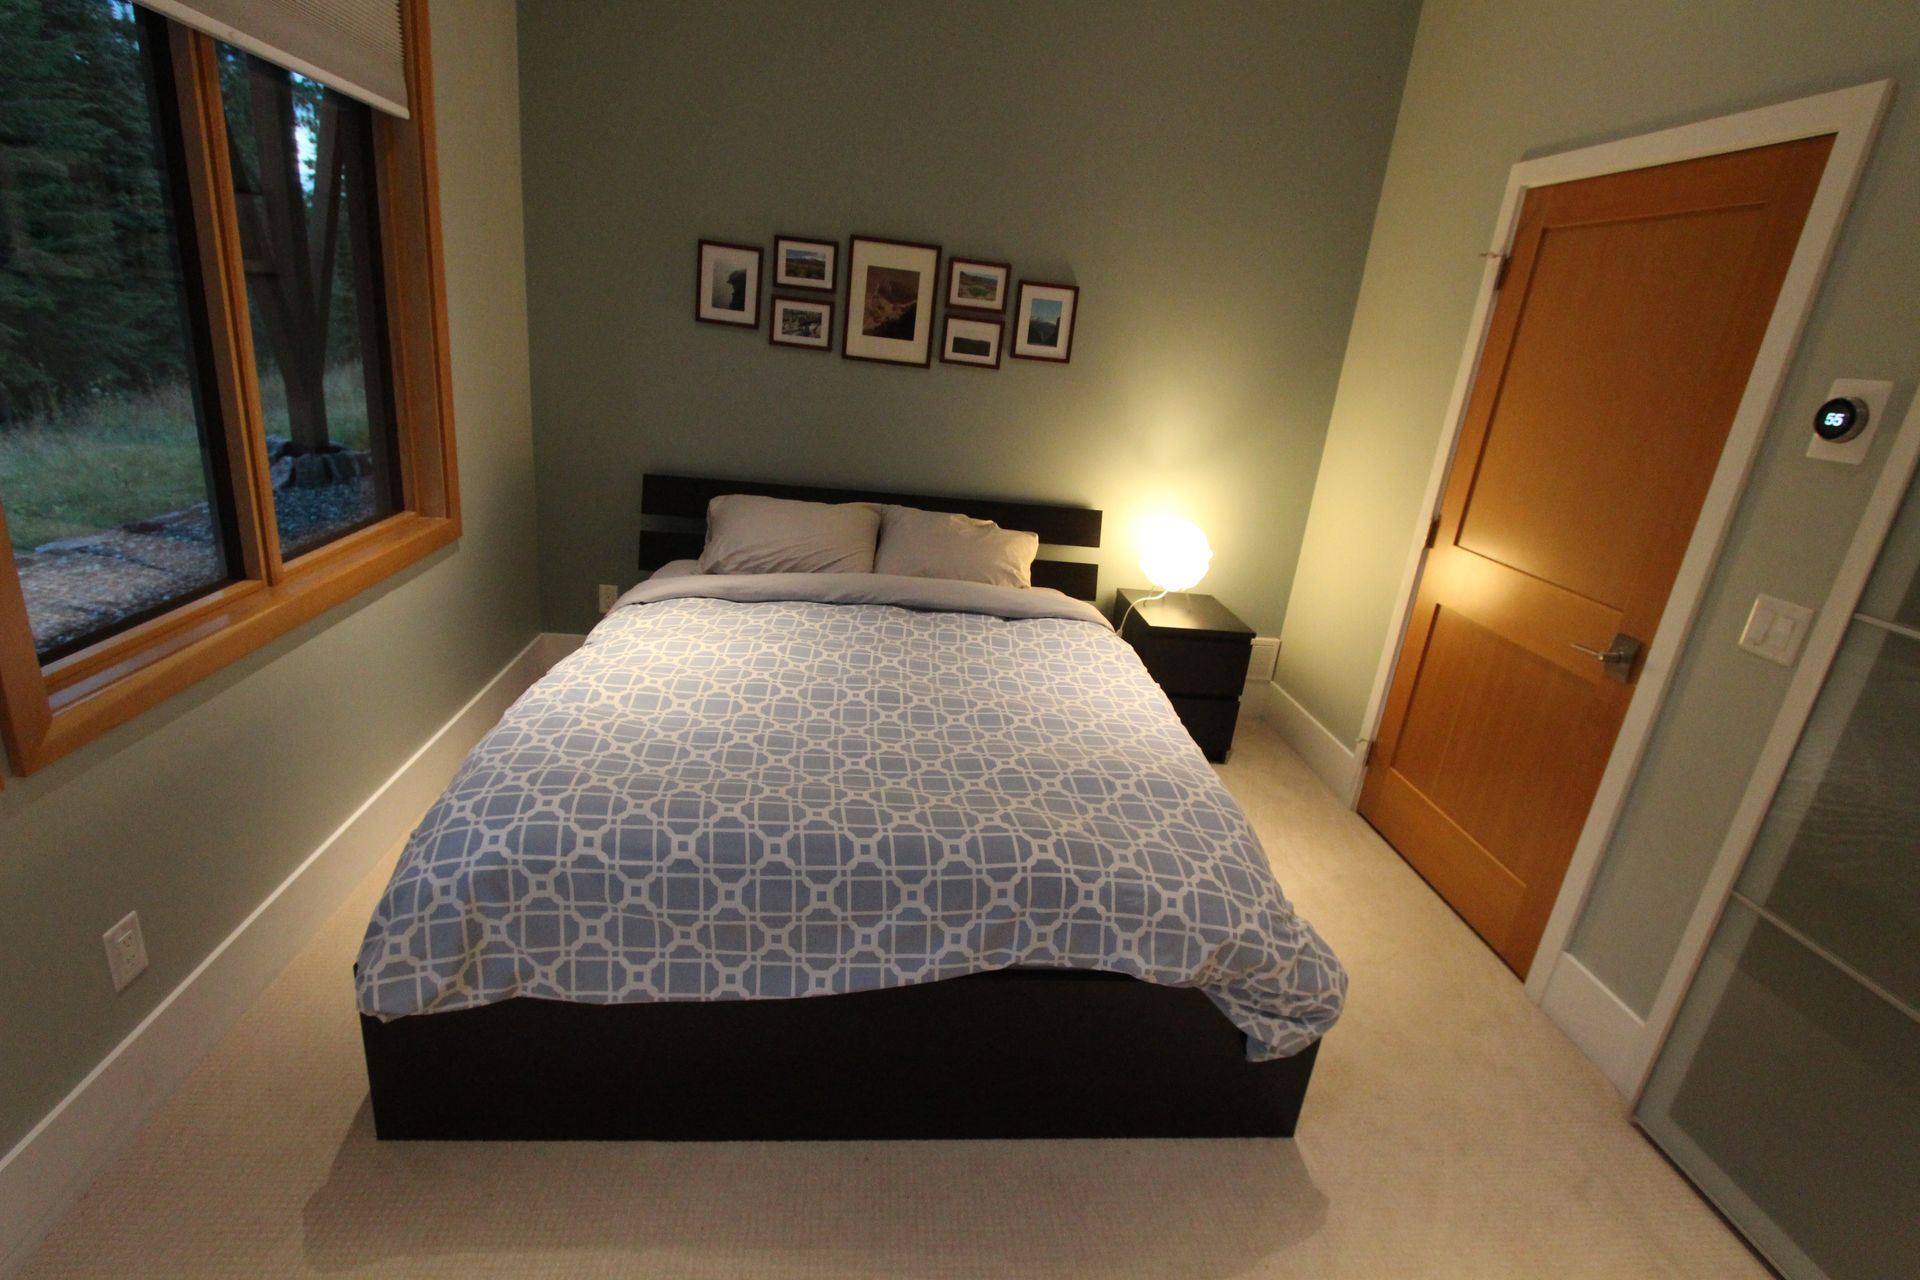
Bedroom 5

Bottom Floor

Description

King Bed

Storage

Mountain Views

Cozy bedroom with a made bed, bedside lamp, wall art, and window overlooking greenery

Shared Washroom

Top Floor

Description

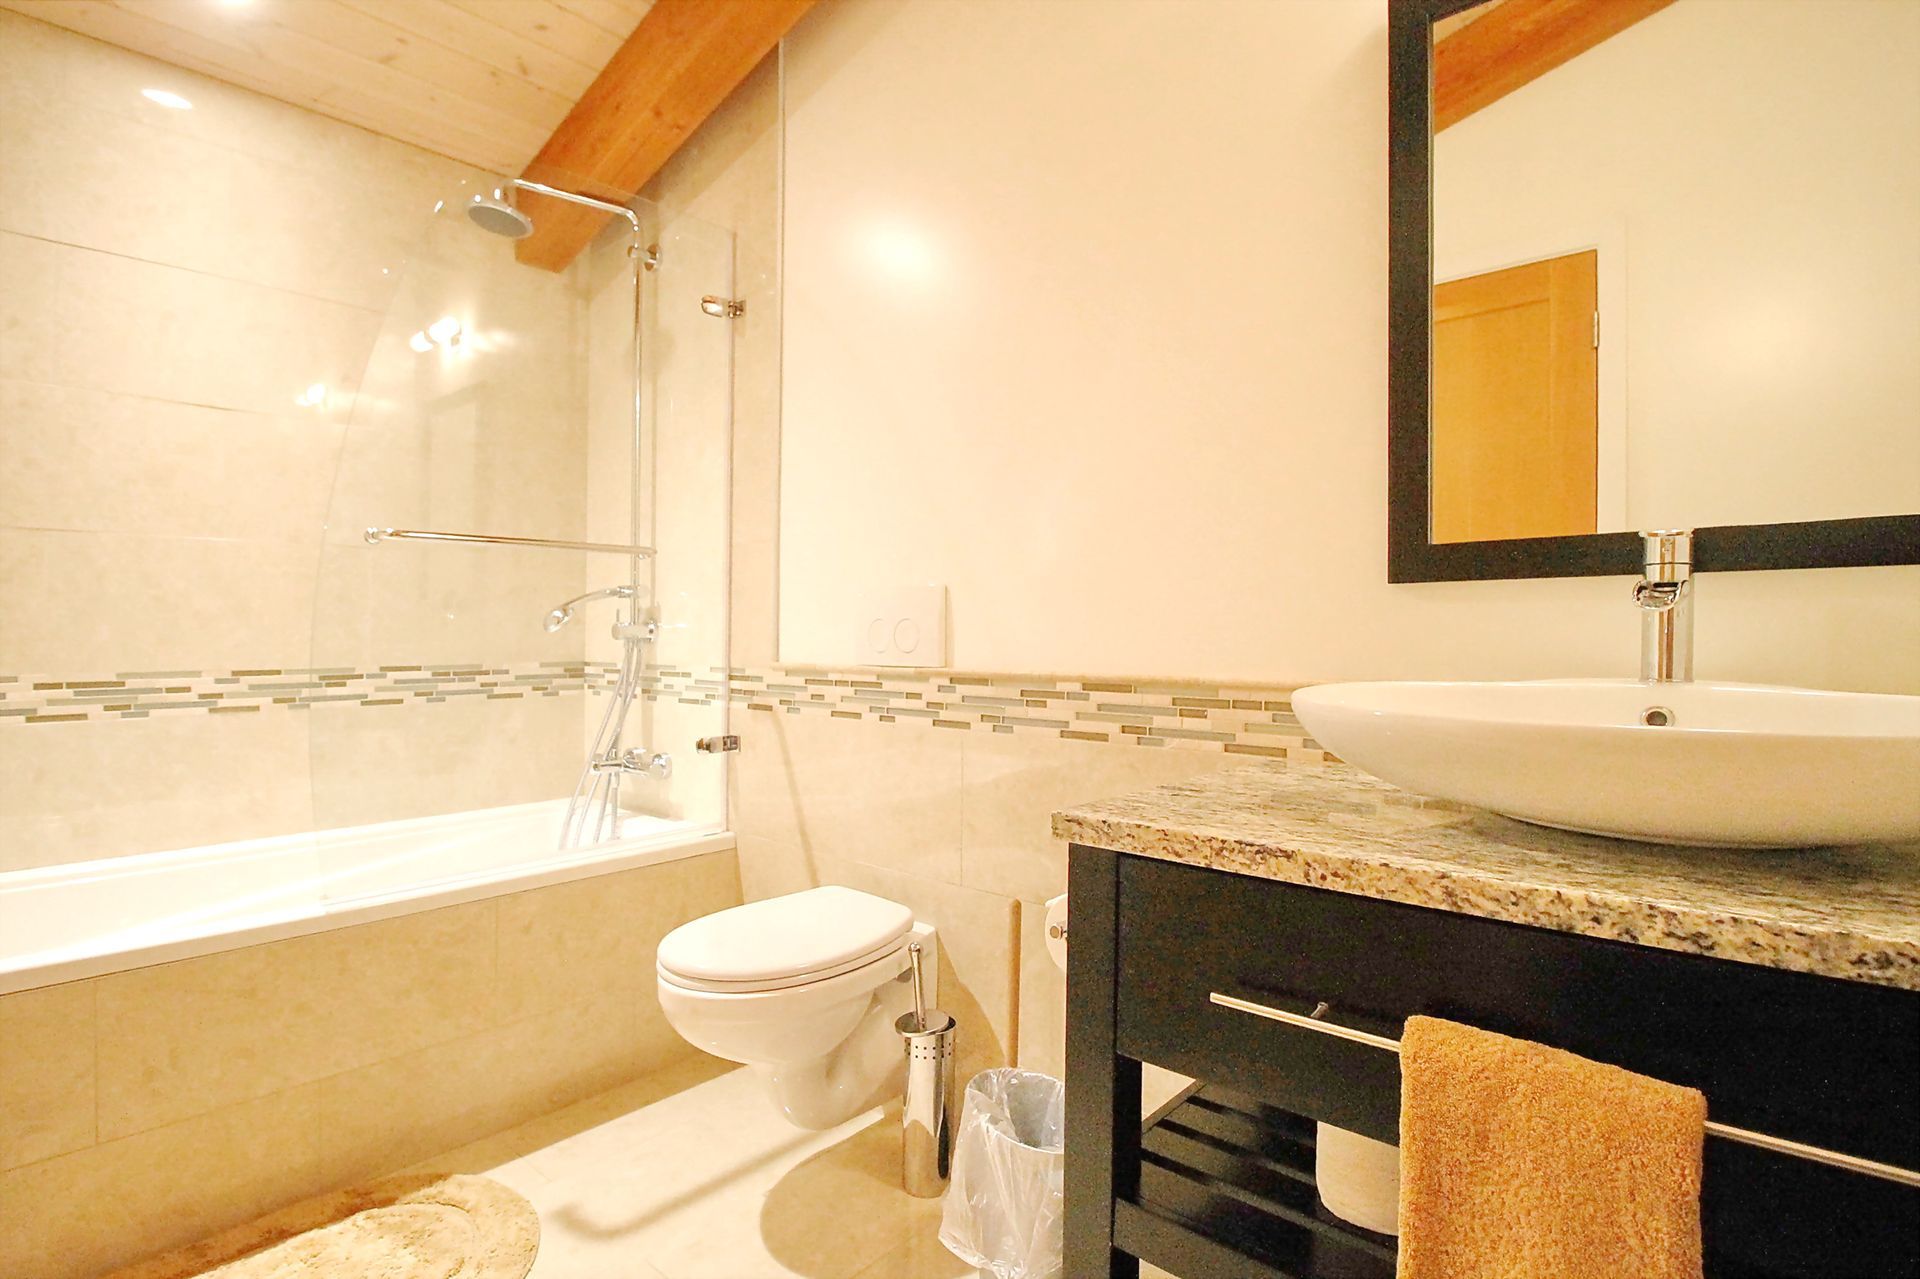
Deep Tub

Towels and Body Soap

Bright bathroom with a bathtub, toilet, sink, and large mirror in beige tones.

Loft/Office

Top Floor

Description

Towels

Bodywash

Washer/Dryer

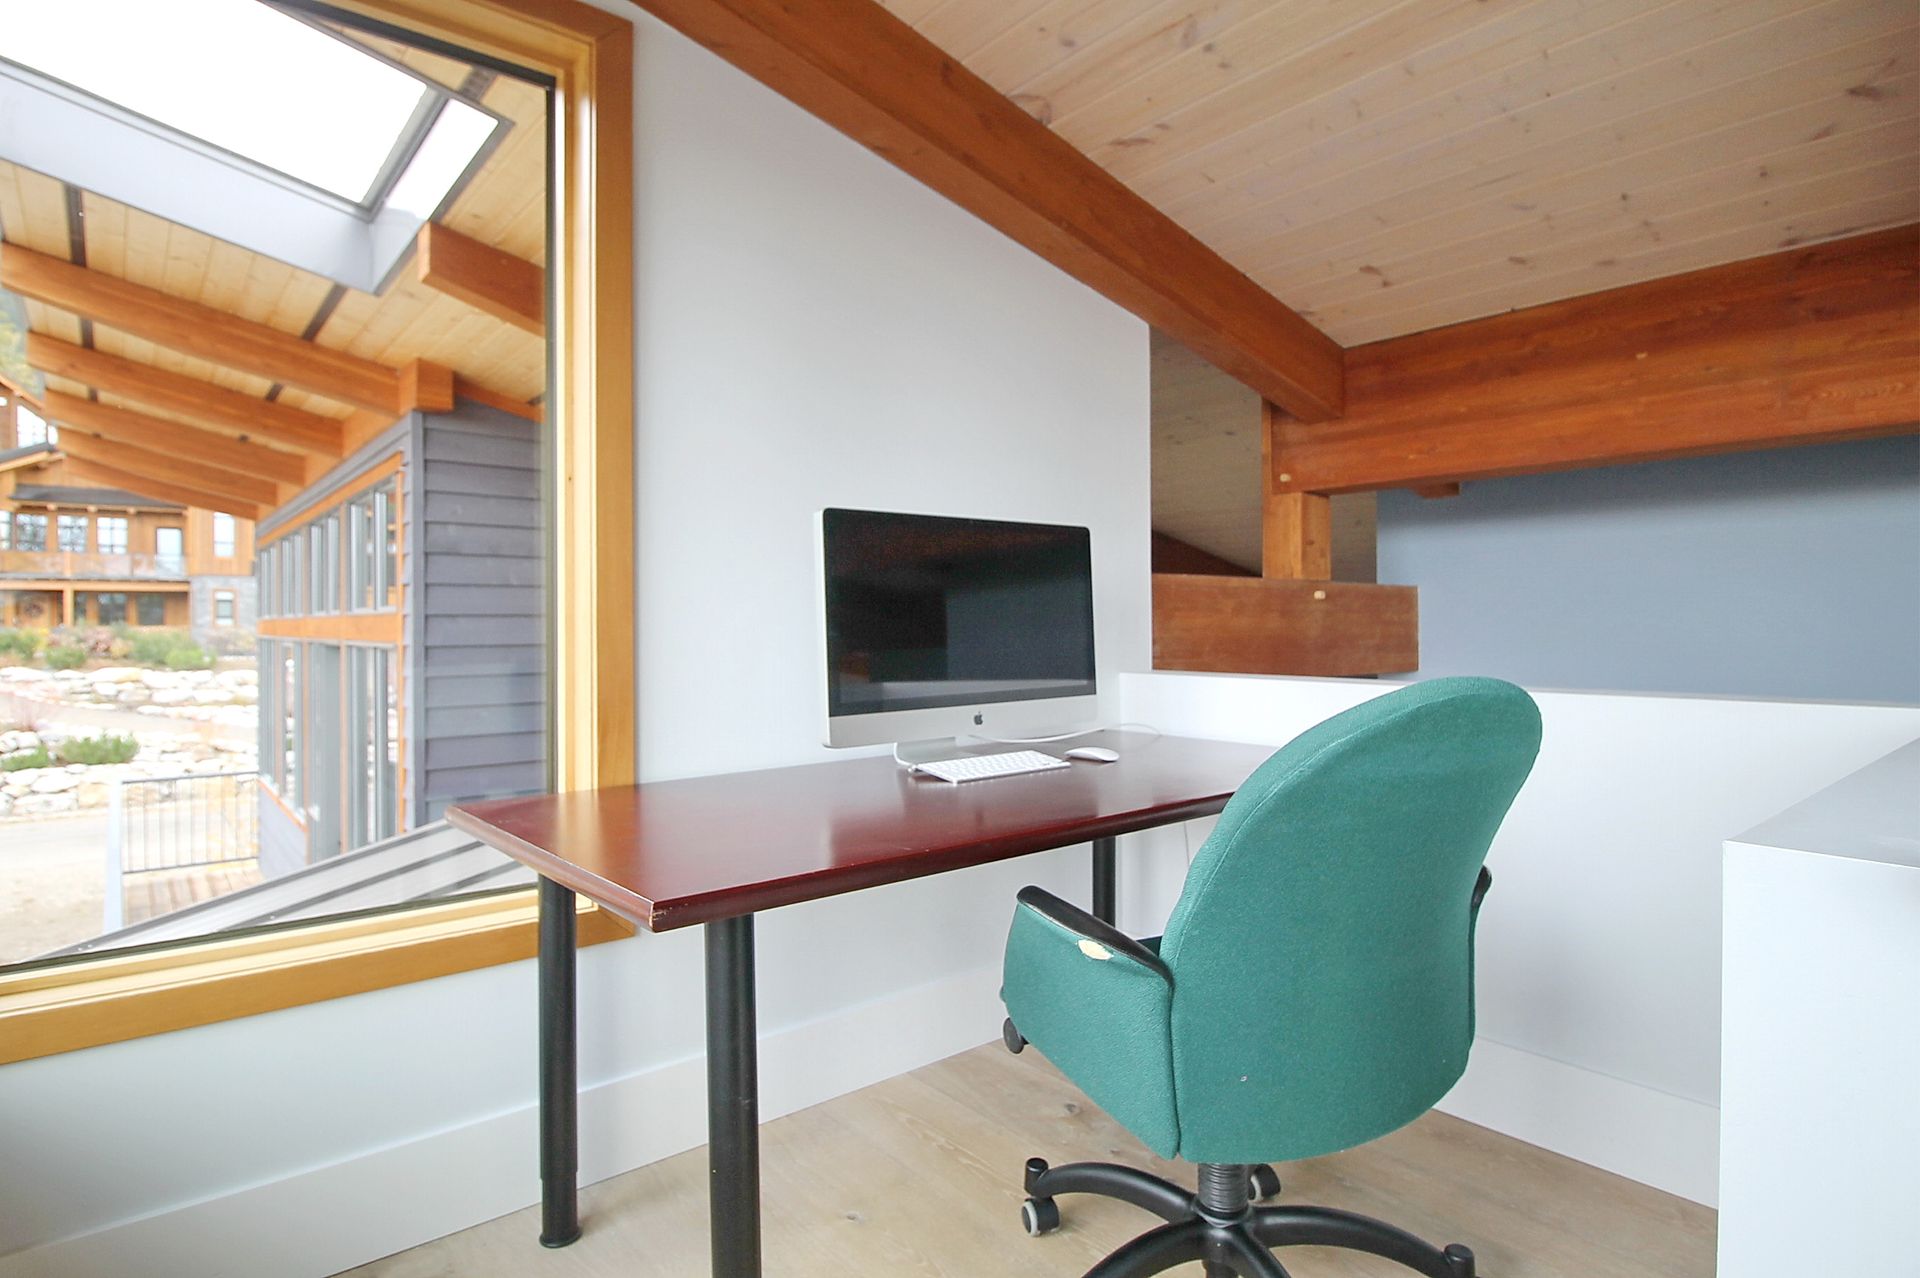
Modern loft office desk with computer, teal chair, and slanted wood ceiling by a large window

Living/Family Room

2nd Floor

Description

Queen Pull-out

Hot Tub Access

Fireplace

TV

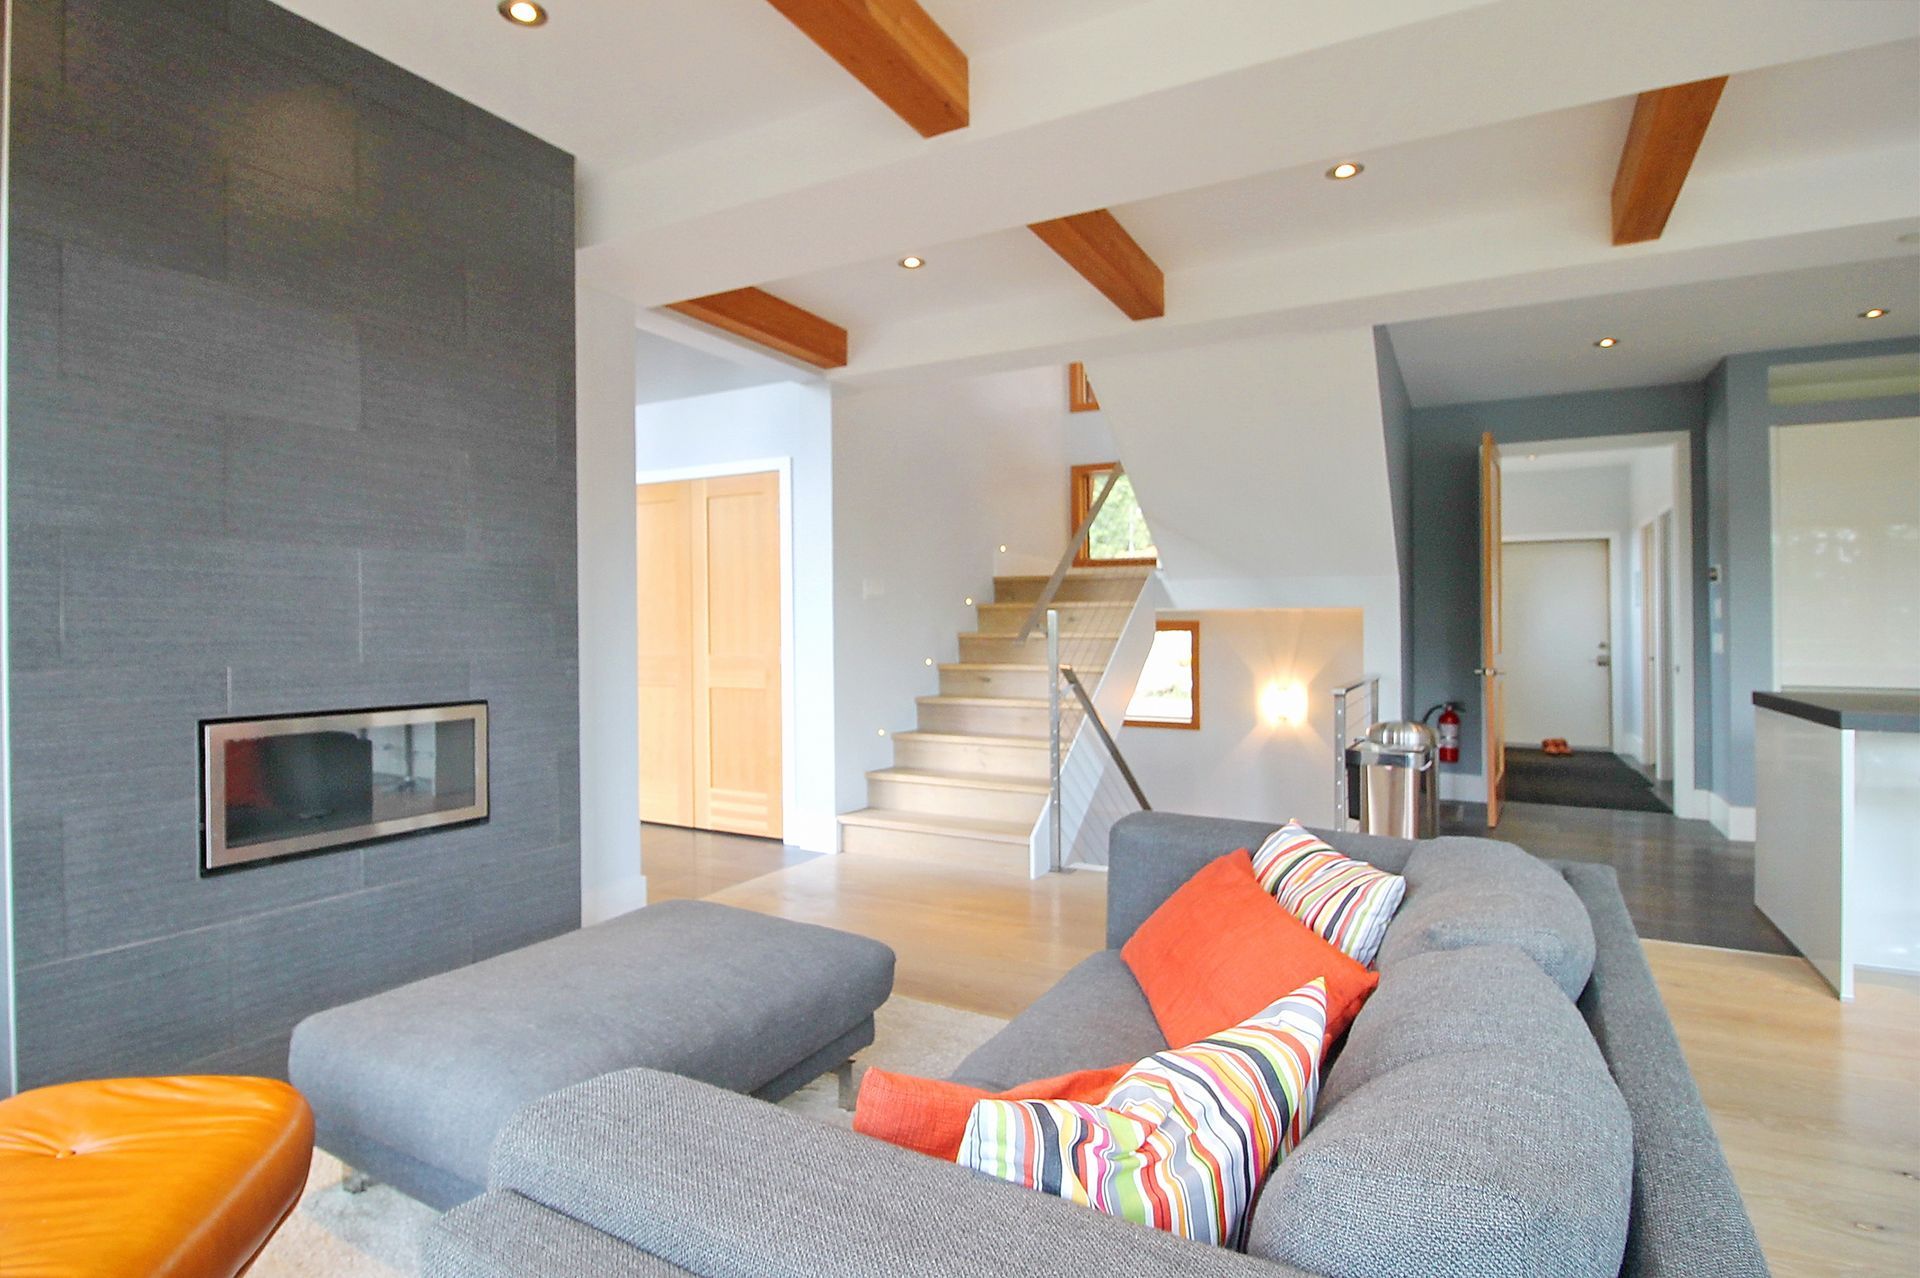
Modern open-plan living room with gray sofa, orange cushions, fireplace, staircase, and kitchen in the background

Media Area

Lower Floor

Description

Open Concept

Natural Light

Double Futon Mattress

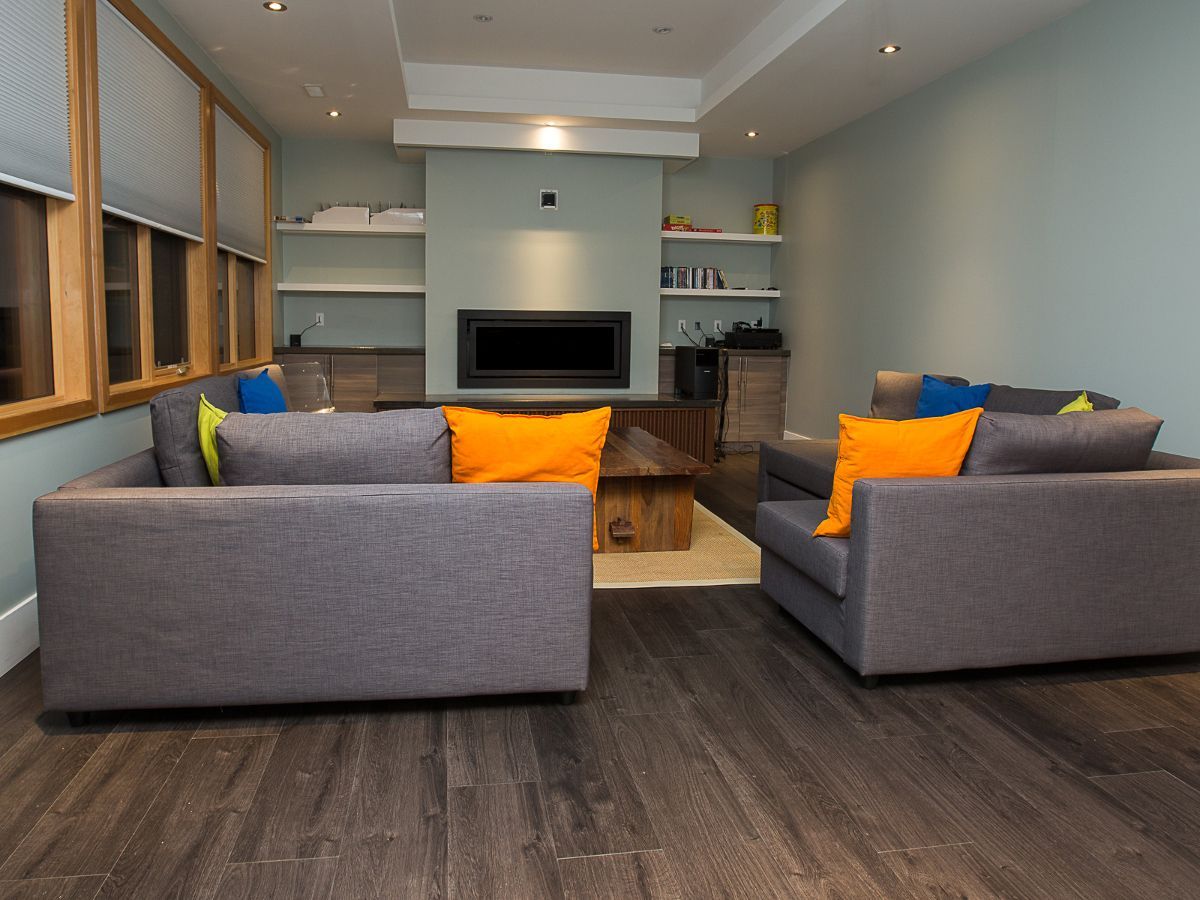
Modern living room with gray sofas, orange cushions, fireplace, and dark wood floor.

Amenities

Intro to amenities

Property Highlights

  • Mountain home, sleeps up to 16 across 3 levels
  • 5 bedrooms, including a luxurious primary suite with private ensuite


Entertain & Unwind

  • Gourmet kitchen with granite counters, and deck access with built-in gas BBQ
  • Two living rooms plus a dedicated dining room for effortless entertaining
  • Private outdoor hot tub


Comfort & Convenience

  • In-unit washer and dryer
  • High-speed wireless internet
  • Indoor parking
  • Loft office space for remote work


Perfect For

  • Multi-family or large group getaways
  • Ski trips, with direct ski-in/ski-out access
  • Guests wanting a mix of shared spaces and private retreats


Best time for travel


Winter: Champagne-powder skiing at Kicking Horse, snowshoeing, backcountry adventures.


Spring: Quiet trails, rushing waterfalls, fewer crowds, start of mountain biking season and great value.


Summer: Whitewater rafting, the Golden Skybridge, hiking, grizzly bear tours, Emerald Lake.


Fall: Crisp air, colorful foliage, peaceful hikes before winter, perfect mountain biking weather and great value.

Amenities..

Highlights

  • Ski-in/ski-out access
  • Mountain & forest views
  • Private outdoor hot tub
  • Indoor steam room
  • Soaring 30-ft great room with wood beams and floor-to-ceiling windows
  • Private balconies
  • Pet friendly (additional fee)

General

  • Heating
  • Radiant heated floors throughout
  • 3 x Indoor fireplace: gas
  • Wireless Internet
  • Smoke alarms
  • Fire extinguishers
  • Carbon monoxide detectors
  • Video security cameras (entrance & exterior only, including deck/hot tub area)
  • Board games
  • Clothing storage
  • Bathtub
  • Hot water

Outdoor

  • Private balconies/deck
  • BBQ grill (built-in gas)
  • Hot tub
  • Ski storage


Bedrooms & Laundry

  • 4 Bedrooms, 9 Beds
  • Top Floor
  • Primary Bedroom: King Bed, private ensuite, private deck access
  • Bedroom 2: Queen Bed
  • Bedroom 3: Queen Bed
  • Lower/Media Level
  • Media Room: 2 x Bunk Beds (Queen below, Twin above), sleeps 6
  • Bed linens
  • Towels provided
  • Washer (common space)
  • Dryer (common space)


Bathrooms

  • 4 Bathrooms
  • Primary Ensuite: Jetted soaker tub, walk-in stone shower, double vanity
  • Bathroom 2: Shared by Bedrooms 2 & 3, soaker tub/shower combo
  • Bathroom 3: Adjacent to steam room, walk-in shower
  • Bathroom 4: 2nd floor Shower/tub combo
  • Body soap
  • Towels provided
  • Hot water


Kitchen & Dining

  • Cooking basics: Pots and pans, utensils, salt and pepper
  • Dishes and silverware: Tableware, flatware, drinkware, wine glasses
  • Refrigerator / Freezer
  • Microwave
  • Blender
  • Gourmet range with granite countertops
  • Coffee maker (starter coffee provided)
  • Dining room table
  • Second living room for entertaining
  • Deck access with built-in gas BBQ


Parking

  • Indoor parking
  • Ski storage on-site


Blackwolf Chalet is ready to welcome you.

Picture crisp mountain air, a crackling fire, and your favourite people gathered close after a day outside. Settle in, slow down, and let the mountains do the rest. We'd love to host you, so book your stay and start planning your getaway.