
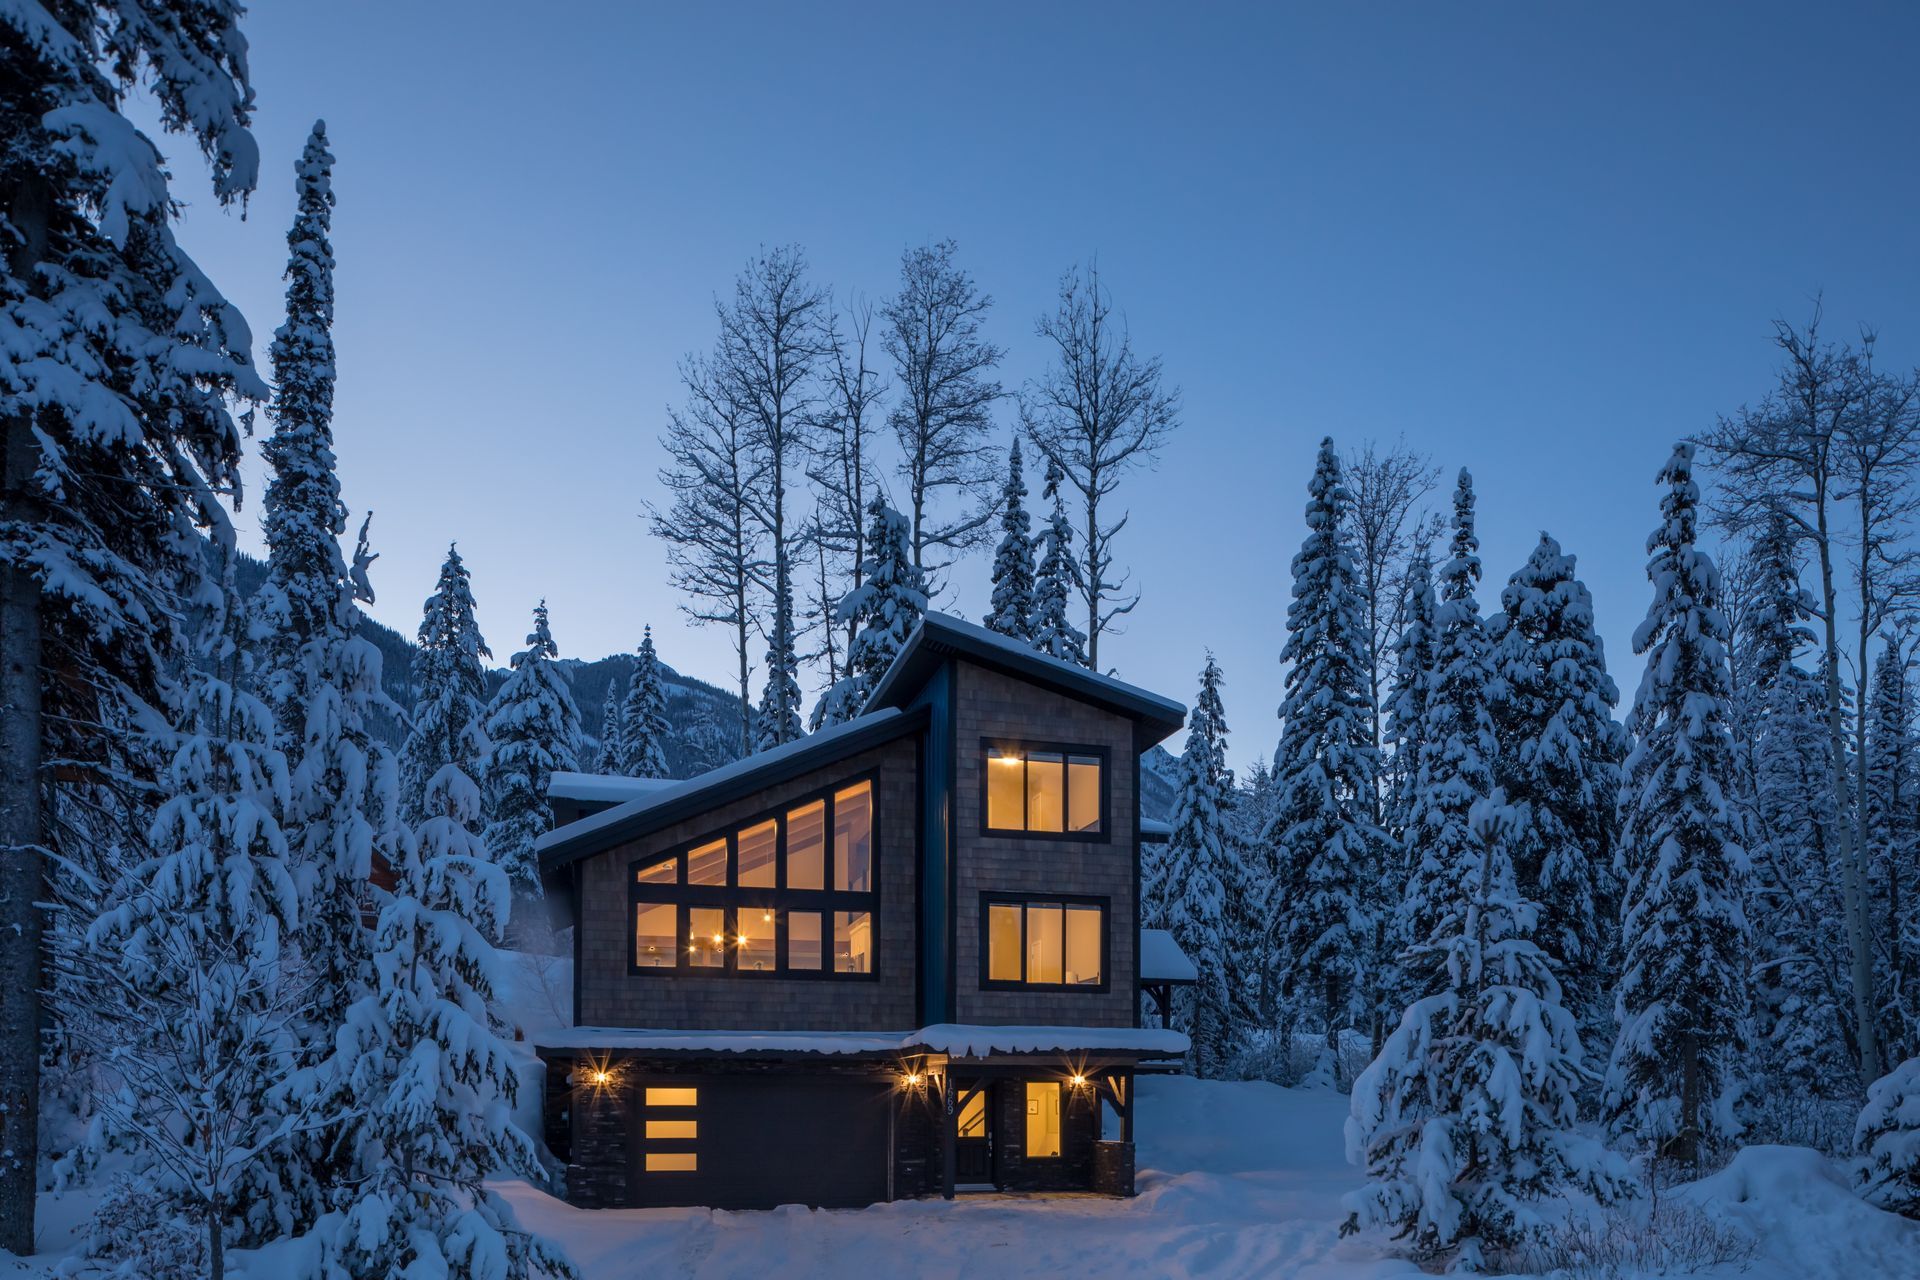
Blue Heron
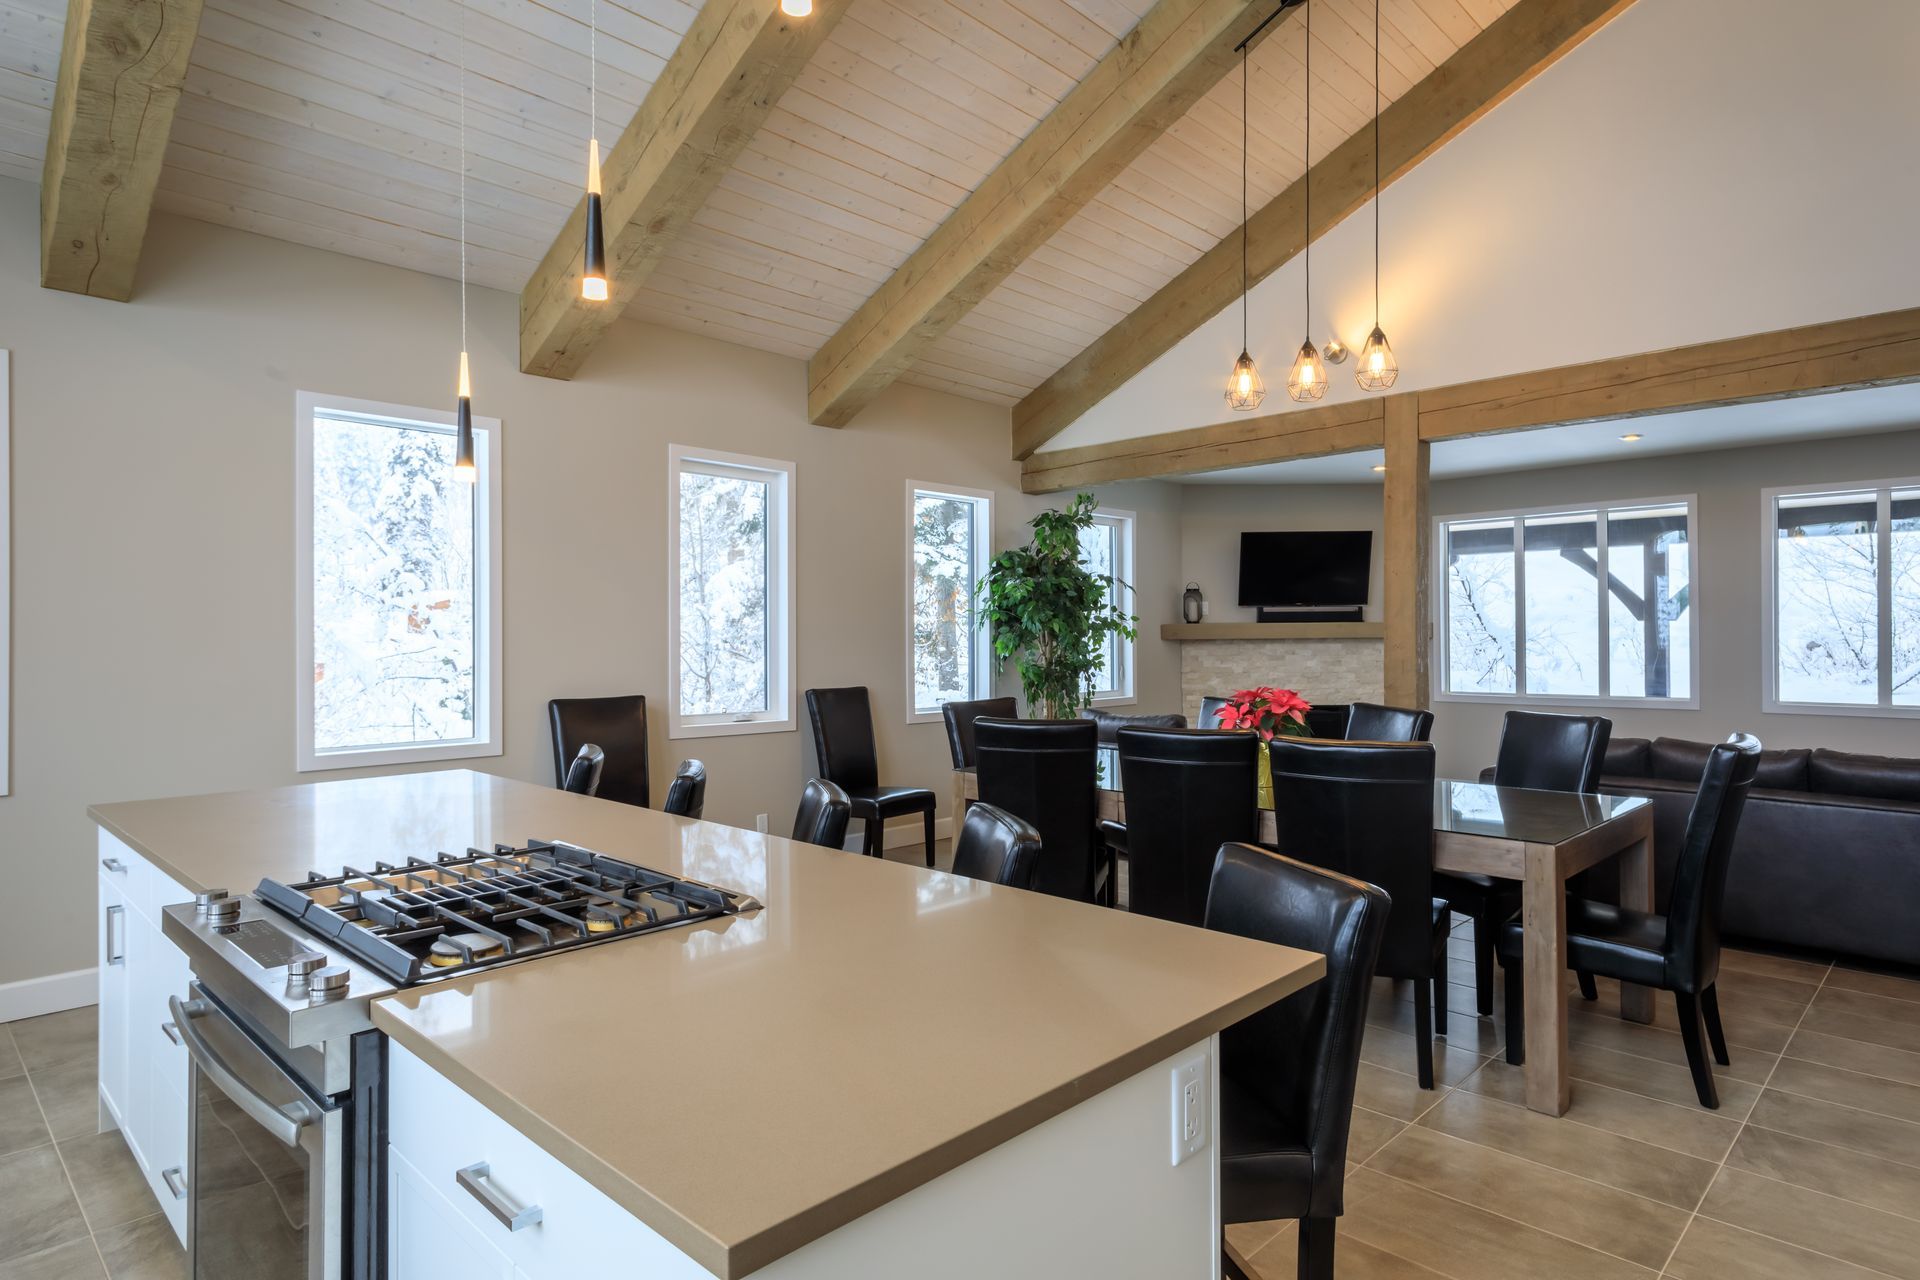
Welcome to The Blue Heron, a 2017-built luxury home designed for bringing people together. Sleeping up to 16 across six spacious bedrooms, each with its own ensuite and TV, it’s the perfect setting for family reunions, friend trips, and celebrations big or small. The heart of the home is a bright open-plan kitchen, dining, and living space, where the chef’s kitchen and central island keep everyone connected, whether you’re cooking a group dinner or lingering over coffee at the breakfast bar. Cozy up by the gas fireplace, gather in the theater room for movie night, or step out onto the deck and unwind in the 8-person hot tub. With room for everyone to spread out and plenty of reasons to come back together, The Blue Heron is a place where the best memories are made.
6 Bedrooms
6.5 Bathrooms
Sleeps 16 Guests
Starting from 500$/night
Living Room
2nd Floor
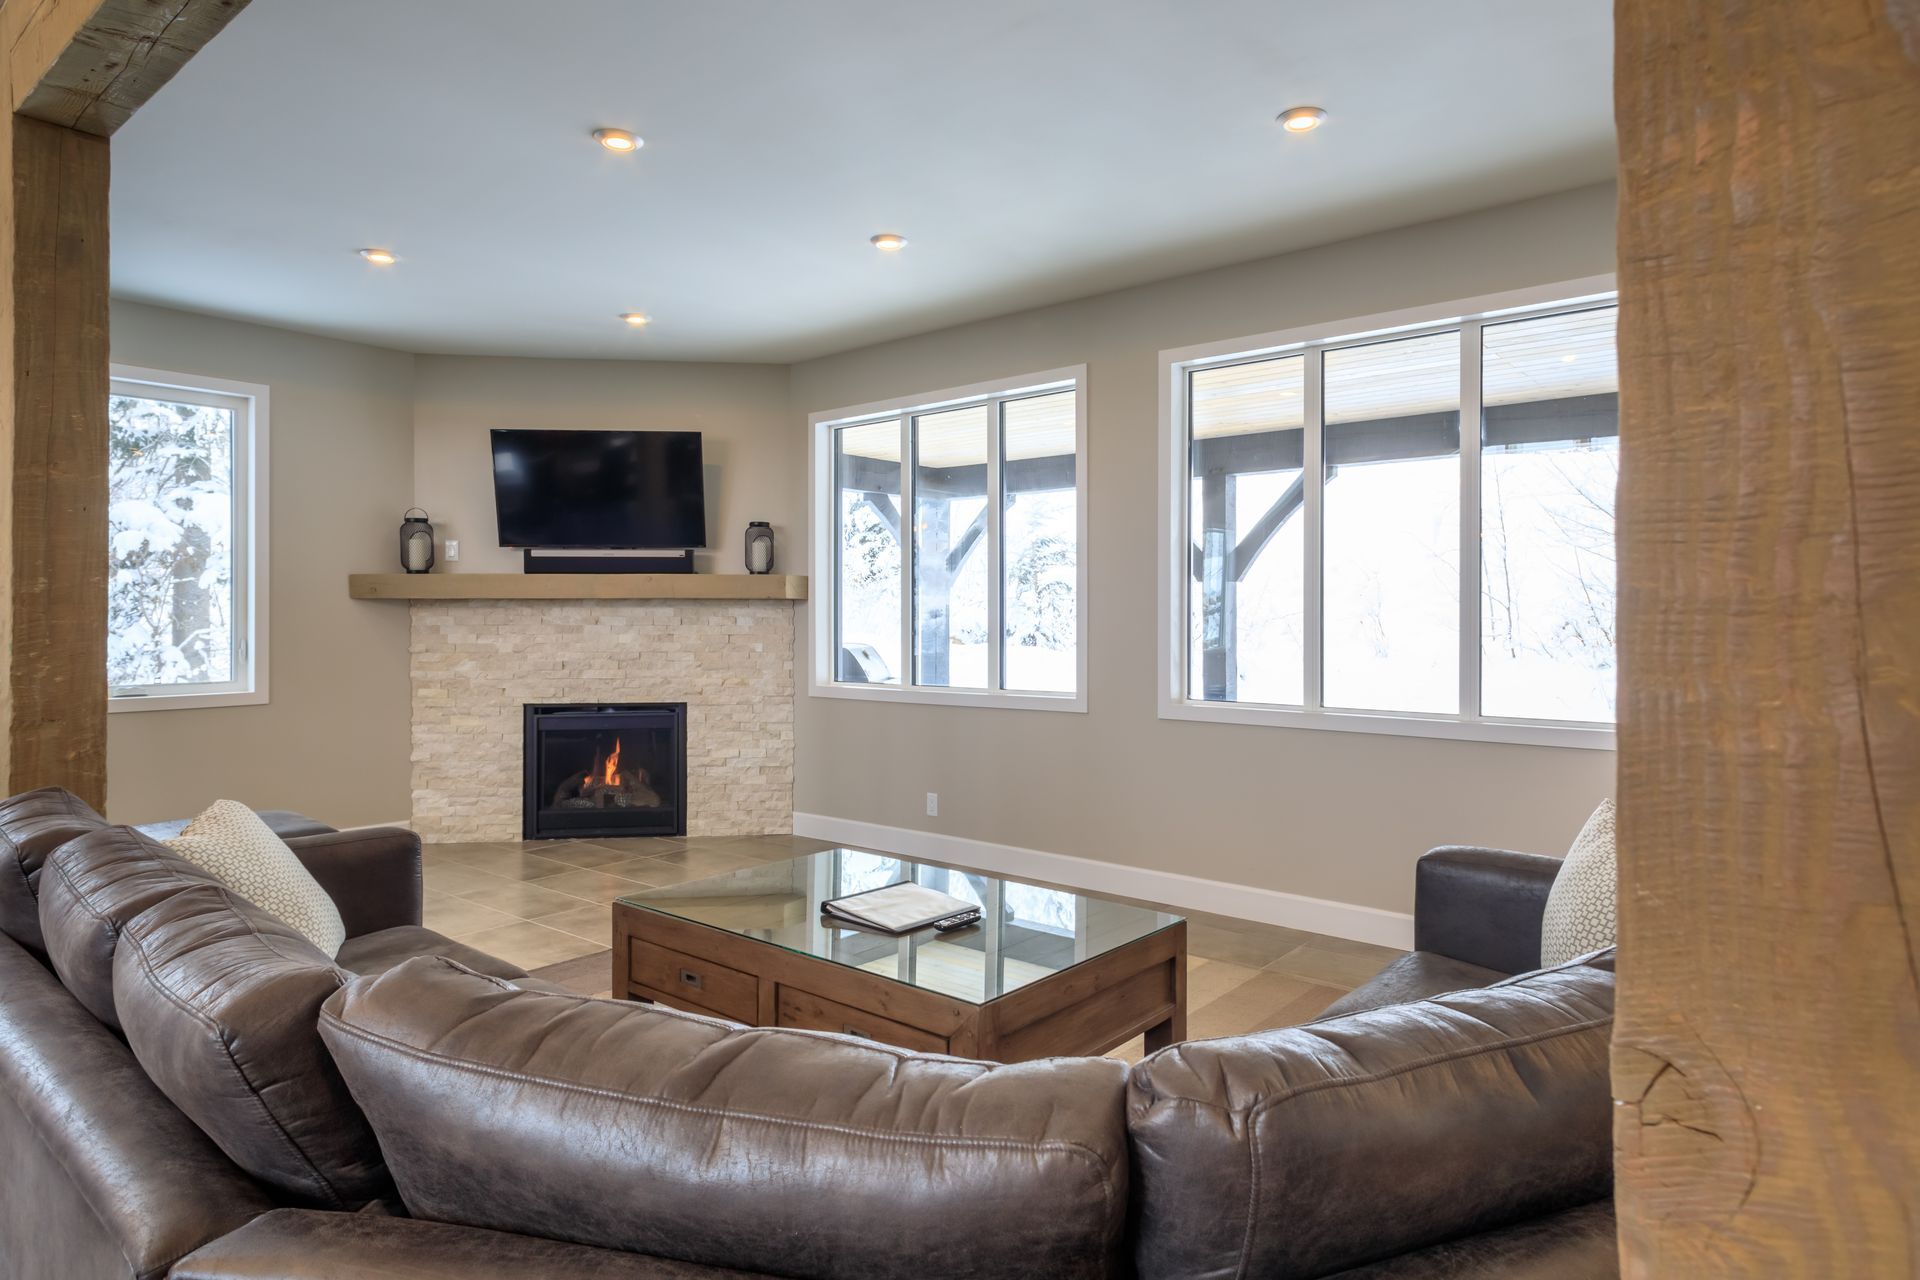
Sink into the oversized leather sectional by the stone-surround gas fireplace, with a wall-mounted TV and soundbar for movie nights. Exposed timber beams, a vaulted wood-paneled ceiling, and large windows framing the snowy forest give the space true mountain-lodge charm. The open layout flows into the dining table and breakfast bar, so everyone stays part of the conversation.
Kitchen & Dining
2nd Floor
Describe
Media & Games Room
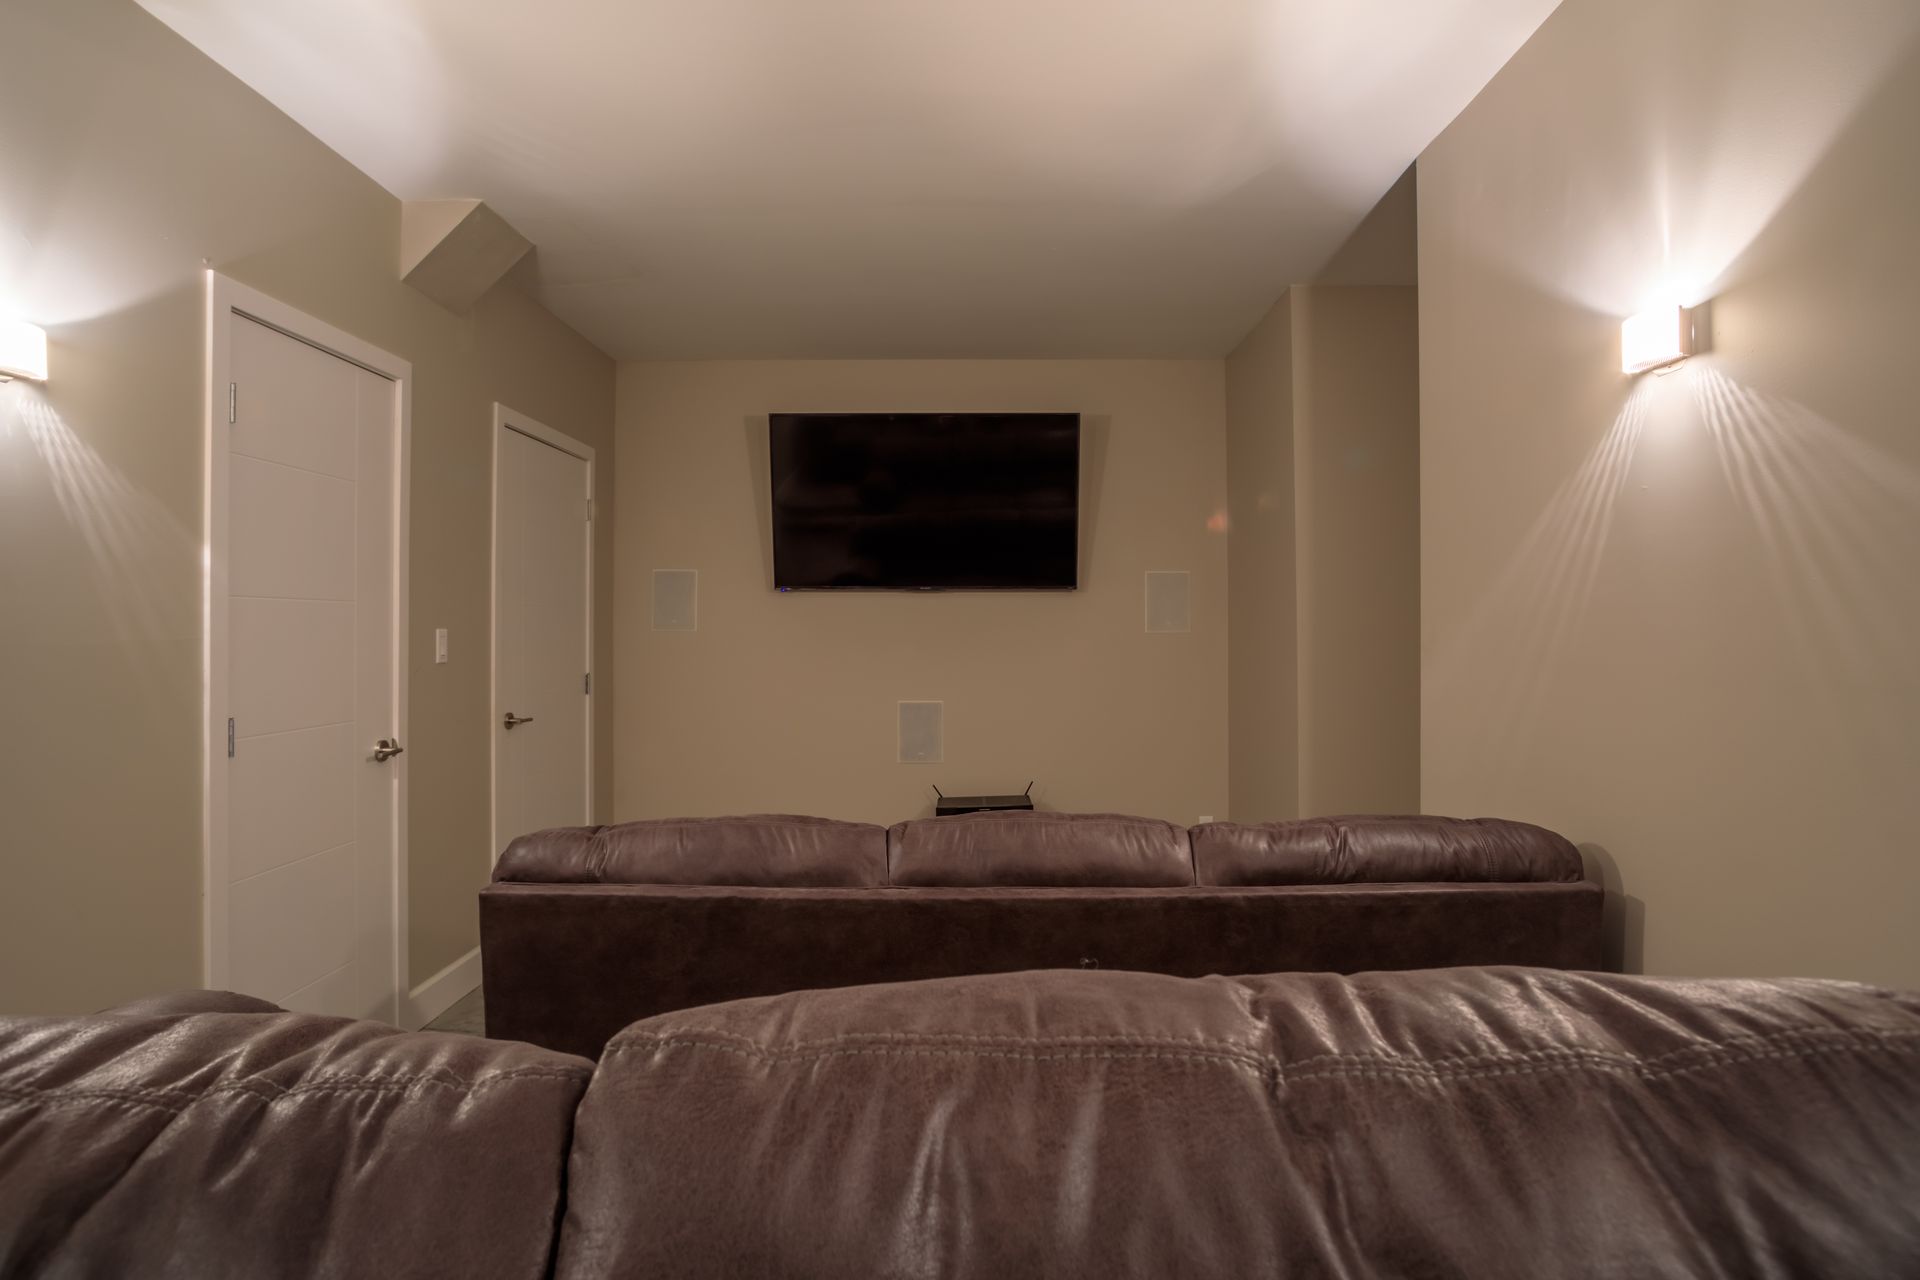
Settle in for movie night in this private theater room, with tiered seating so everyone gets a great view. Three plush leather sofas sit on a raised carpeted platform, facing a large wall-mounted TV flanked by in-wall surround speakers. Warm wall sconces set a cozy, cinema-style mood, and the sofas and hide-a-bed offer extra sleeping space when you have a full house. It’s the perfect spot for family movie marathons, game days, or winding down after a day on the slopes.
Master Bedroom
With Ensuite Bathroom
Top Floor
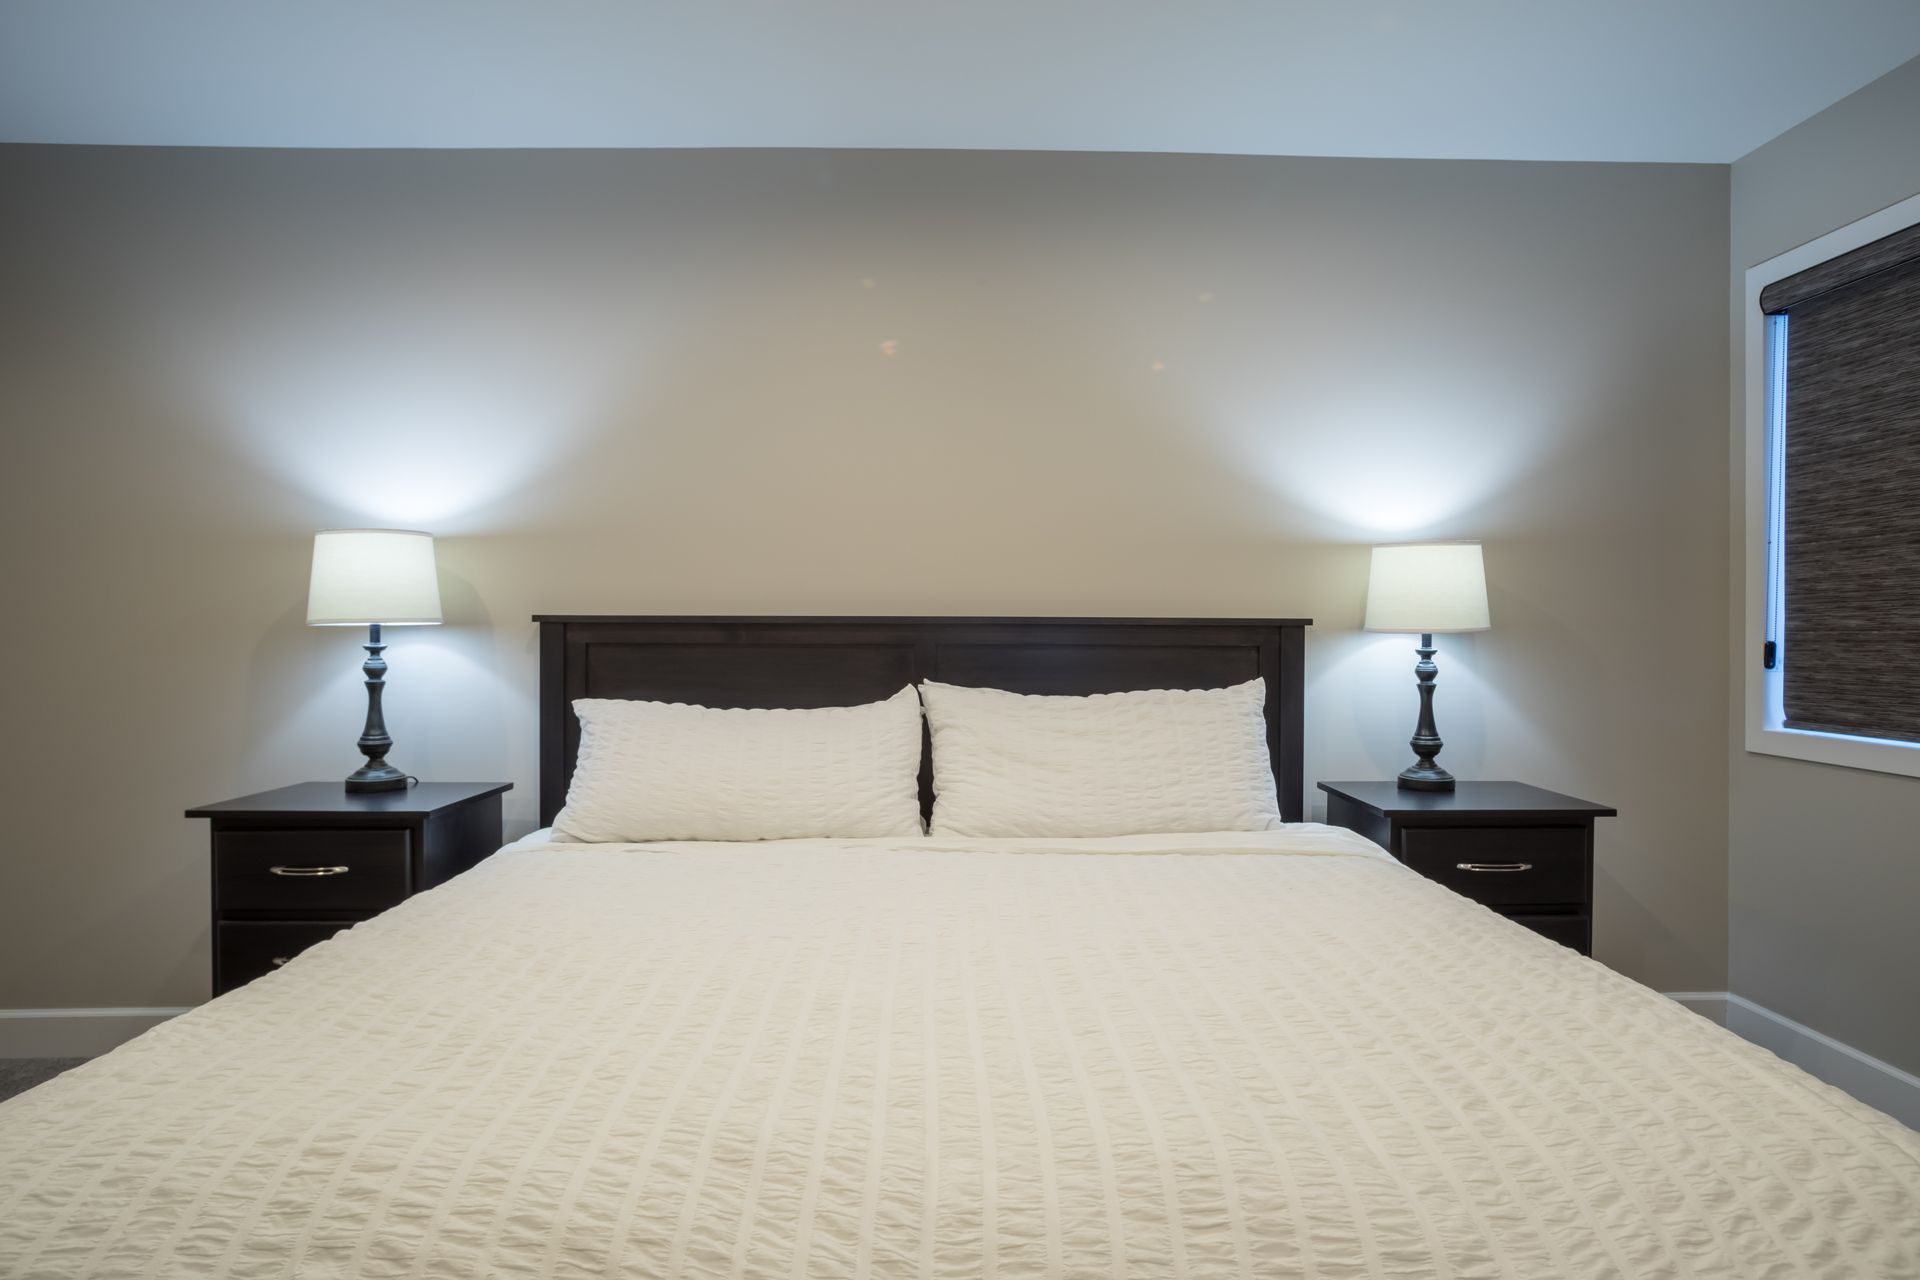
Escape to this top-floor primary suite, a private, light-filled retreat with treed views. The roomy bedroom fits a king bed and features plush carpet, pot lighting, and a wall-mounted TV. The spa-inspired ensuite offers a double quartz vanity, a corner soaking tub with marble-look tile, and polished chrome fixtures, all in a calm, contemporary mountain palette.
2nd Master Bedroom
With Ensuite Bathroom
Top Floor
Describe
Bedroom
With Ensuite Bathroom
Top Floor
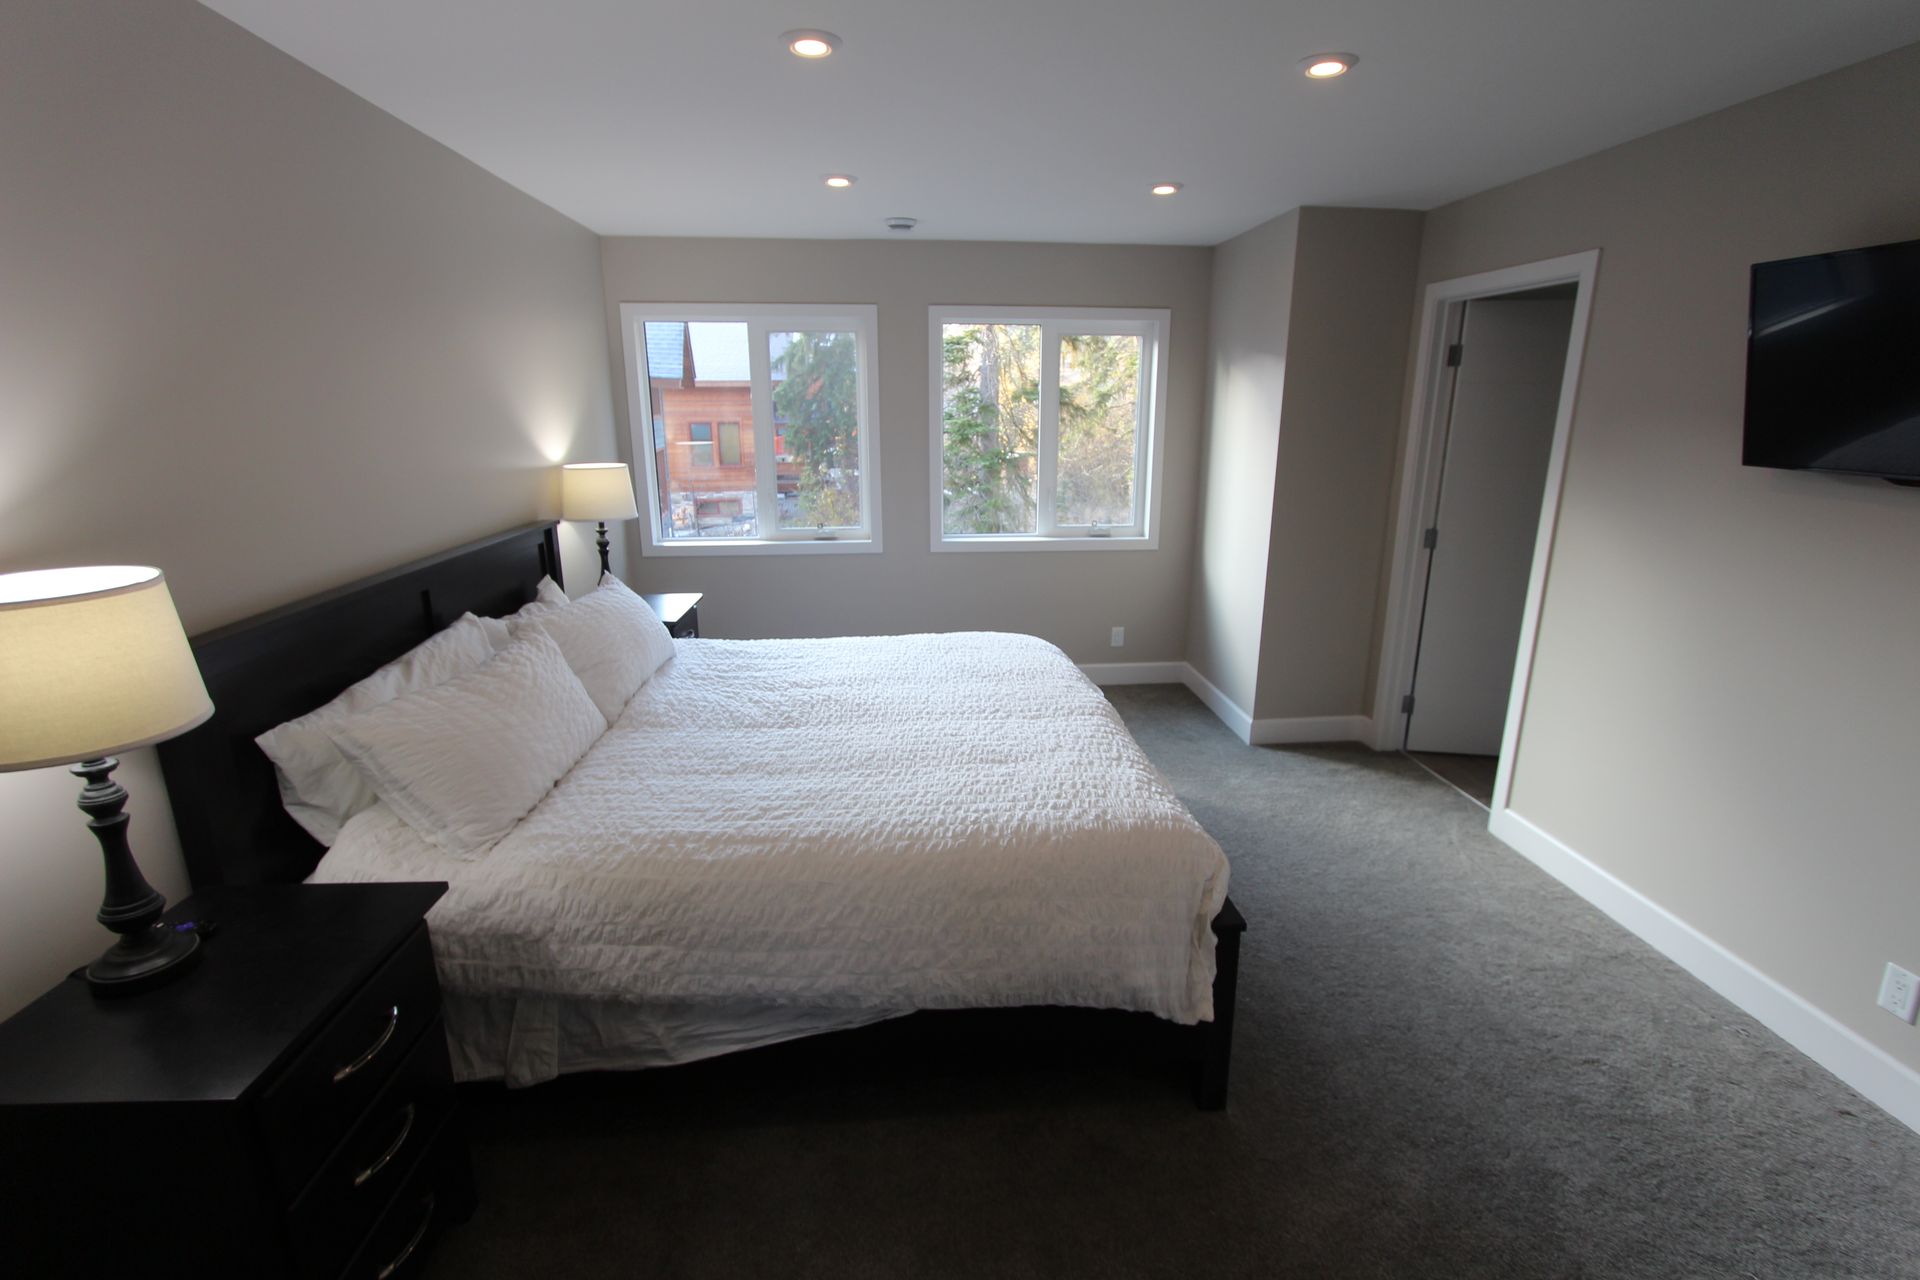
A bright upstairs bedroom with a queen bed, plush carpet, and a big window framing snowy rooftops and evergreens. The private ensuite features a glass-enclosed walk-in shower with marble-look tile and a mosaic accent.
Bedroom
2nd Floor
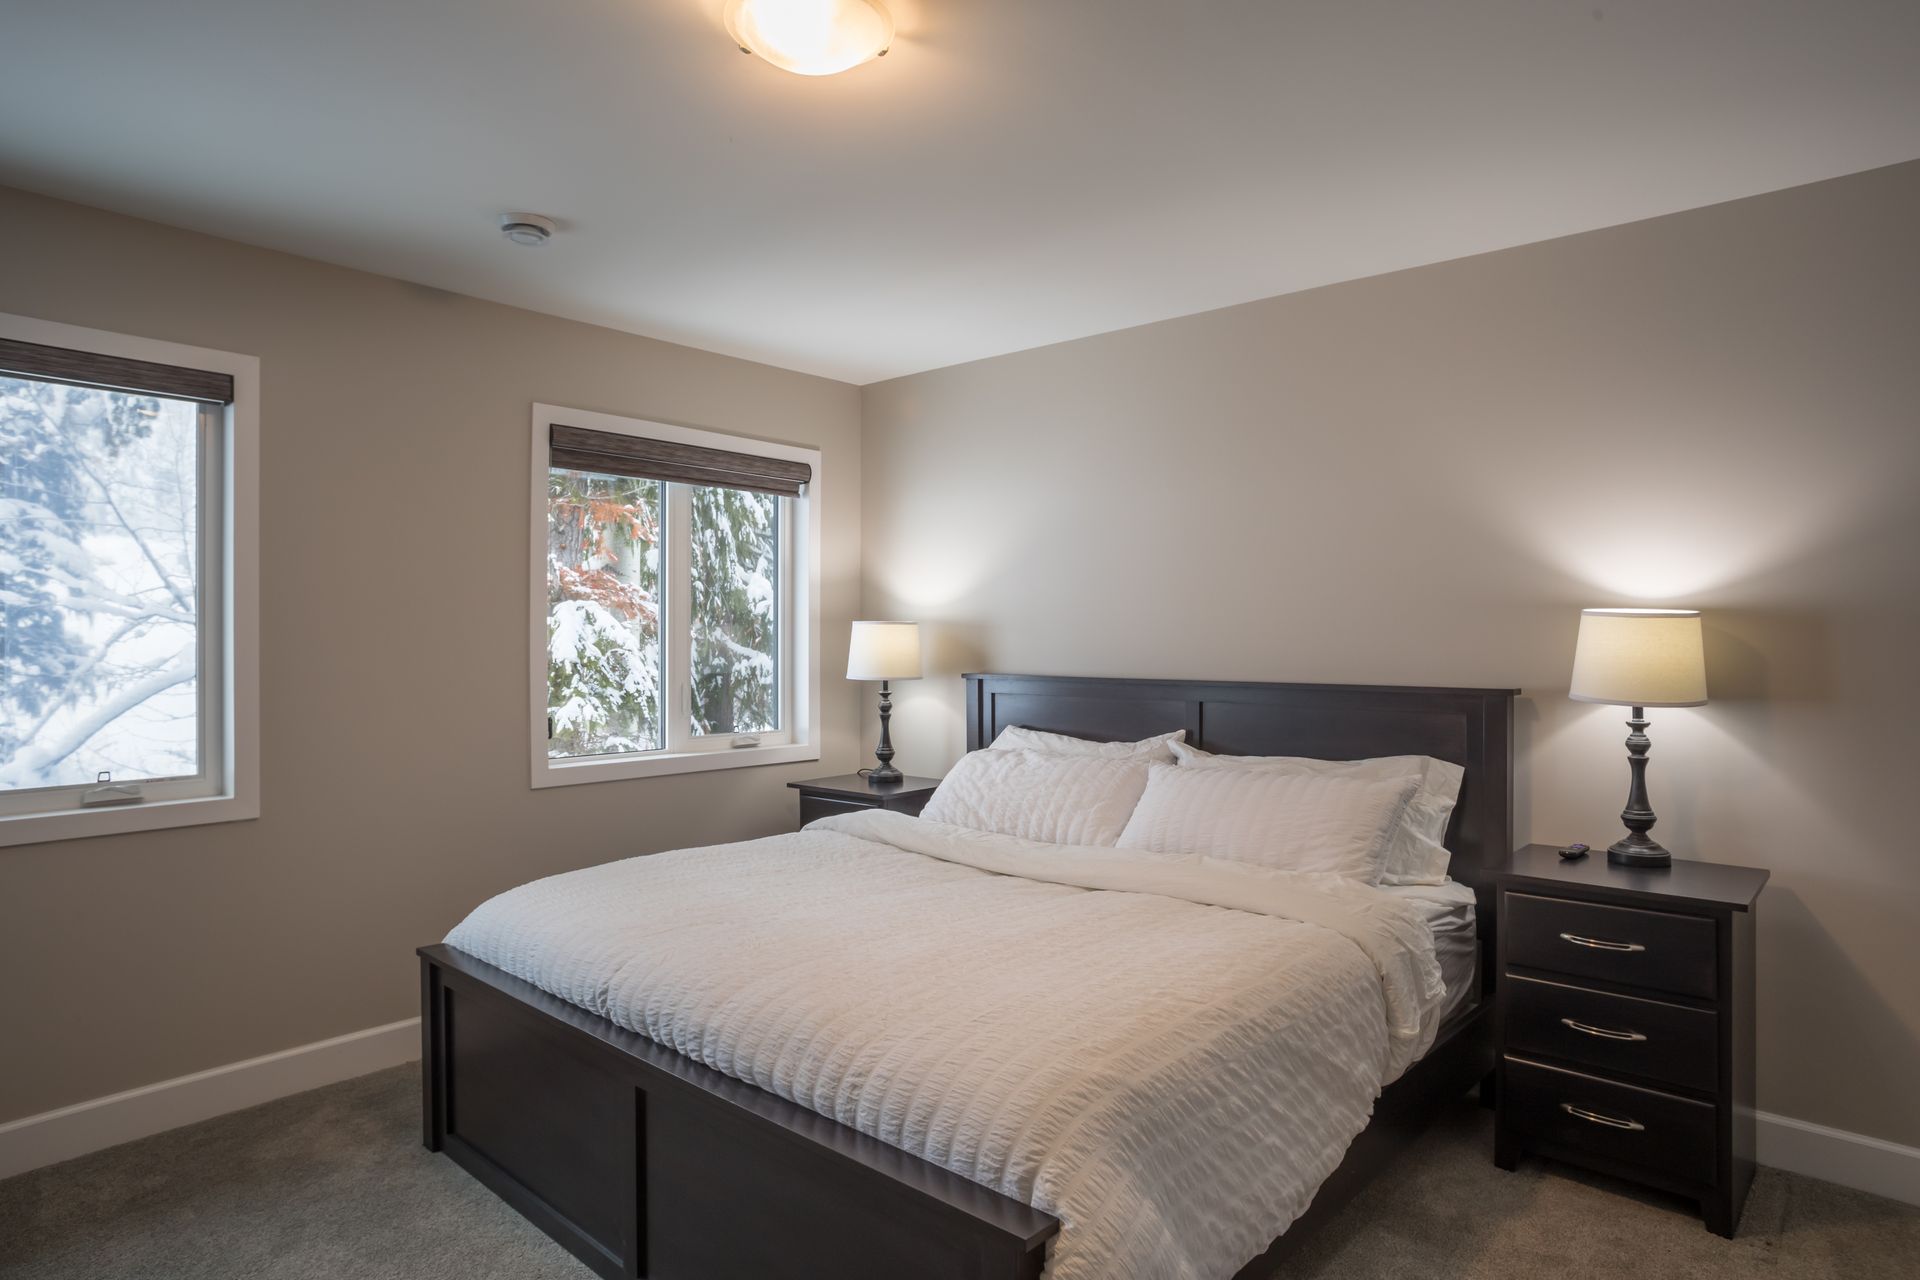
A comfortable second bedroom with a king bed, plush carpet, and treed views. Just steps from the living and kitchen area, it shares a bright, stylish bathroom with a deep tub, marble-look tile surround, and mosaic accent.
Since the bathroom is shared with the living area, it likely also serves as the guest bath. If that’s the case, a note like “convenient guest bath” could be worth adding. And if you’d like, I can write short blurbs for the remaining bedrooms in the same style so the listing reads consistently.
Bedroom
With Ensuite Bathroom
2nd Floor
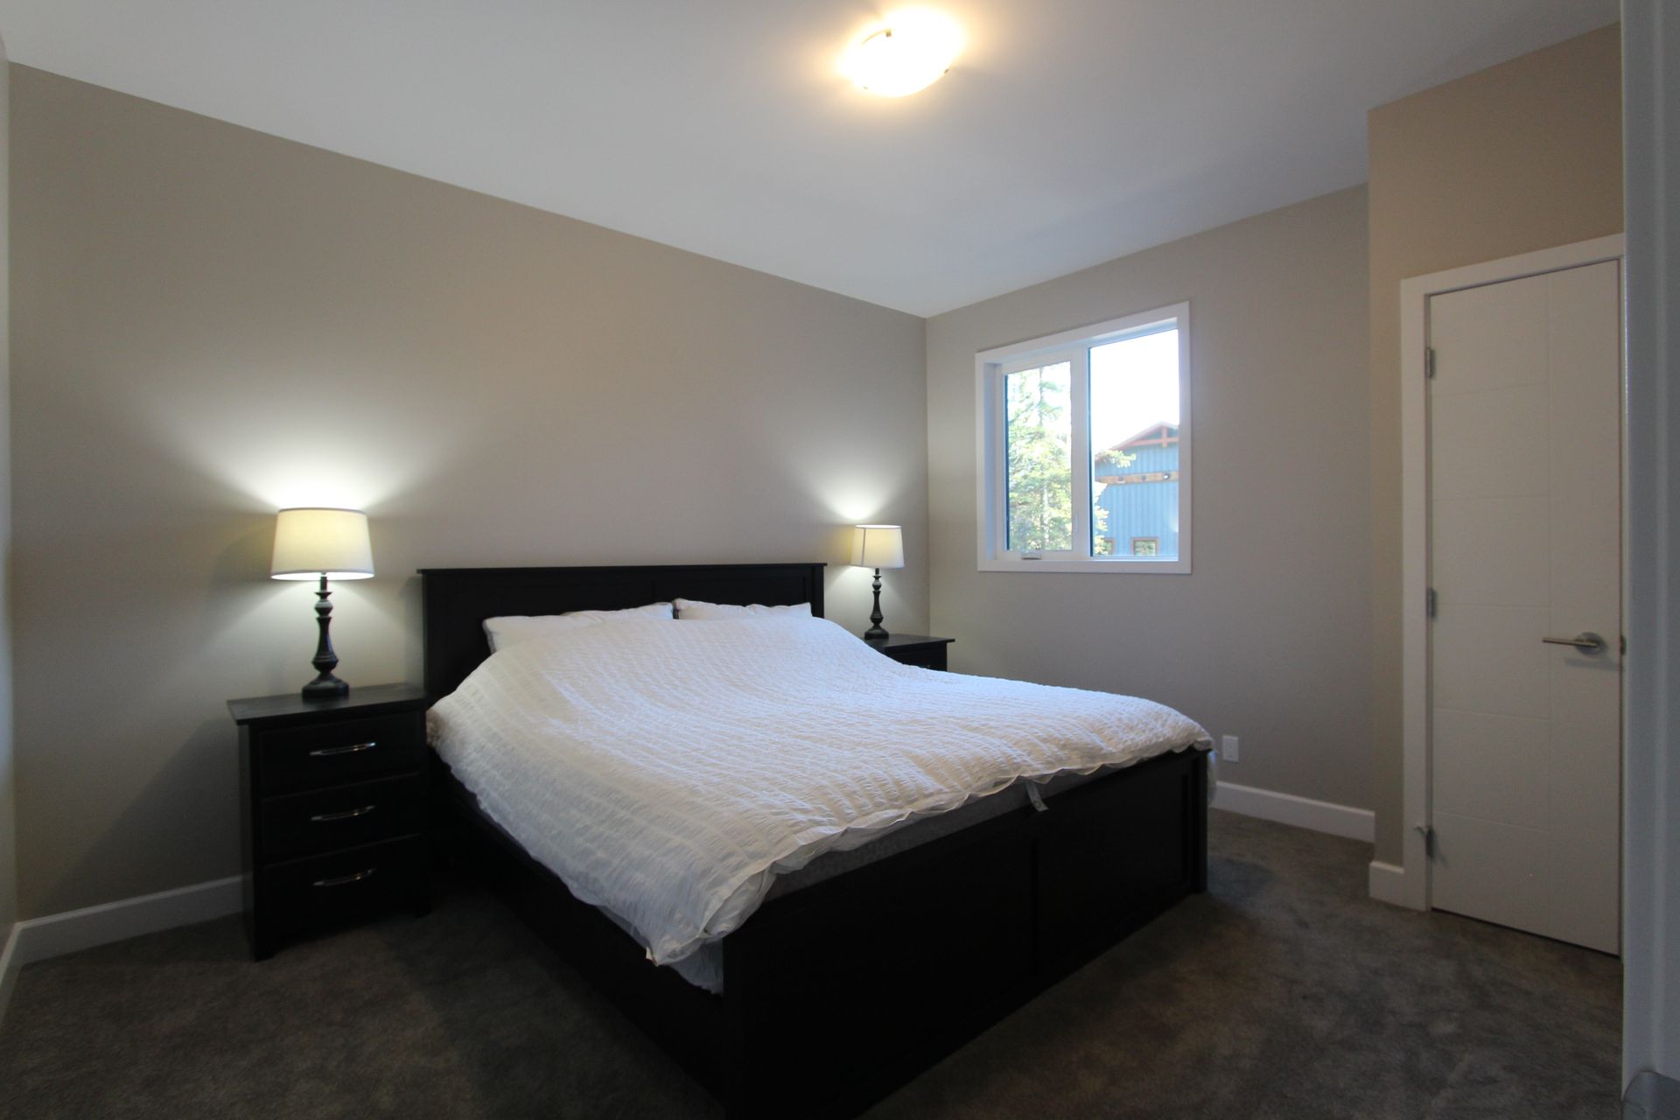
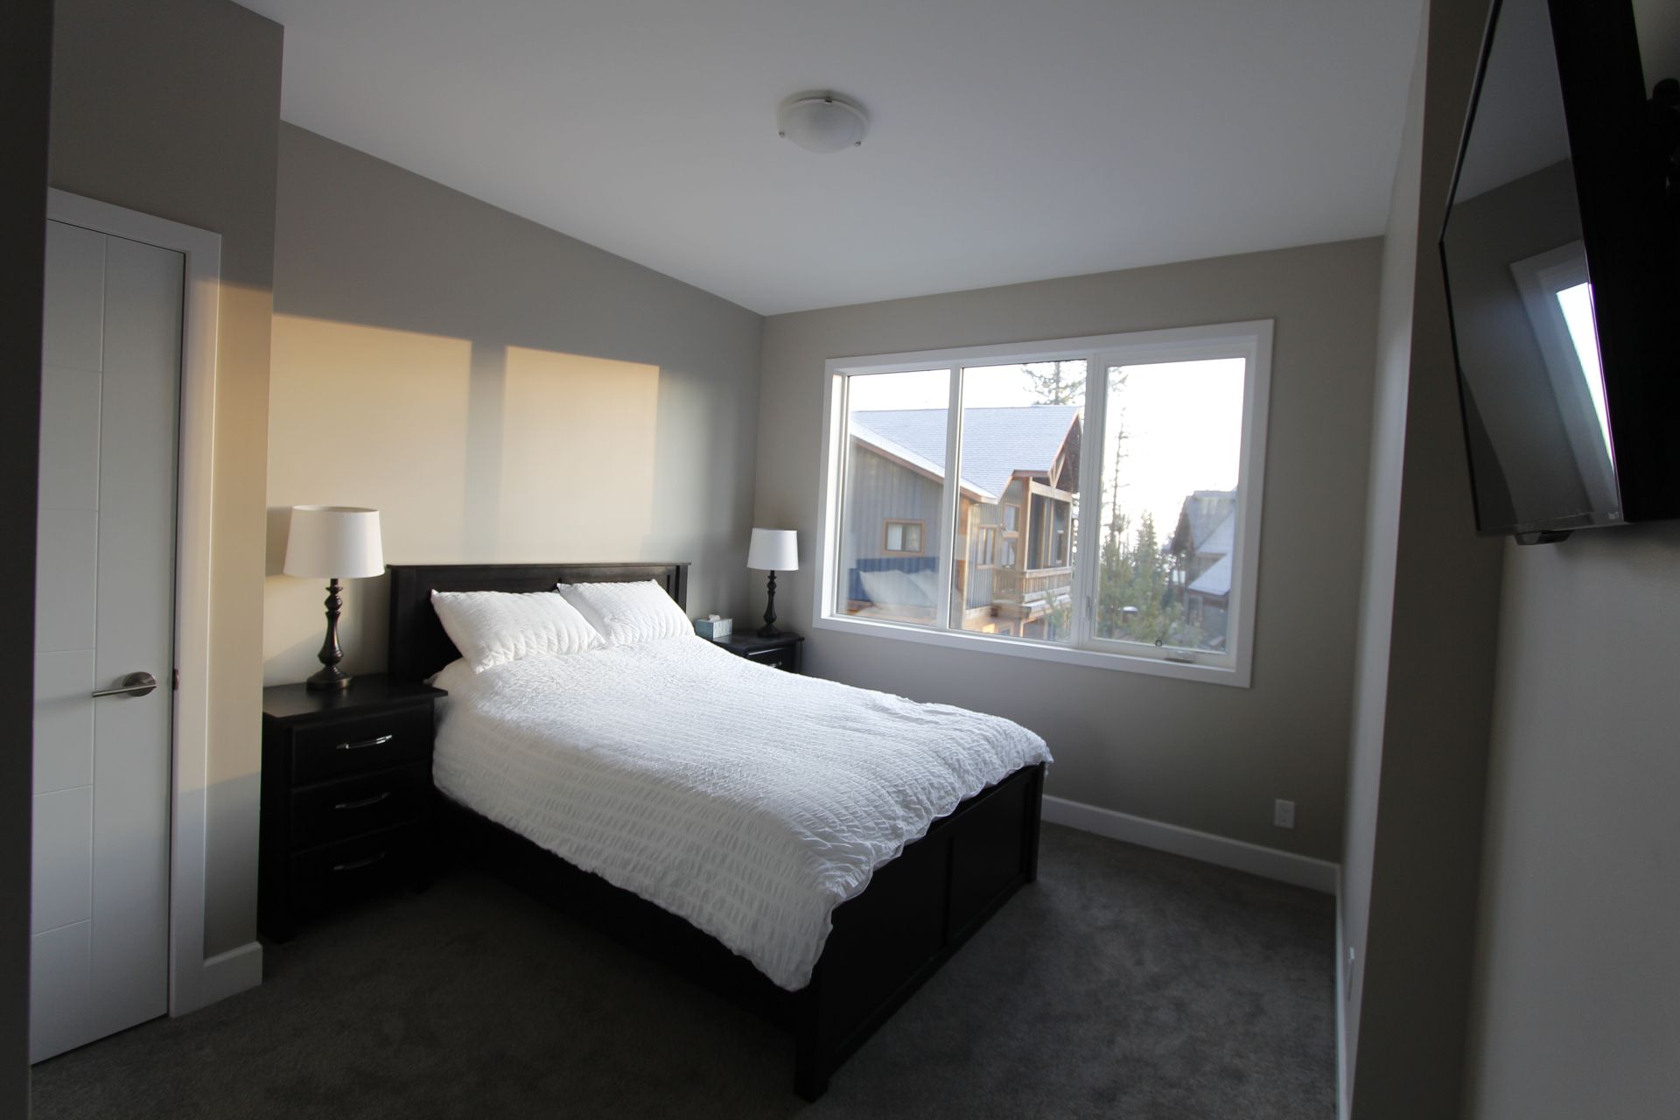
A bright second-floor bedroom with a queen bed, plush carpet, and a large window overlooking the chalet rooftops and trees. The private ensuite features a glass-enclosed shower with marble-look tile and a mosaic accent.
Bunk Room
With Ensuite Bathroom
Top Floor
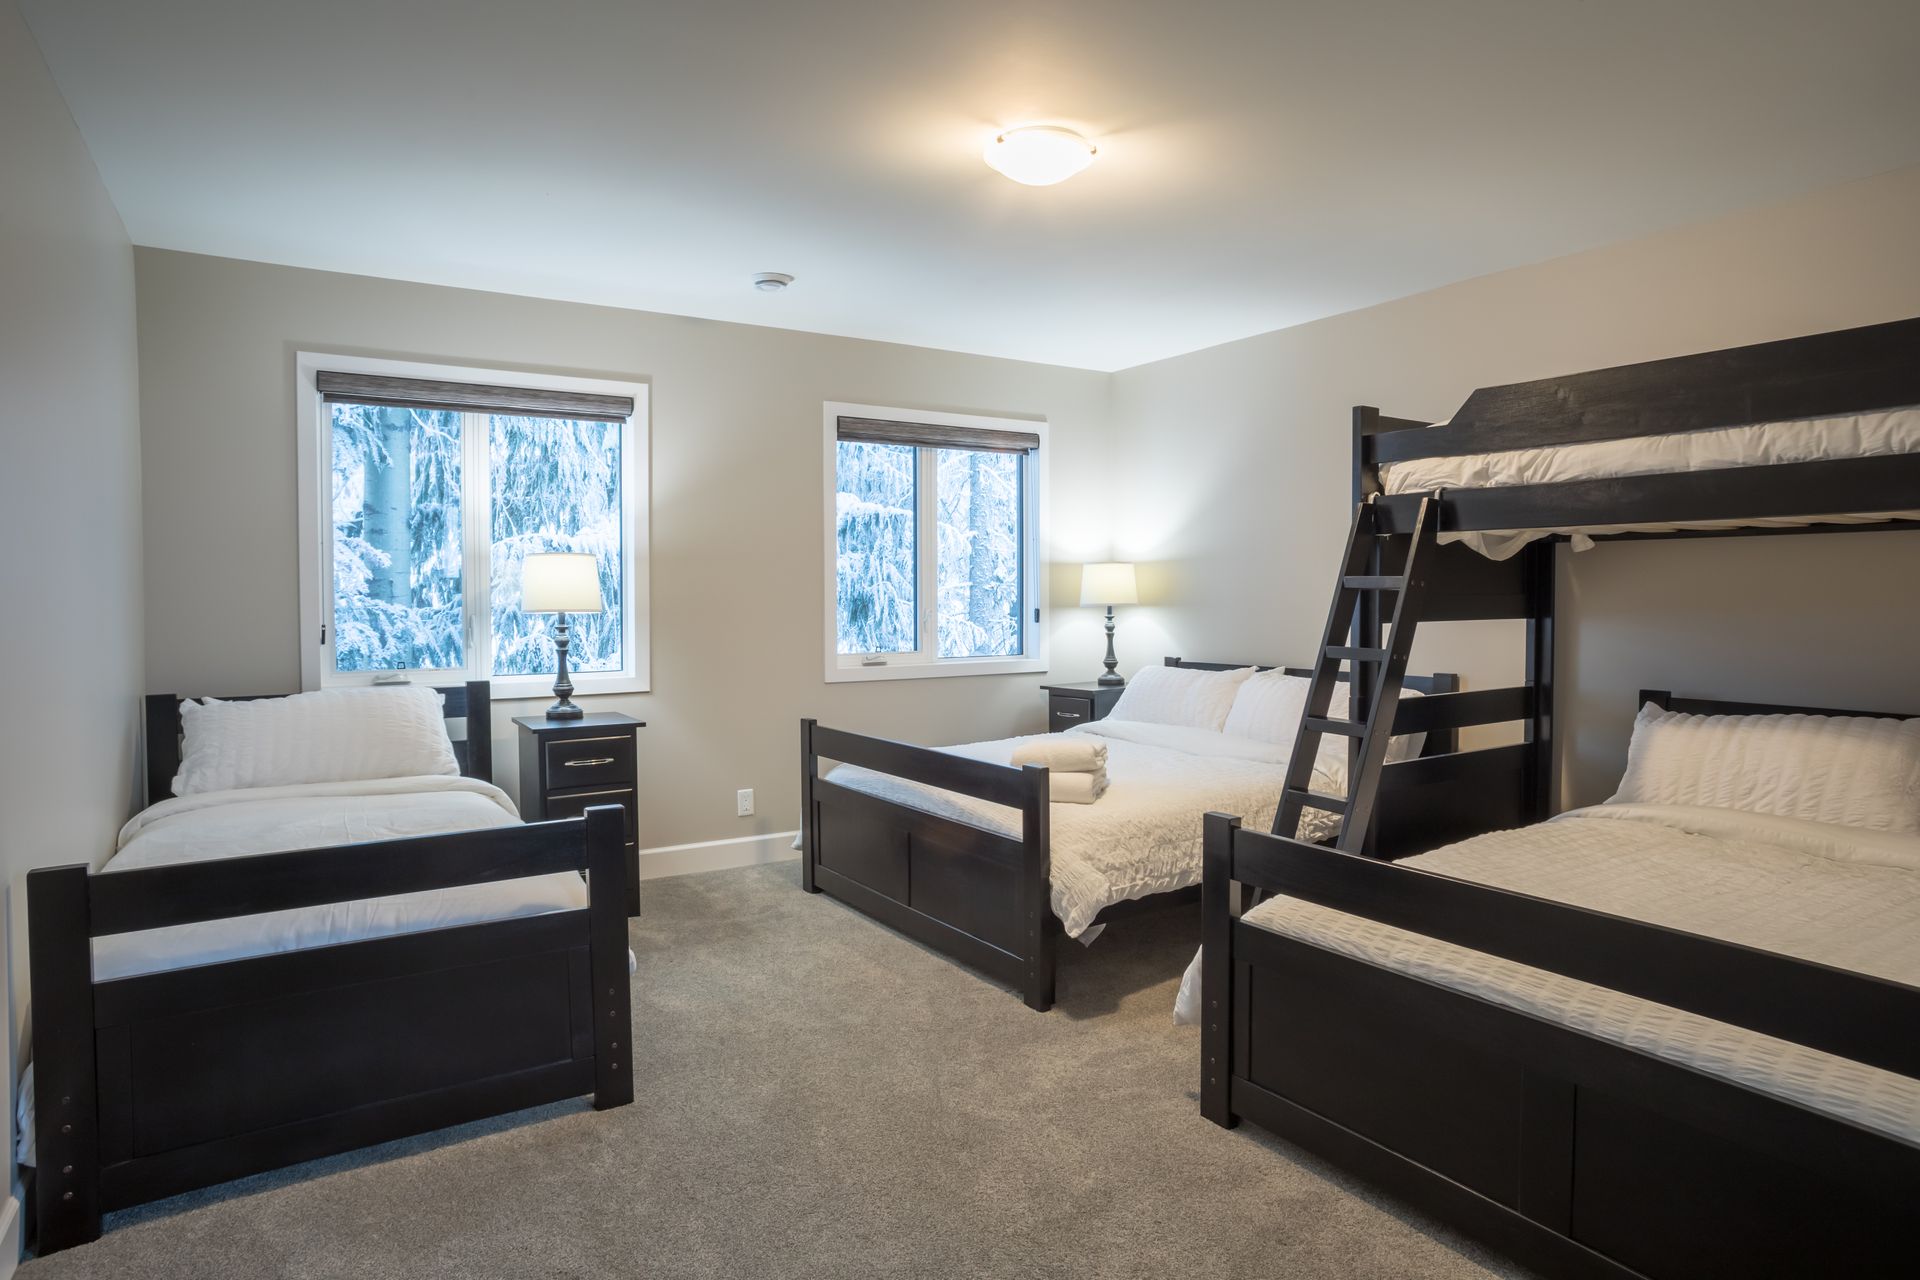
A roomy bunk room that sleeps five, with a queen, a single, and a single-over-queen bunk, plus snowy forest views from two windows. The private ensuite features a spacious glass-enclosed walk-in shower with marble-look tile and a mosaic accent.
Hotub
Main Floor
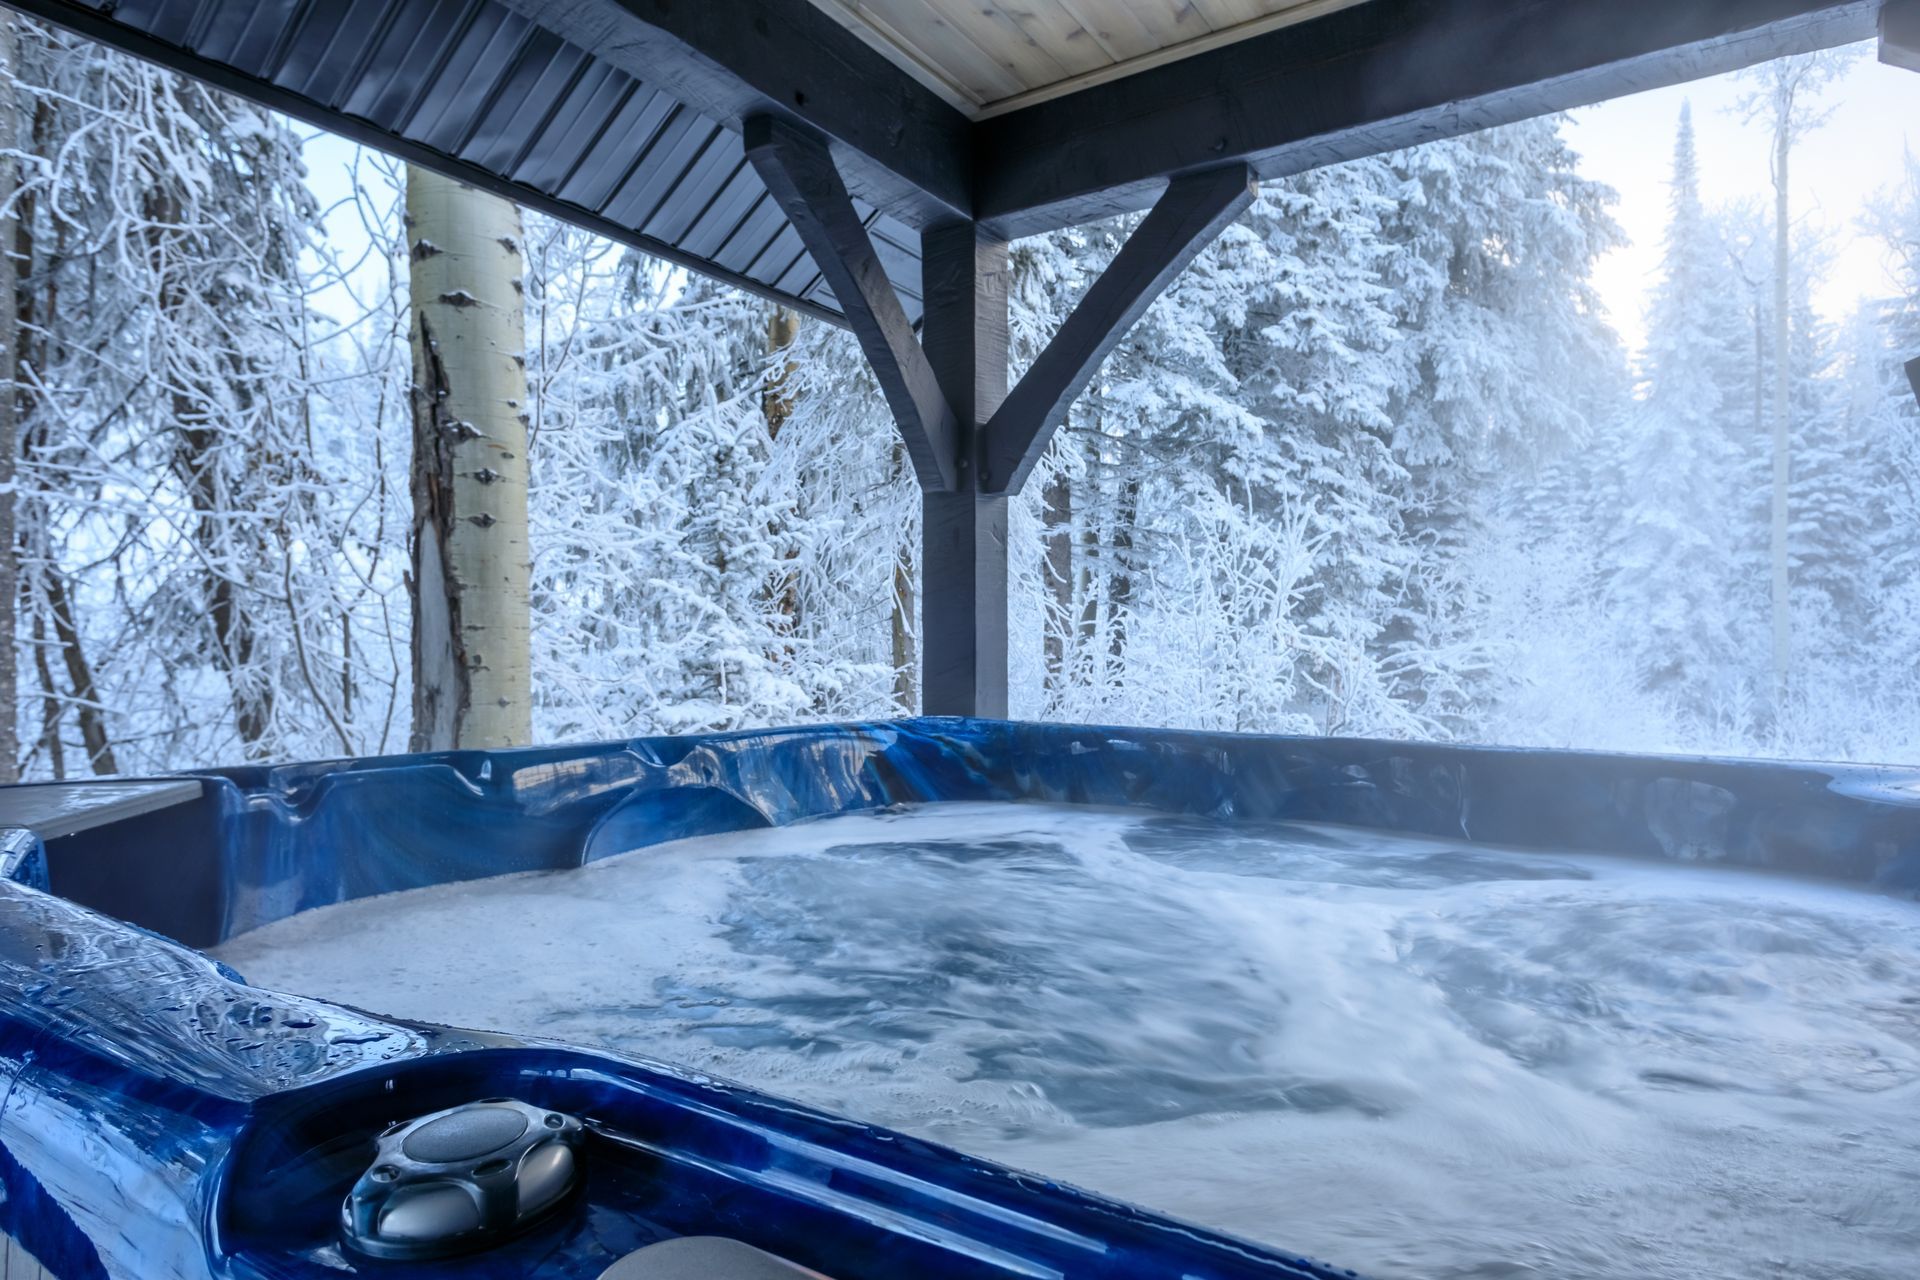
Soak under the stars, or the snow, in the private covered hot tub on the deck, which seats eight and is framed by timber beams and a frosted evergreen forest. Hot tub towels provided.
Laundry
Top Floor
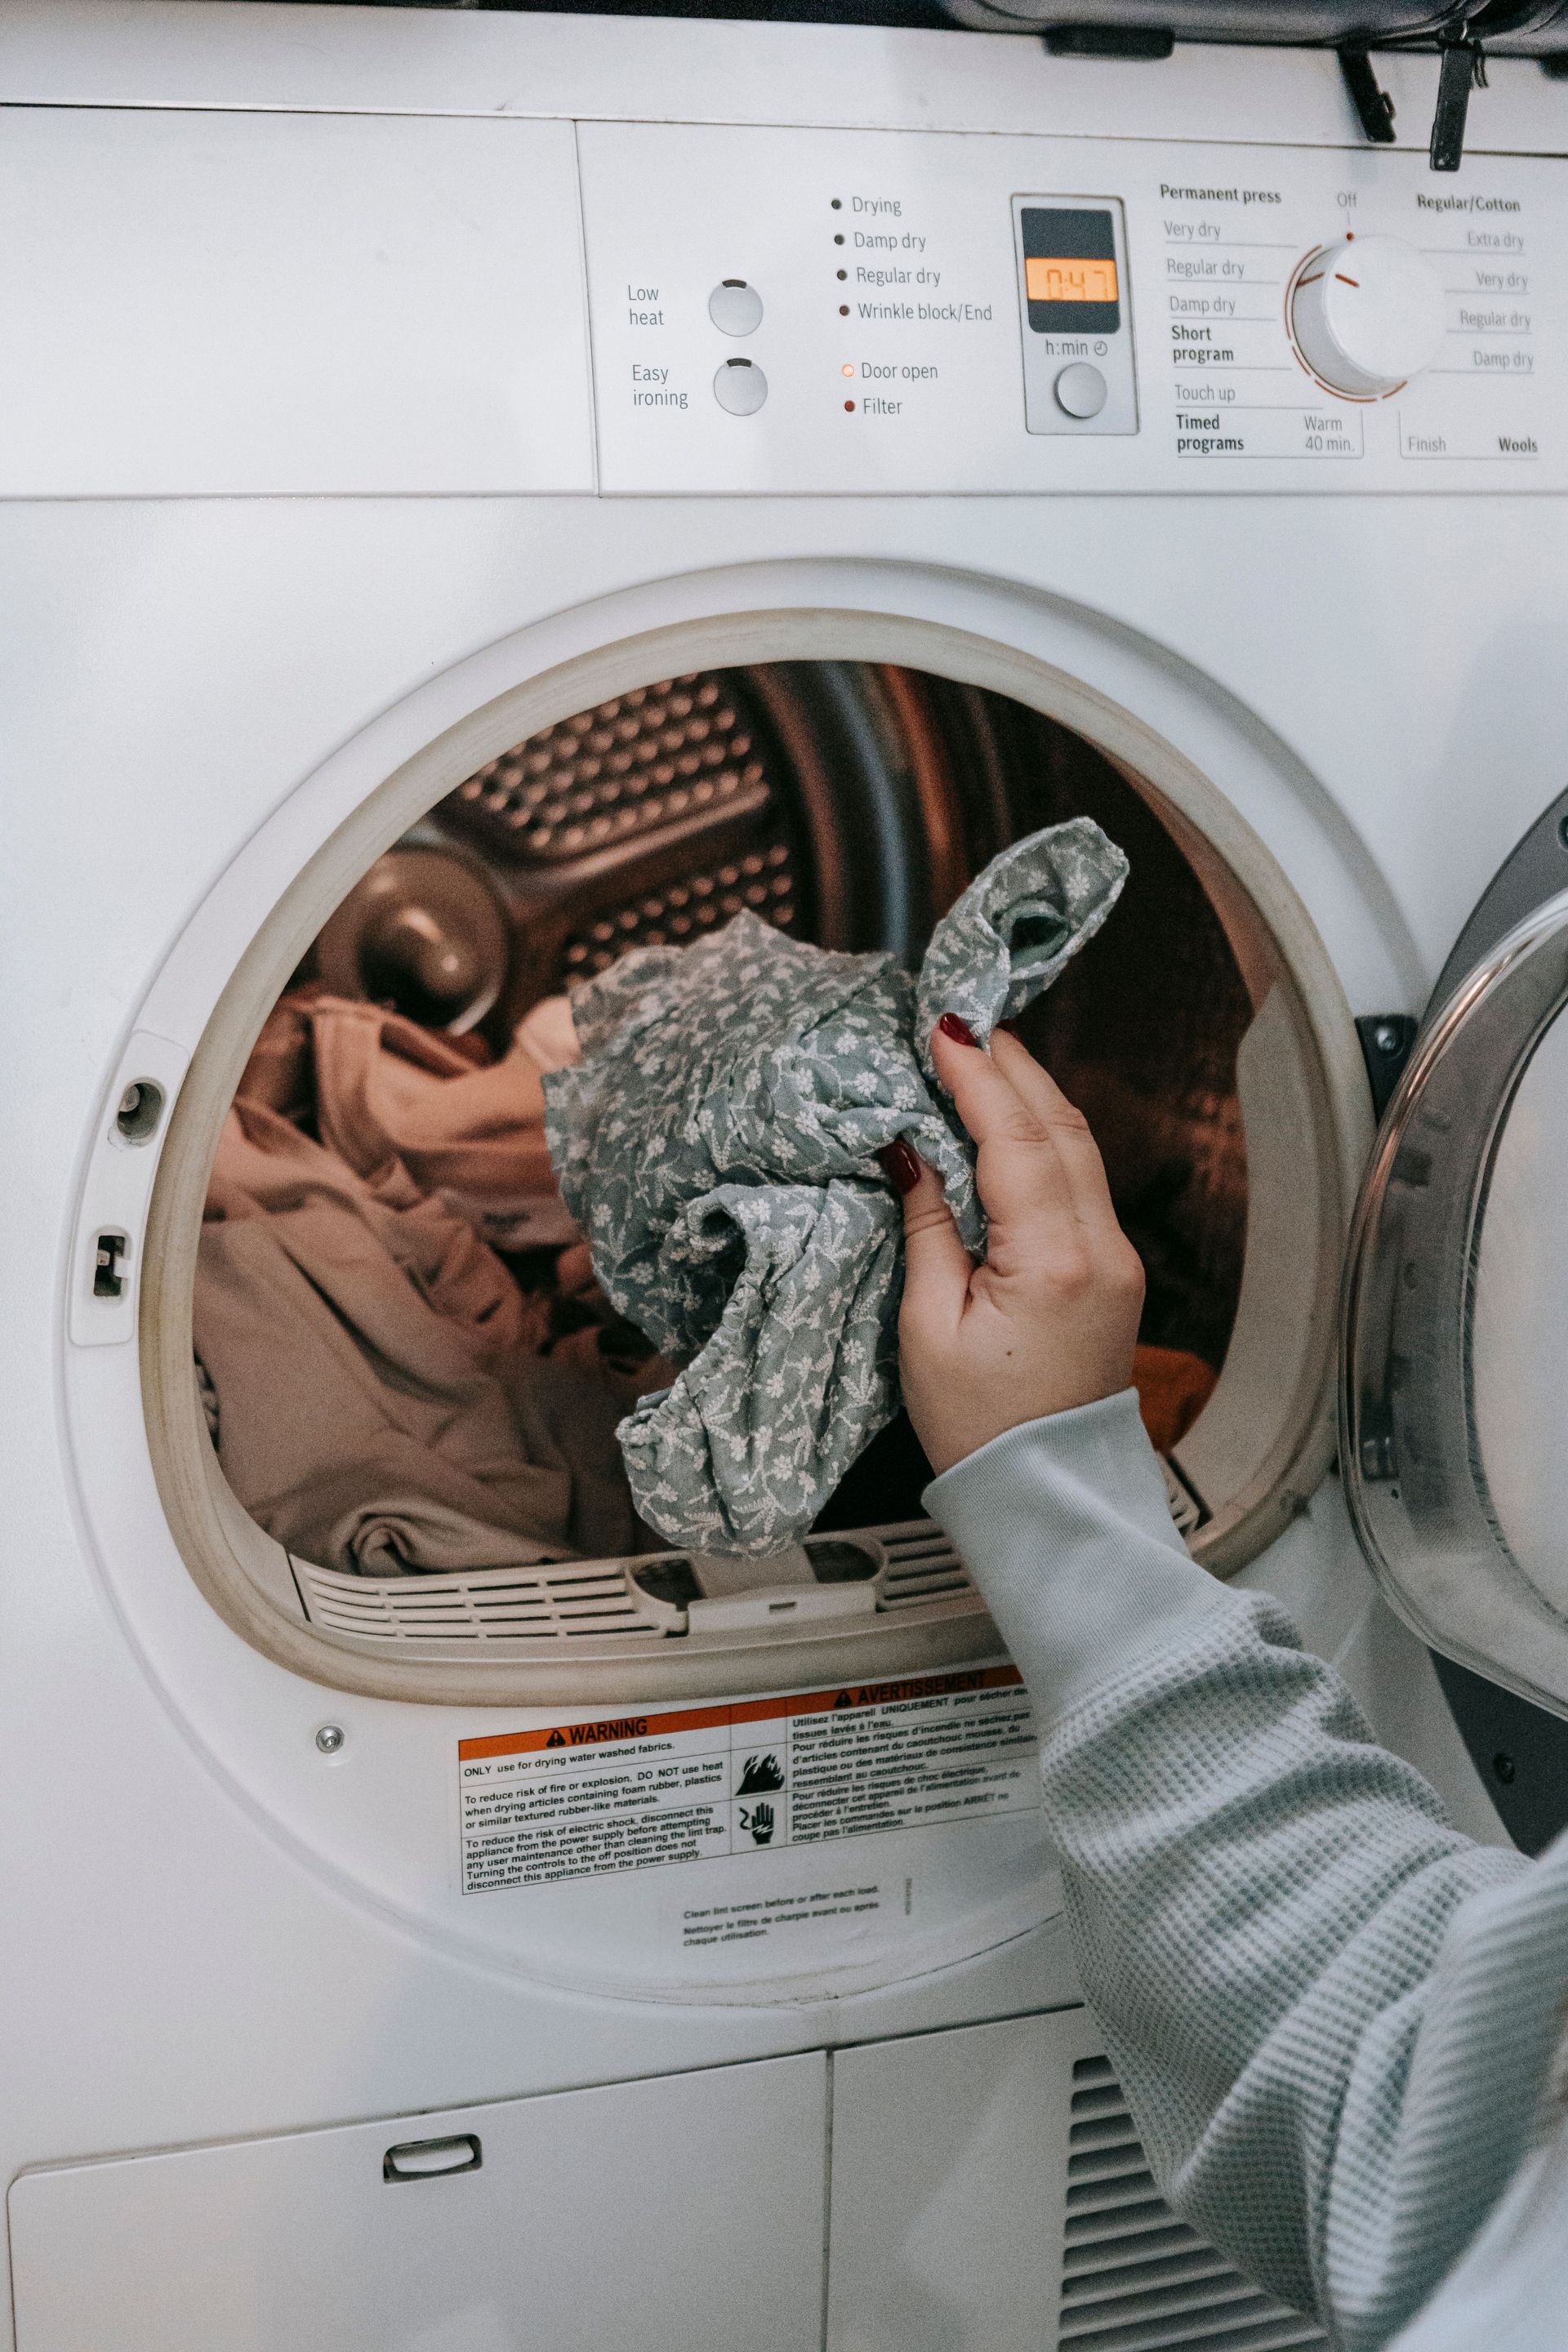
The top floor has a washer and dryer for guest use, with laundry soap and dryer sheets provided at no charge
Sleeping & Capacity
- Sleeps up to 16 guests
- 6 bedrooms, each with its own ensuite bathroom and TV
- Bedding includes king beds, queen beds, and twin beds
- Theater room with sofas and a hide-a-bed for extra sleeping space
Kitchen & Dining
- Chef’s kitchen with custom white cabinetry
- Stainless steel appliances, including a fridge with ice and water dispenser, microwave, and dishwasher
- Gas cooktop
- Large central island with breakfast bar seating
- Coffee maker and knife block
- Long dining table with seating for the group
Living Areas
- Open-plan kitchen, dining, and living space
- Gas fireplace with stacked stone surround
- Wall-mounted TV with soundbar
- Oversized leather sectional, armchair, and ottoman
- Vaulted, timber-beamed ceilings
- Floor-to-ceiling windows with views of the snowy village and forest
Entertainment
- Dedicated theater room with tiered seating
- Large wall-mounted TV with in-wall surround speakers
- TVs in the living area and every bedroom
Sleeping Arrangements
- Bedroom 1: King, ensuite, TV
- Bedroom 2: King, ensuite, TV
- Bedroom 3: King, ensuite, TV
- Bedroom 4: Queen, ensuite, TV
- Bedroom 5: Queen, TV
- Bedroom 6 (Bunk Room): 2 queens and 2 twins, ensuite, TV
- Theater Room: Hide-a-bed for extra sleeping space
Outdoor
- Walkout deck from the main living area
- 8-person hot tub
Parking & Storage
- Heated double garage with ample storage
- Generous driveway for additional parking
Year-Round Comforts
- Built in 2017
- Tile flooring throughout the main living area
We can't wait to host you! We hope this mountain home makes your Golden getaway comfortable, relaxing, and memorable. Check your dates above and let us help you plan your stay.