
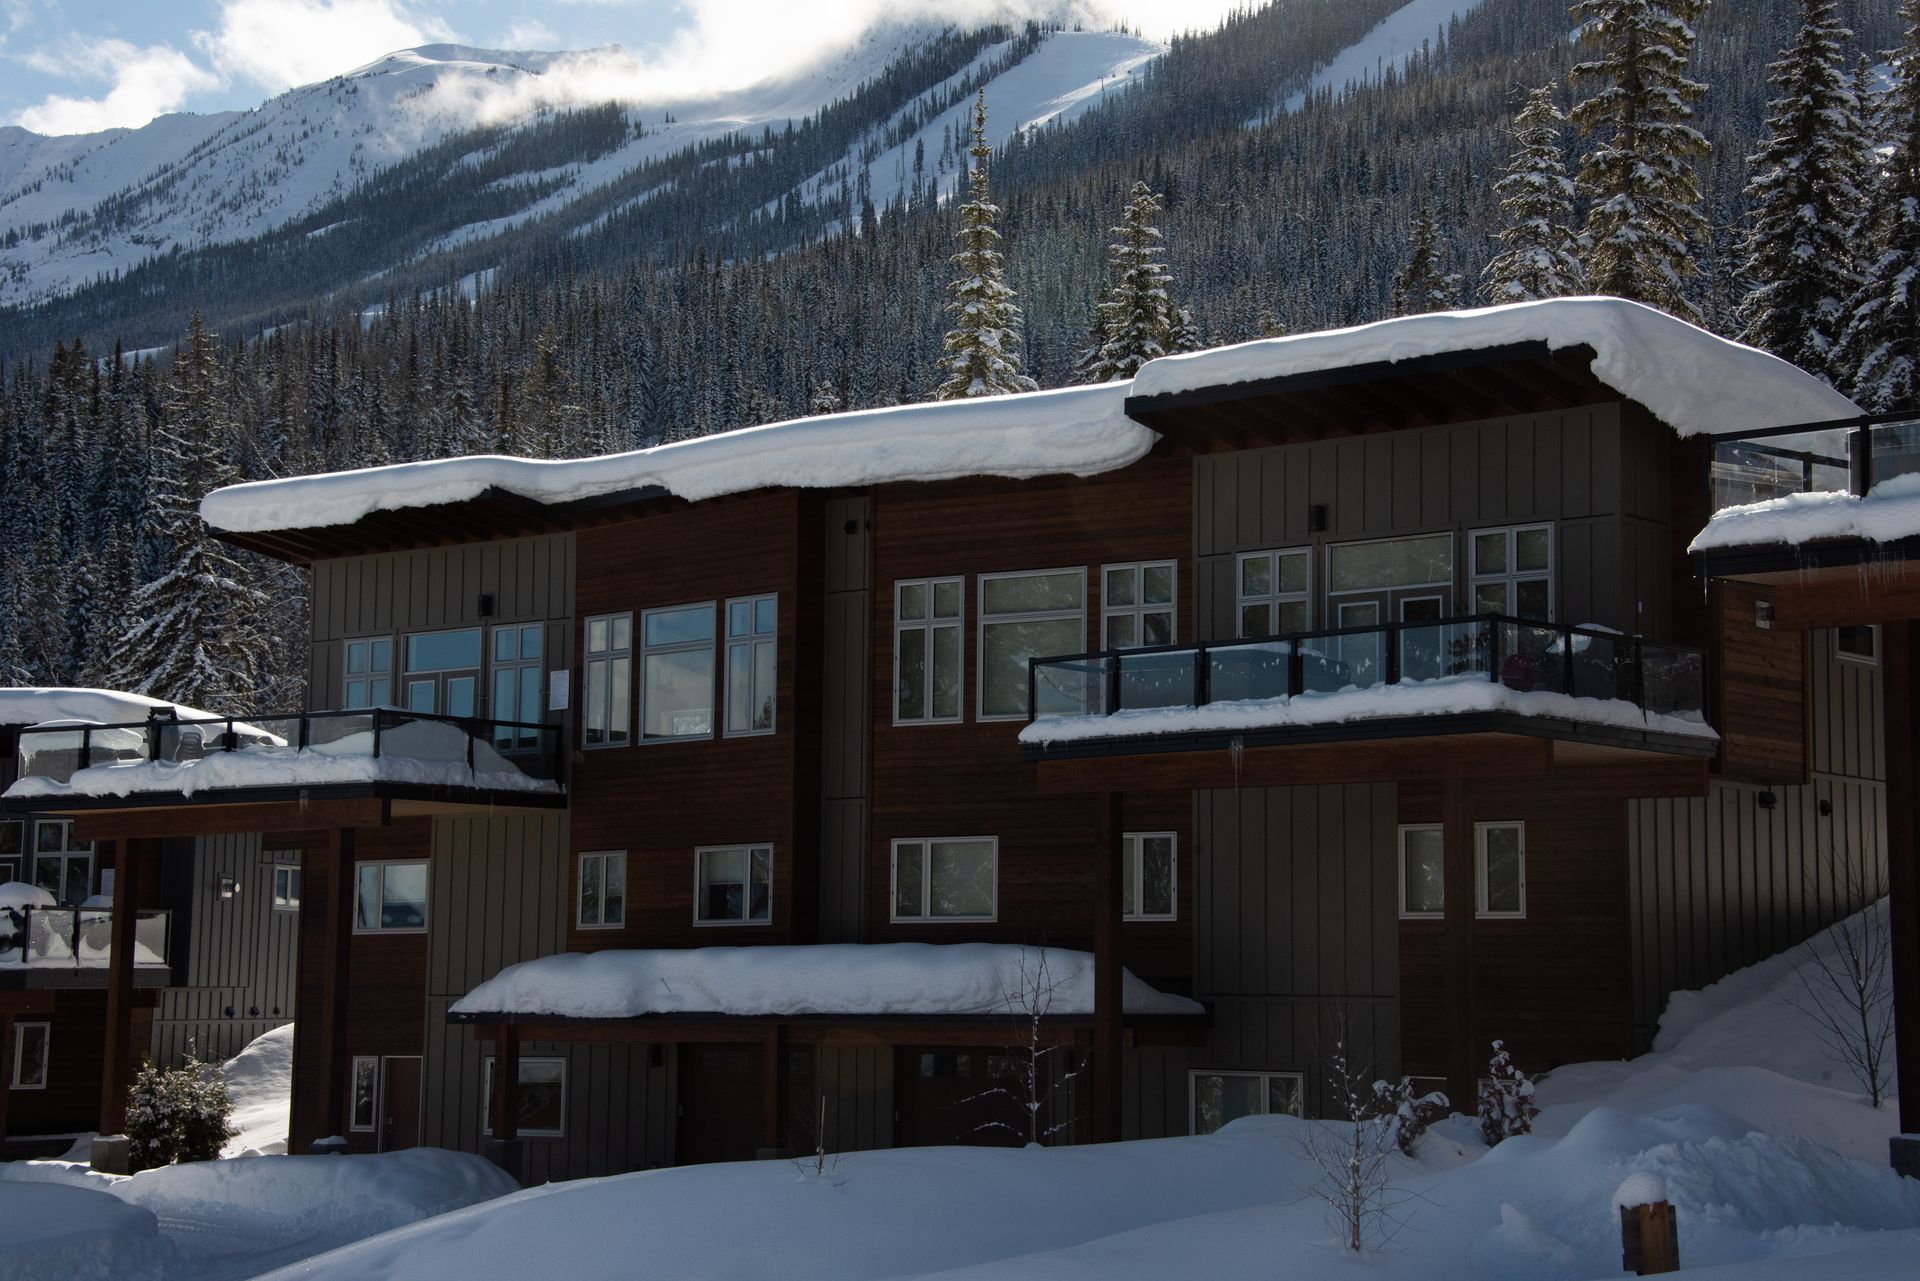
Welcome to Dancing Bear Lodge
Welcome to Dancing Bear Lodge, a brand-new, ski-in townhome in the Cedars development at the base of Kicking Horse Mountain Resort. This 3,000 sq ft, three-level home sleeps up to 10 across 4 bedrooms, with valley and mountain views and premium linens throughout. Each Cedars townhome is energy efficient and has a completely separate unit next door, so you’ll enjoy plenty of privacy.
Gear up in the ski room with racks and boot dryers, then head straight out to the slopes. The resort base is just a 5-7 minute walk away, and Dawn Mountain Cross Country ski area is accessible from trails right at the home. Back inside, cook in the gourmet kitchen, gather around the 8-person dining table, and finish the day on the upper deck with the 8-person hot tub, BBQ, and sweeping mountain views.
4 Bedrooms
2 Full Bathrooms
2 Half Bathrooms
Sleeps 12 Guests
Living Area
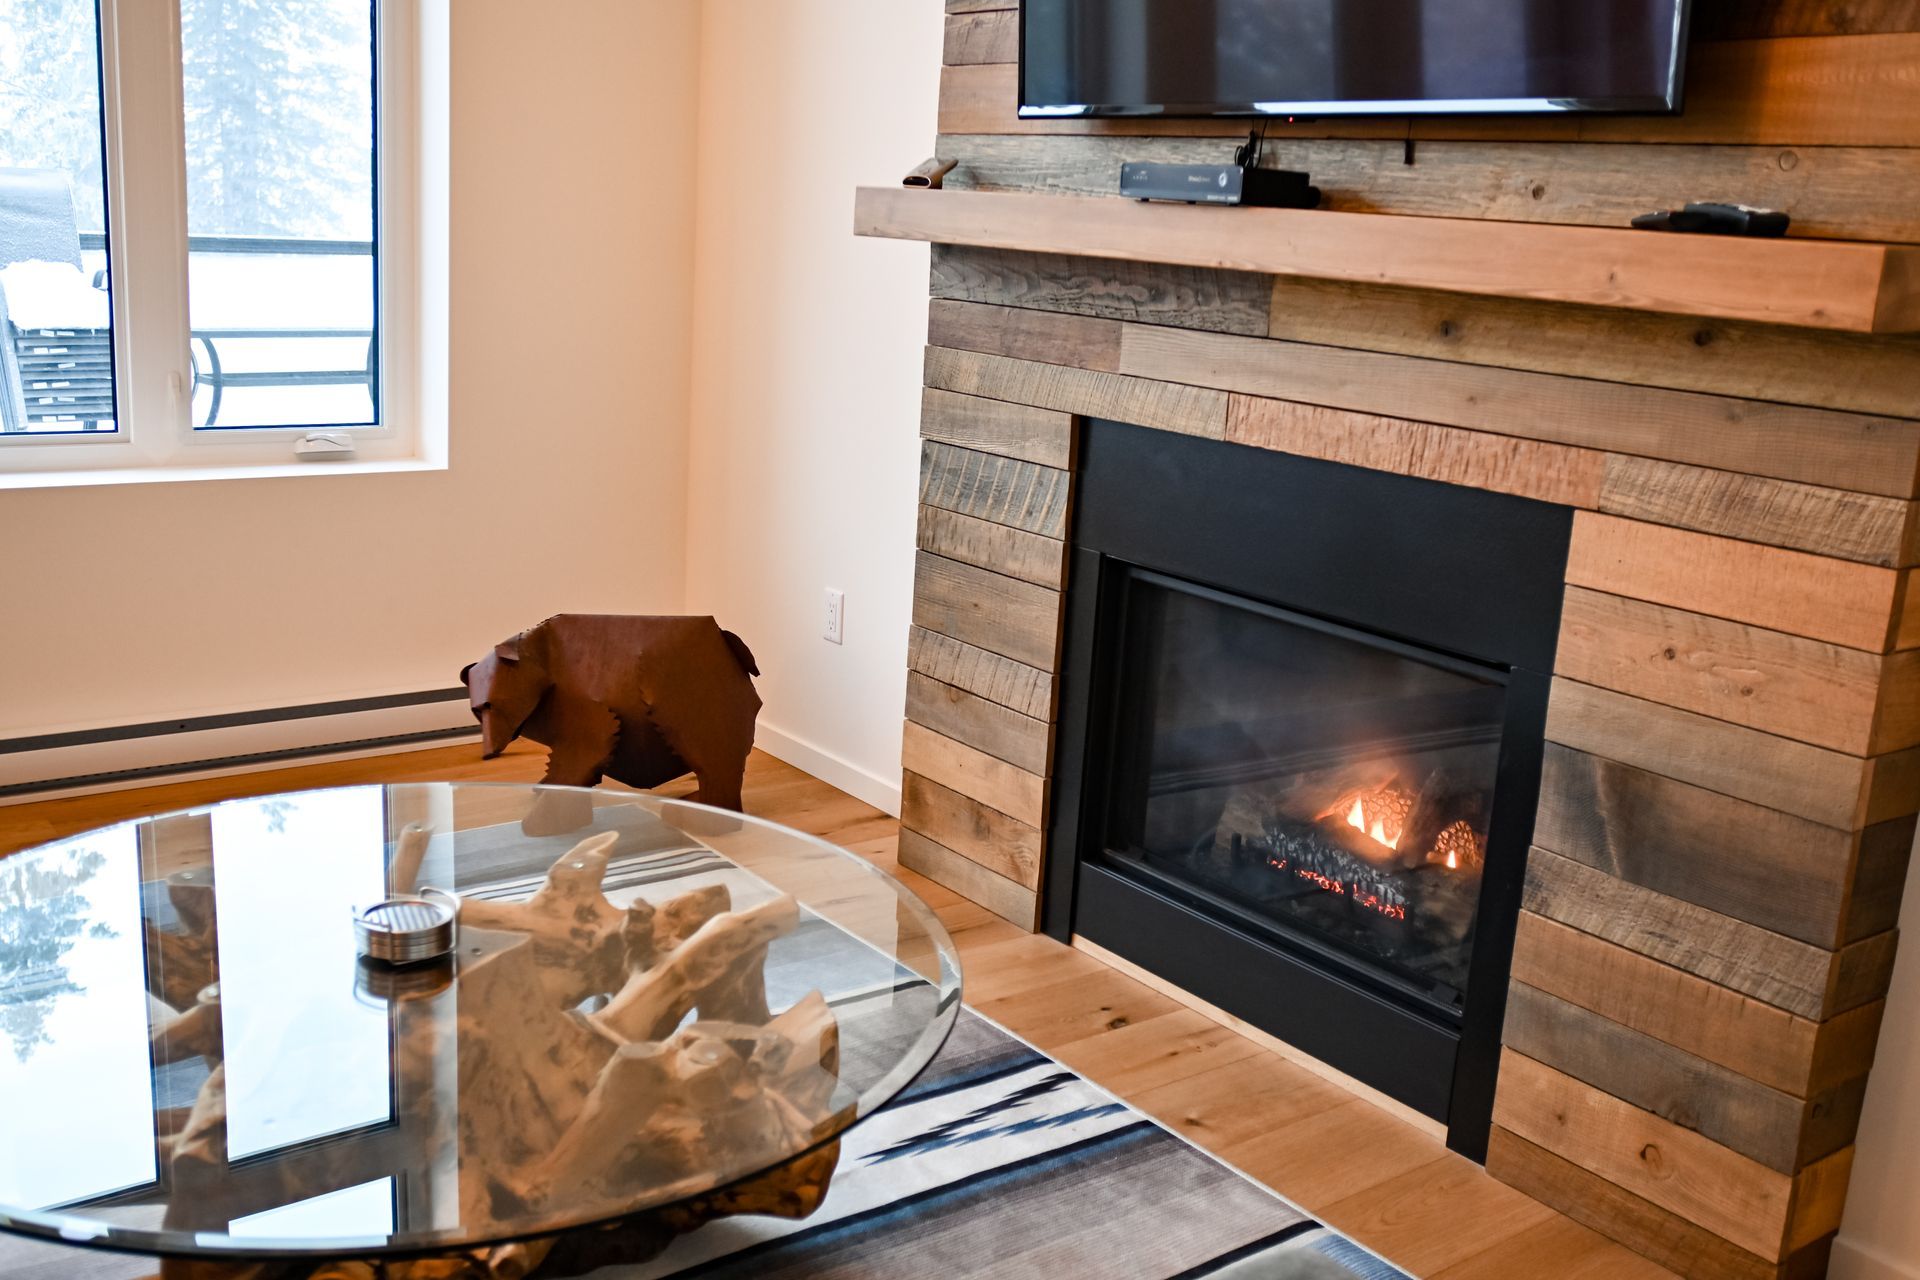
Step up to the top floor and into an open-concept space where the living room, dining area, and kitchen flow together beneath a vaulted ceiling. Large windows fill the room with natural light and frame the snowy evergreens outside.
A sleek linear gas fireplace anchors the room, with a wall-mounted TV above and a generous sectional made for sinking into after a day on the hill. A built-in desk by the window offers a quiet spot to catch up on email, and the deck and hot tub are just steps away.
Kitchen and Dining
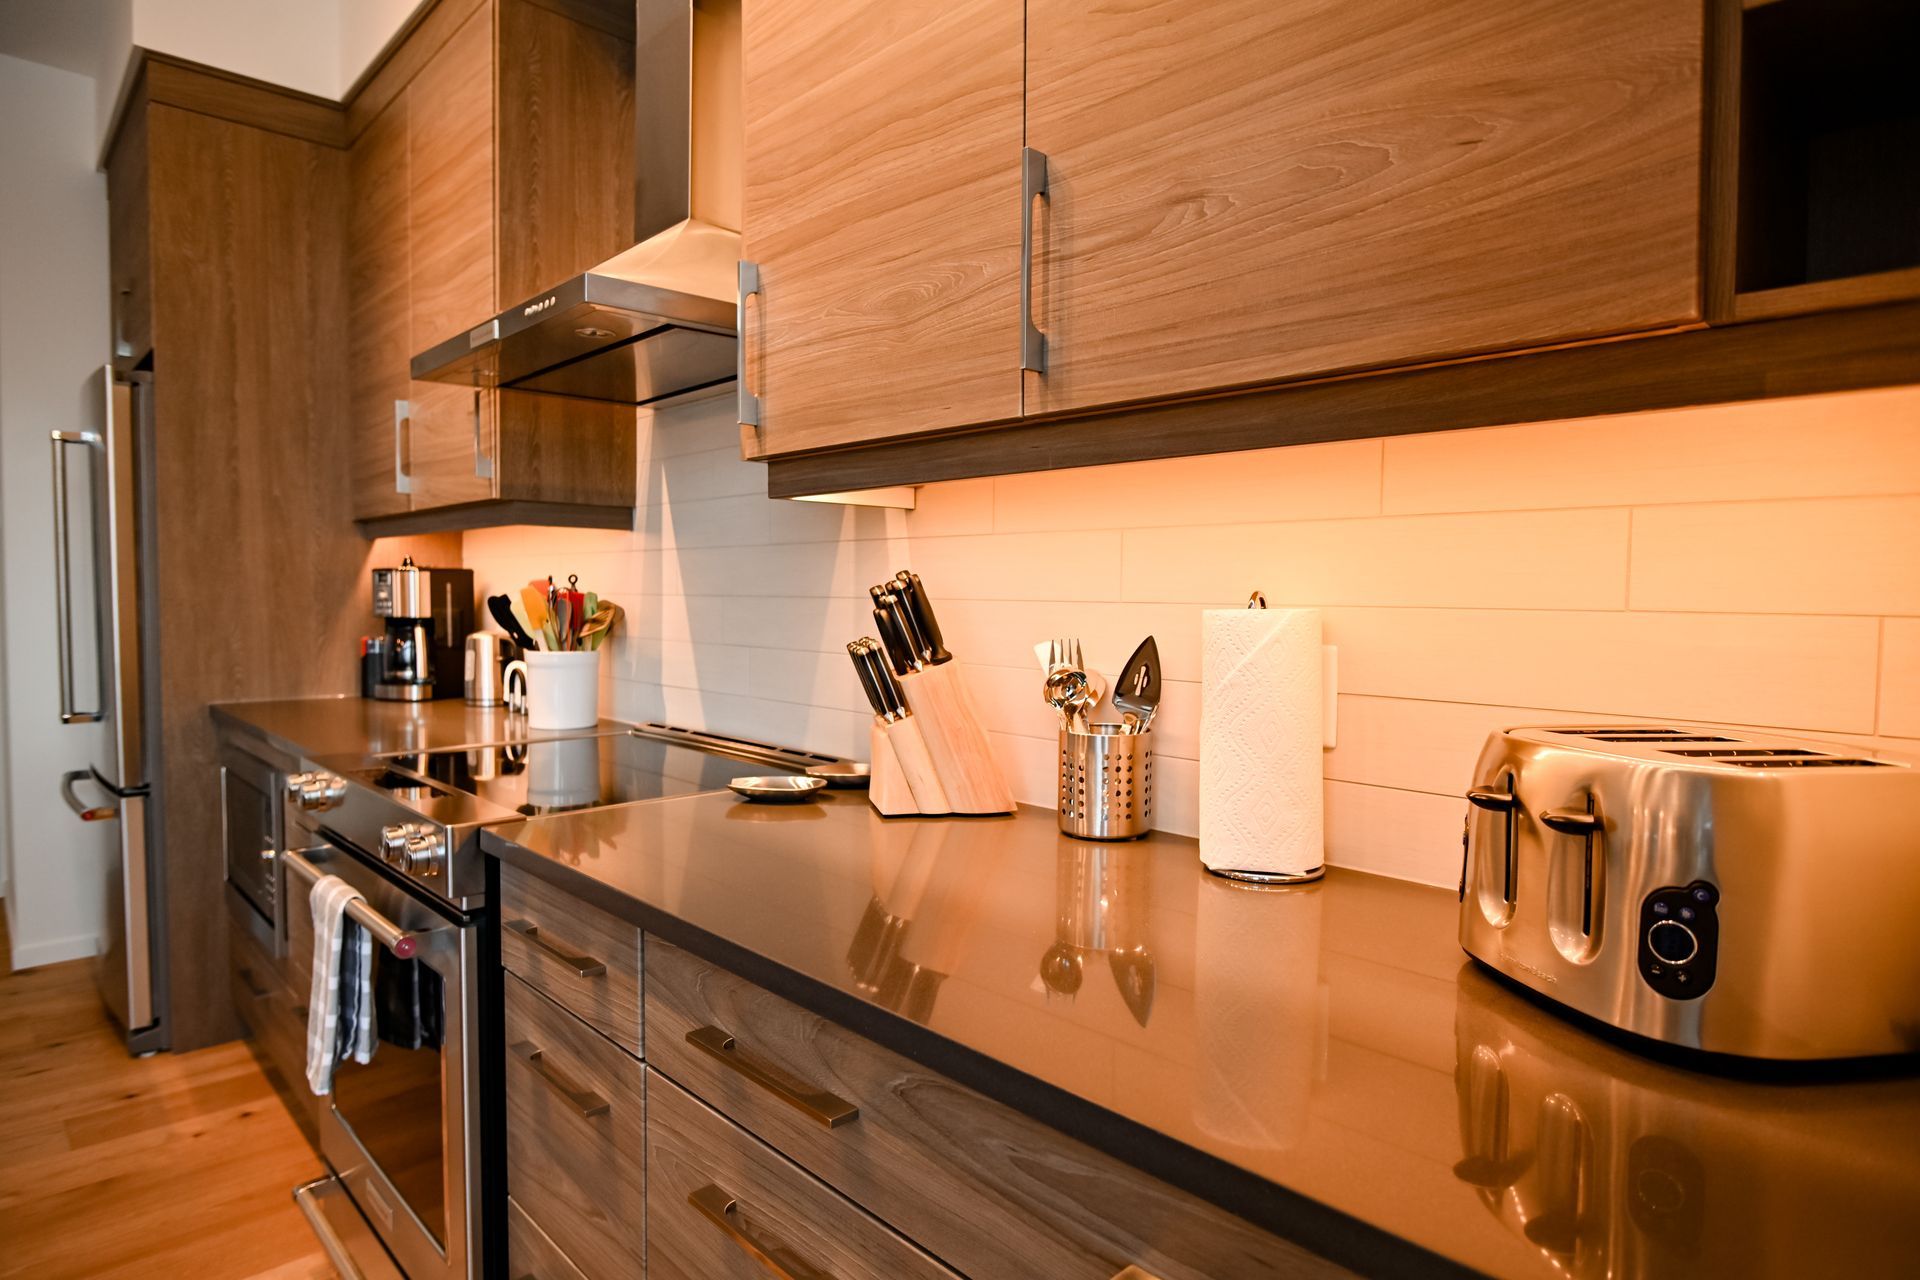
The chef's kitchen anchors the open-concept top floor, with a generous quartz island seating four, a gas cooktop, double wall ovens, and a built-in stainless steel fridge. Pendant lights and soft recessed lighting keep it warm and inviting from morning coffee to late-night cooking.
Just beyond, a handsome wood table seats eight beneath a modern linear chandelier, with the living room and fireplace within easy reach. Tall windows and glass doors to the deck fill the space with light, making it the natural spot for long breakfasts and lively dinners with the whole group.
Top Floor Amenities
The top floor is made for relaxing and gathering. Unwind in the sitting room, step out to the deck and hot tub, and enjoy the convenience of a shared half bathroom nearby, all just one floor up from the bedrooms.
Half Bathroom
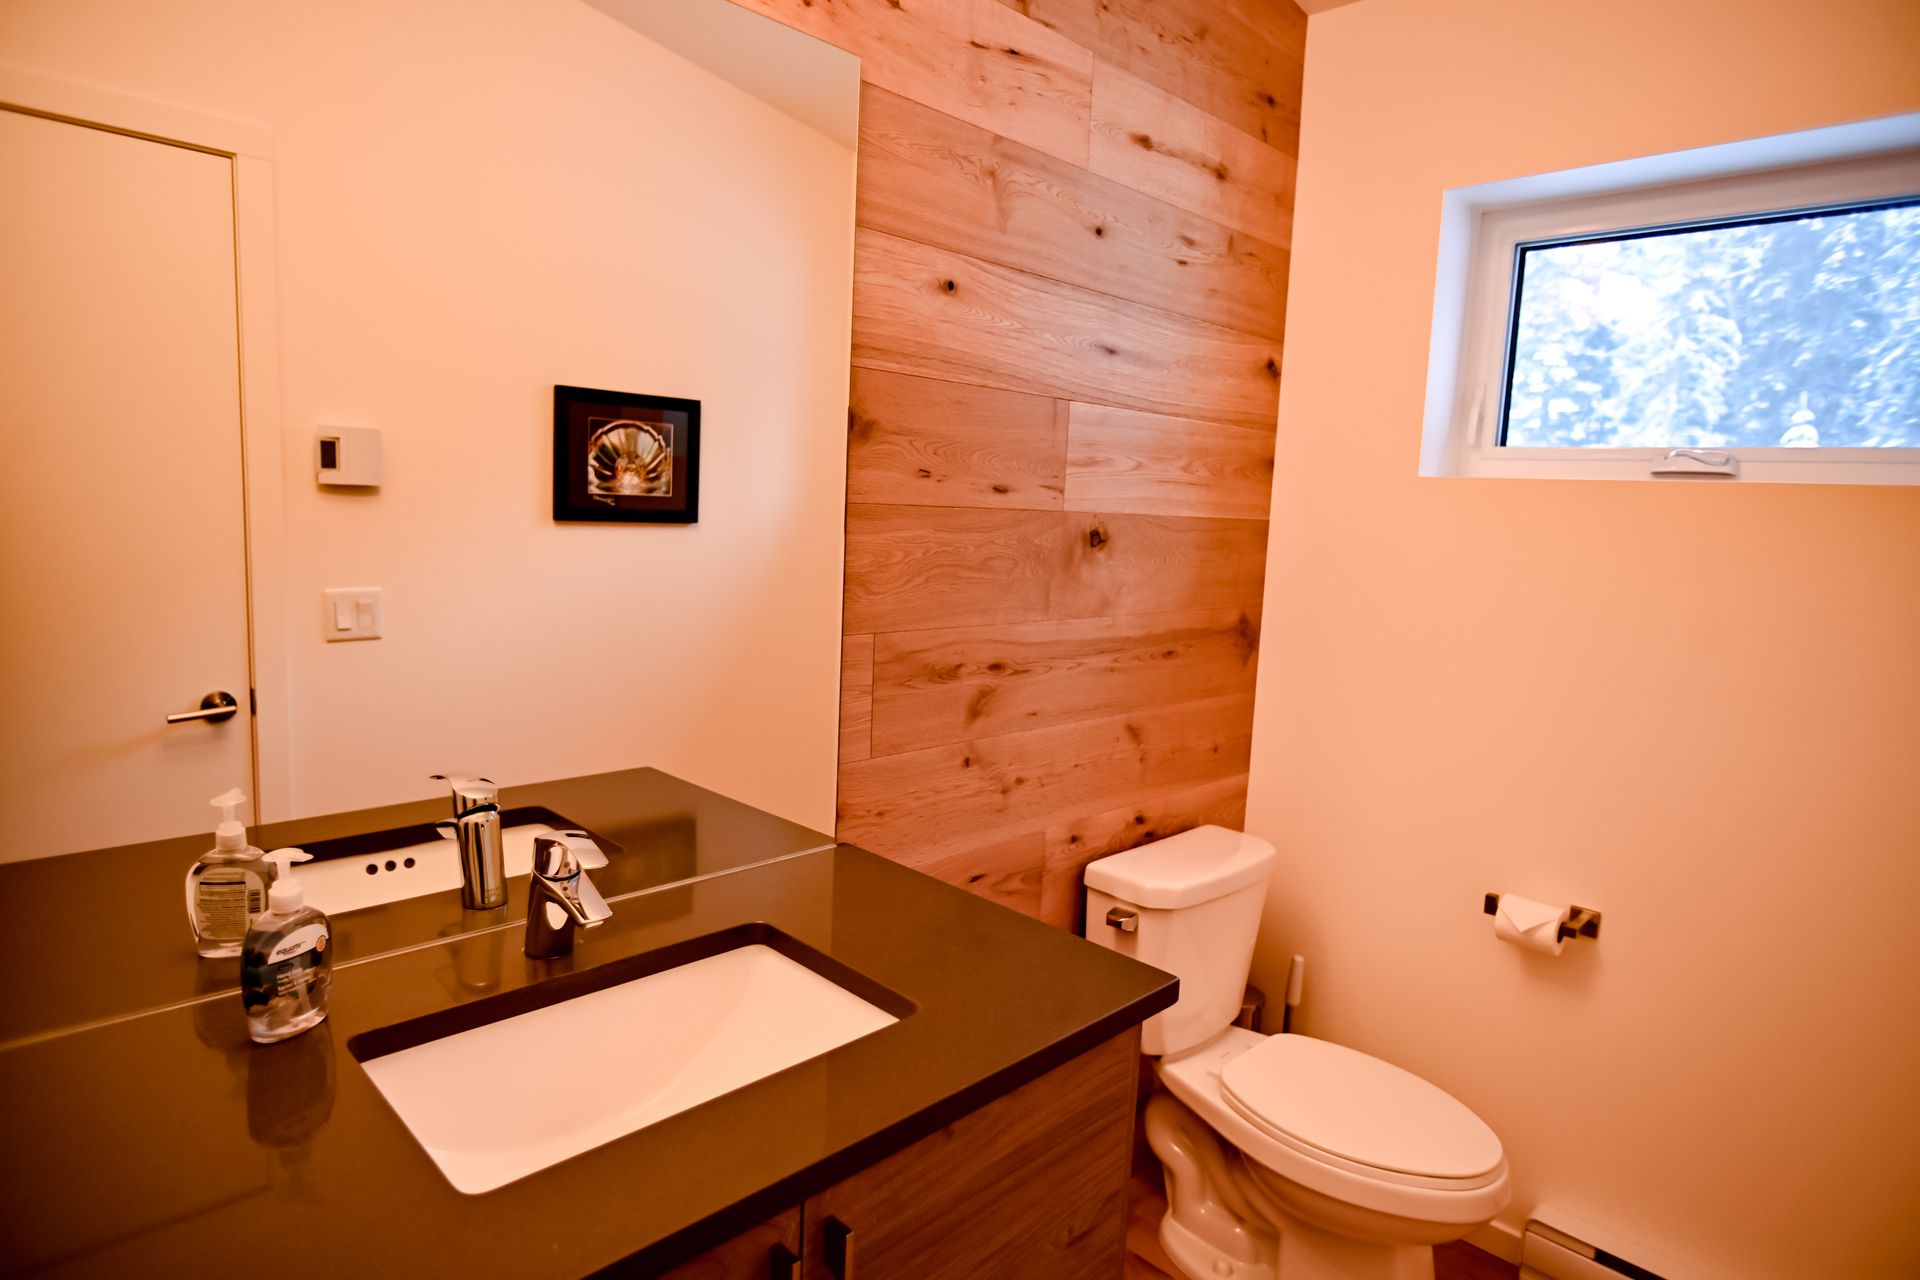
Located on the top level, this half bathroom is shared by guests and conveniently close to the hot tub. It has a modern dark stone vanity with an undermount sink and large mirror, a wood accent wall, and a window with tree views. Hand soap is provided
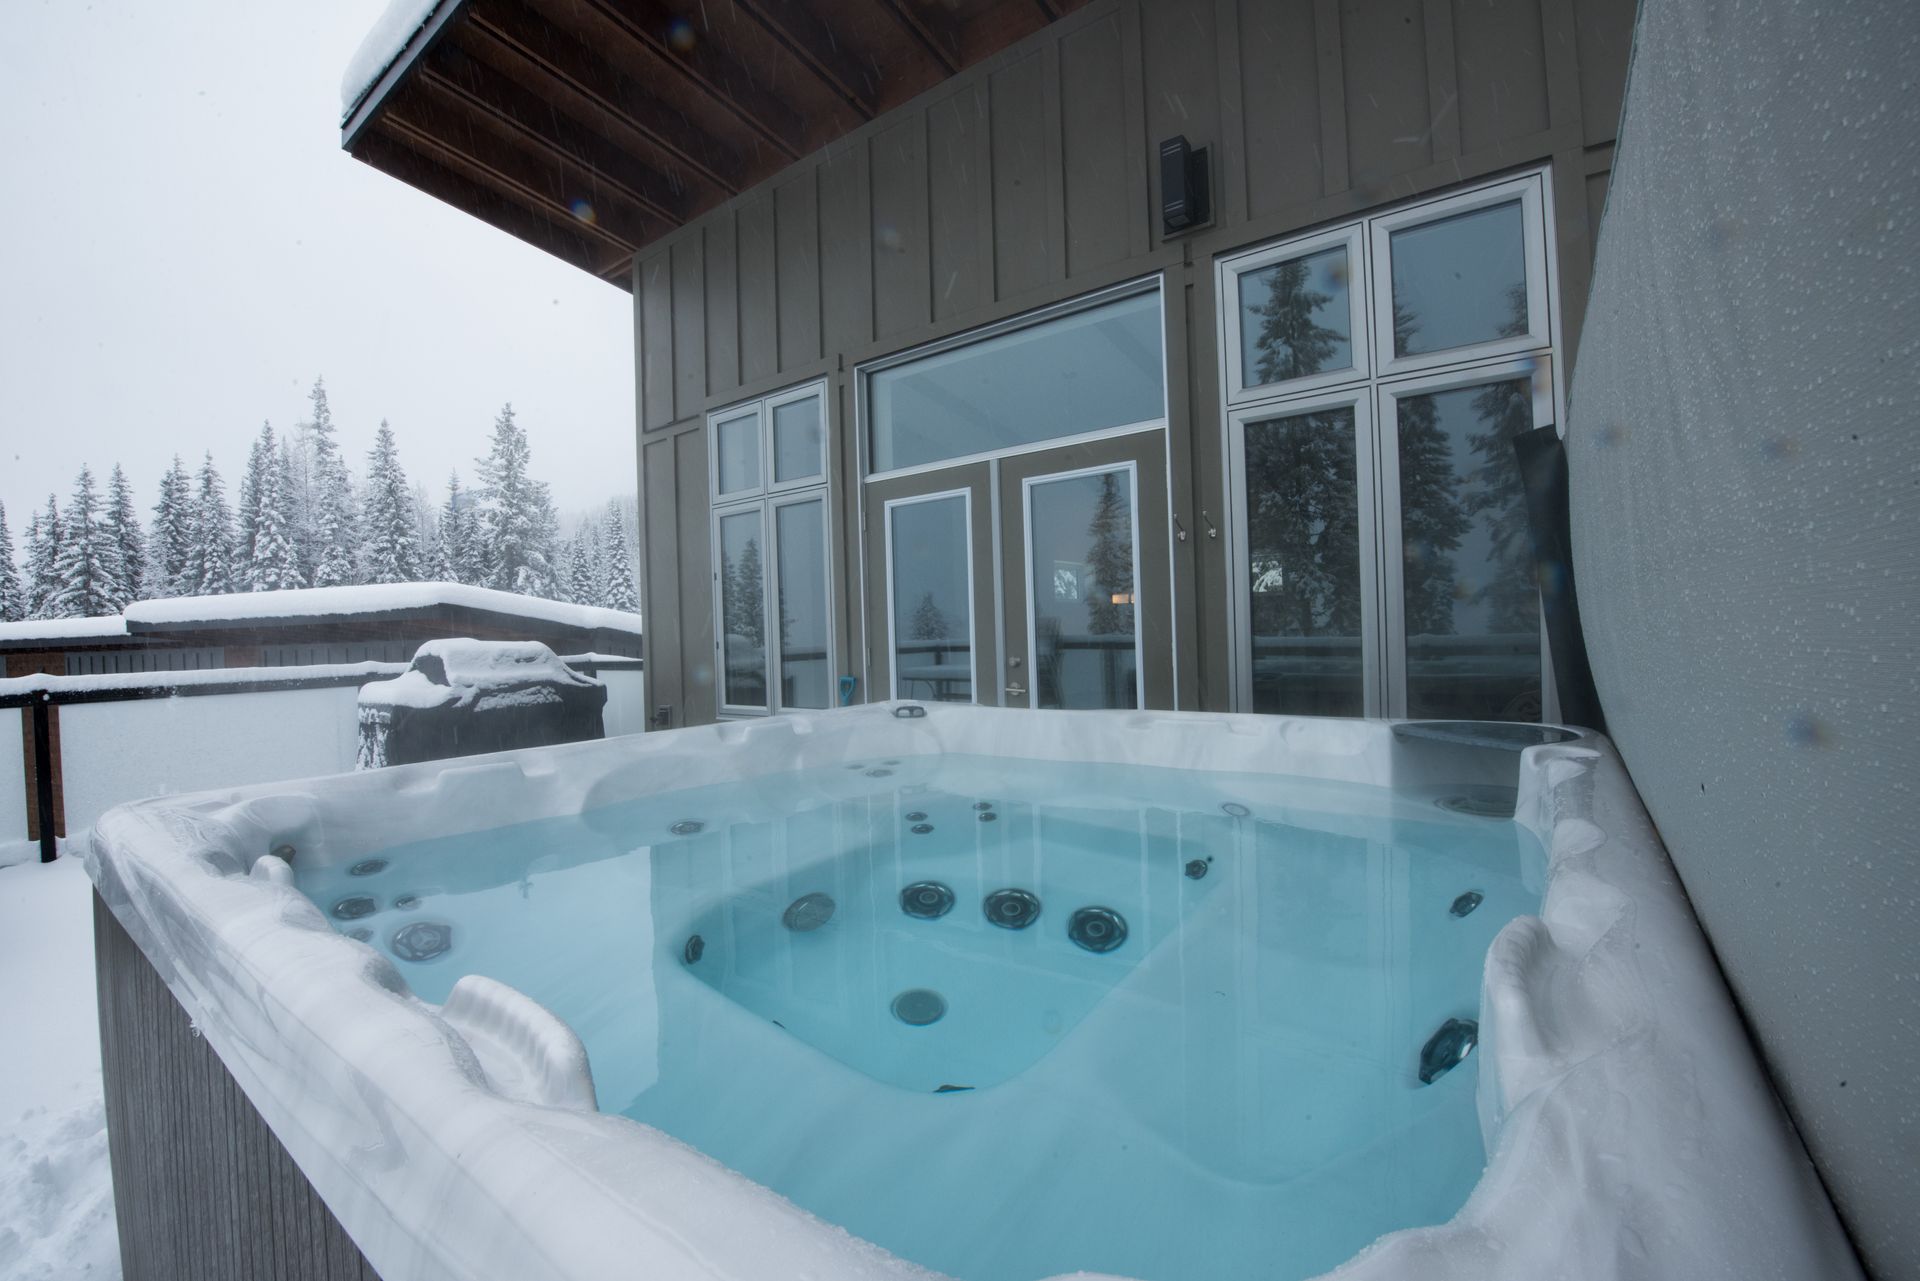
Hot Tub
Soak in the private hot tub on the top-floor deck, set against a snowy backdrop of evergreen trees. Its jets and built-in seating make it a relaxing way to unwind outdoors, and it’s just steps from the French doors leading inside.
Sitting Room
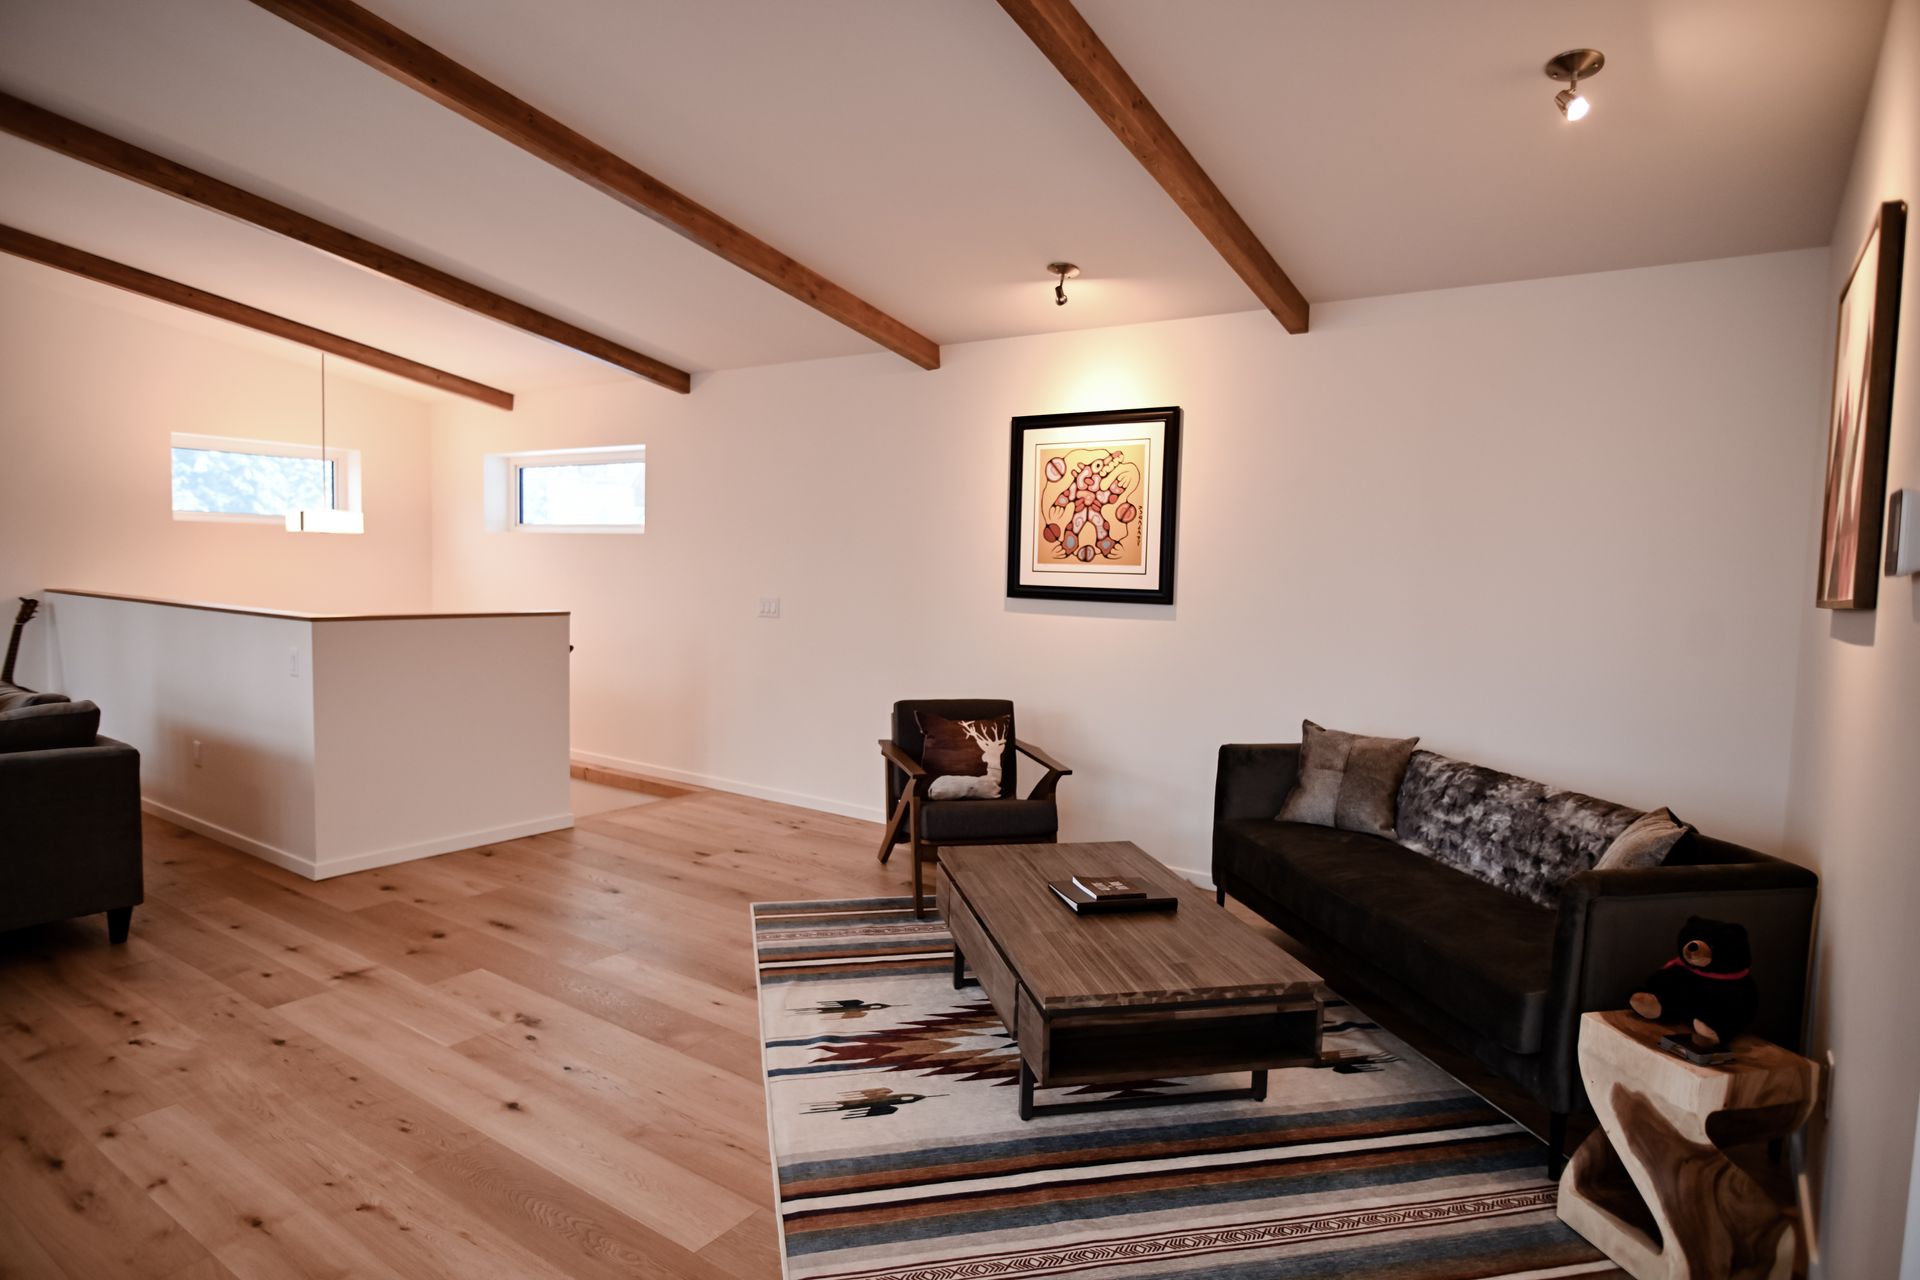
Located on the top floor, this inviting sitting room has exposed wood beams, hardwood floors, and a comfortable dark sofa. A wooden coffee table, patterned area rug, and framed artwork complete the space, with a half wall opening it to the rest of the level.
Bedrooms
The home offers comfortable sleeping arrangements for groups of all sizes, with a king master suite, two queen bedrooms, and a bunk room with single beds. Each room is set up with cozy bedding so guests can settle in and rest easily after a full day out.
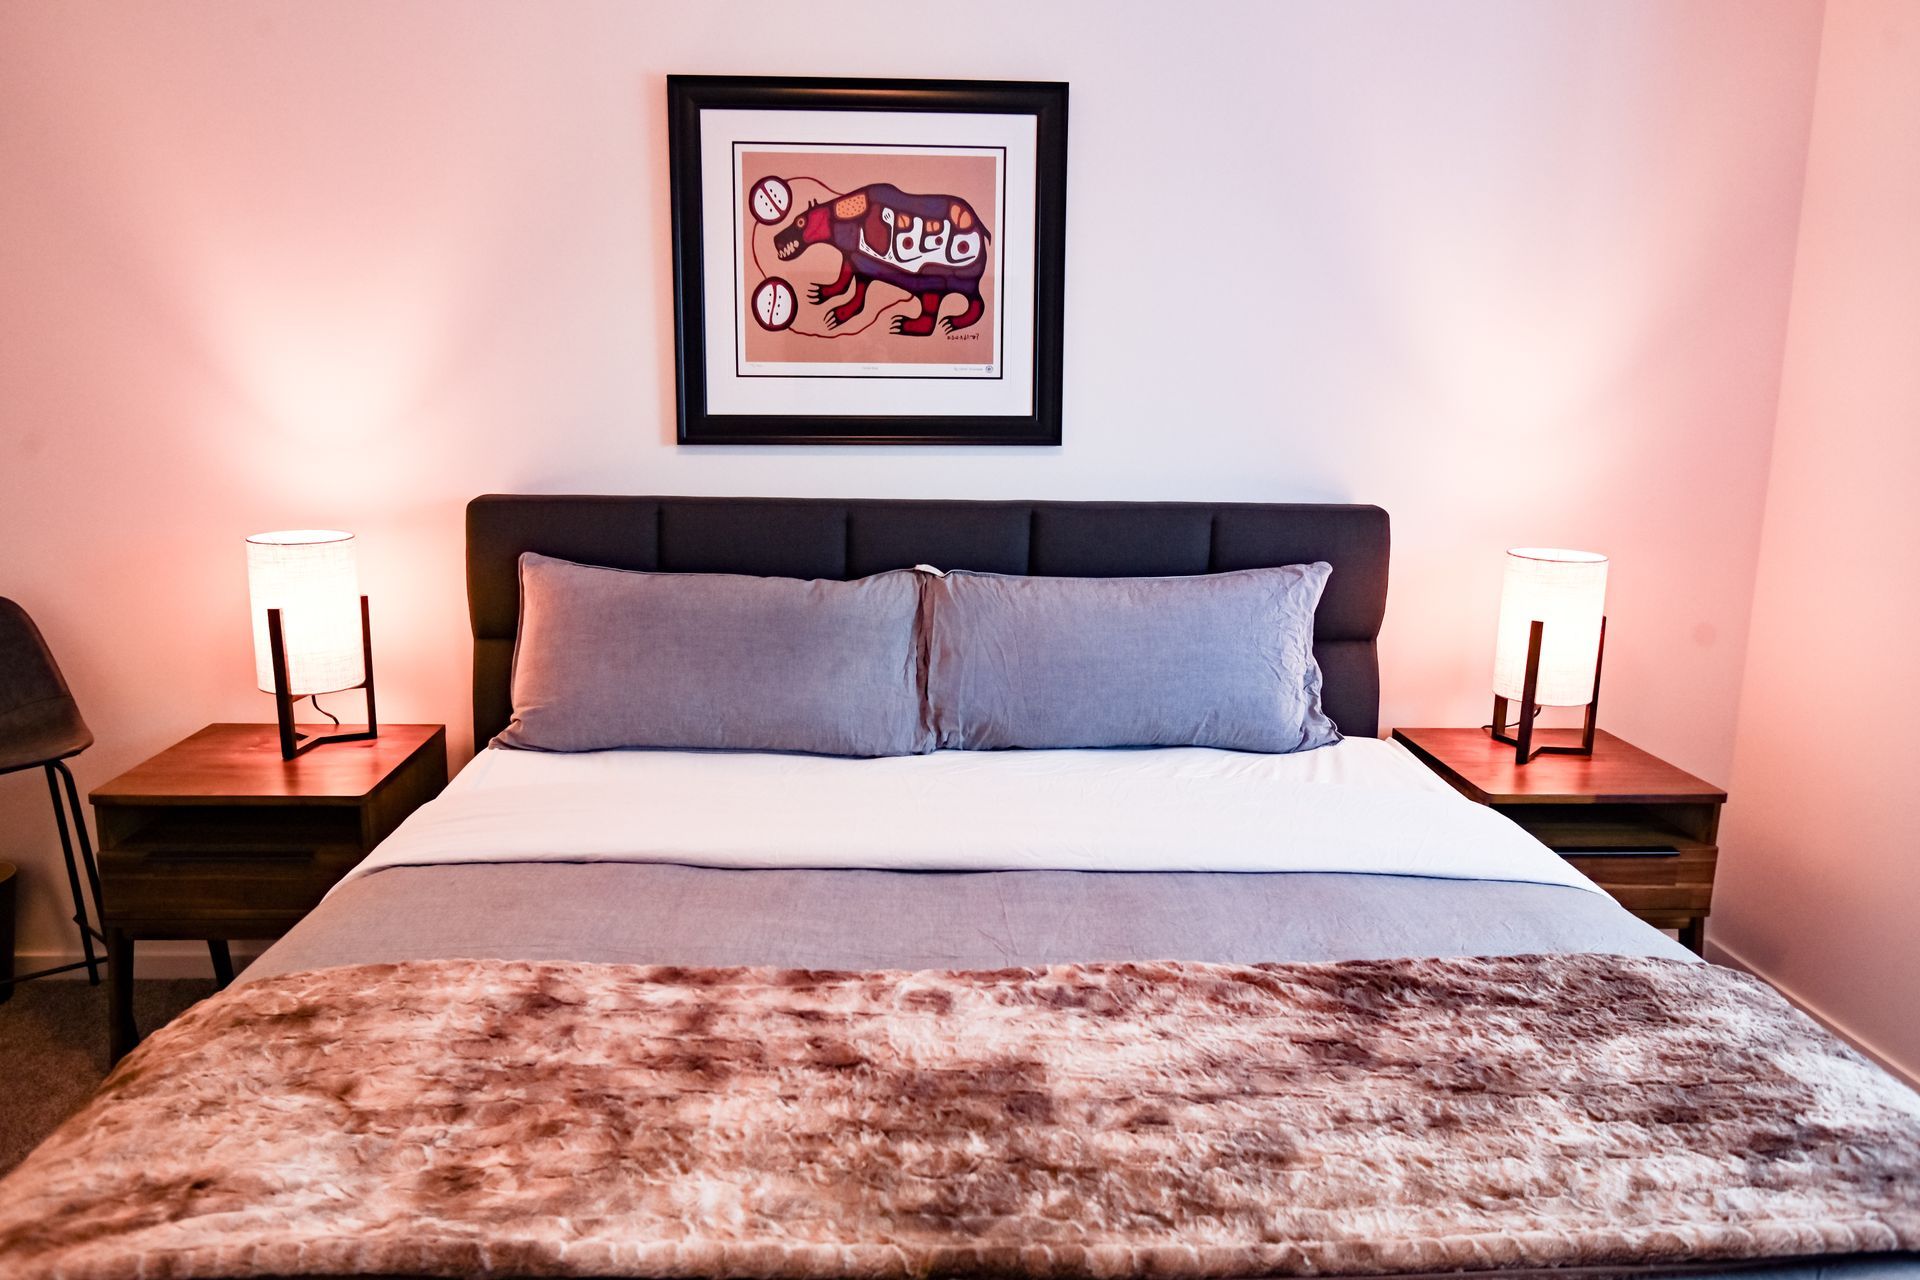
Master Bedroom With Ensuite
Second Floor
A comfortable king bed with an upholstered headboard, white bedding, and a faux-fur throw anchors this bright, welcoming bedroom, complete with a wall-mounted TV and bedside lamp. The ensuite bathroom features a walk-in shower with a frameless glass enclosure and a modern dark stone vanity with a large mirror
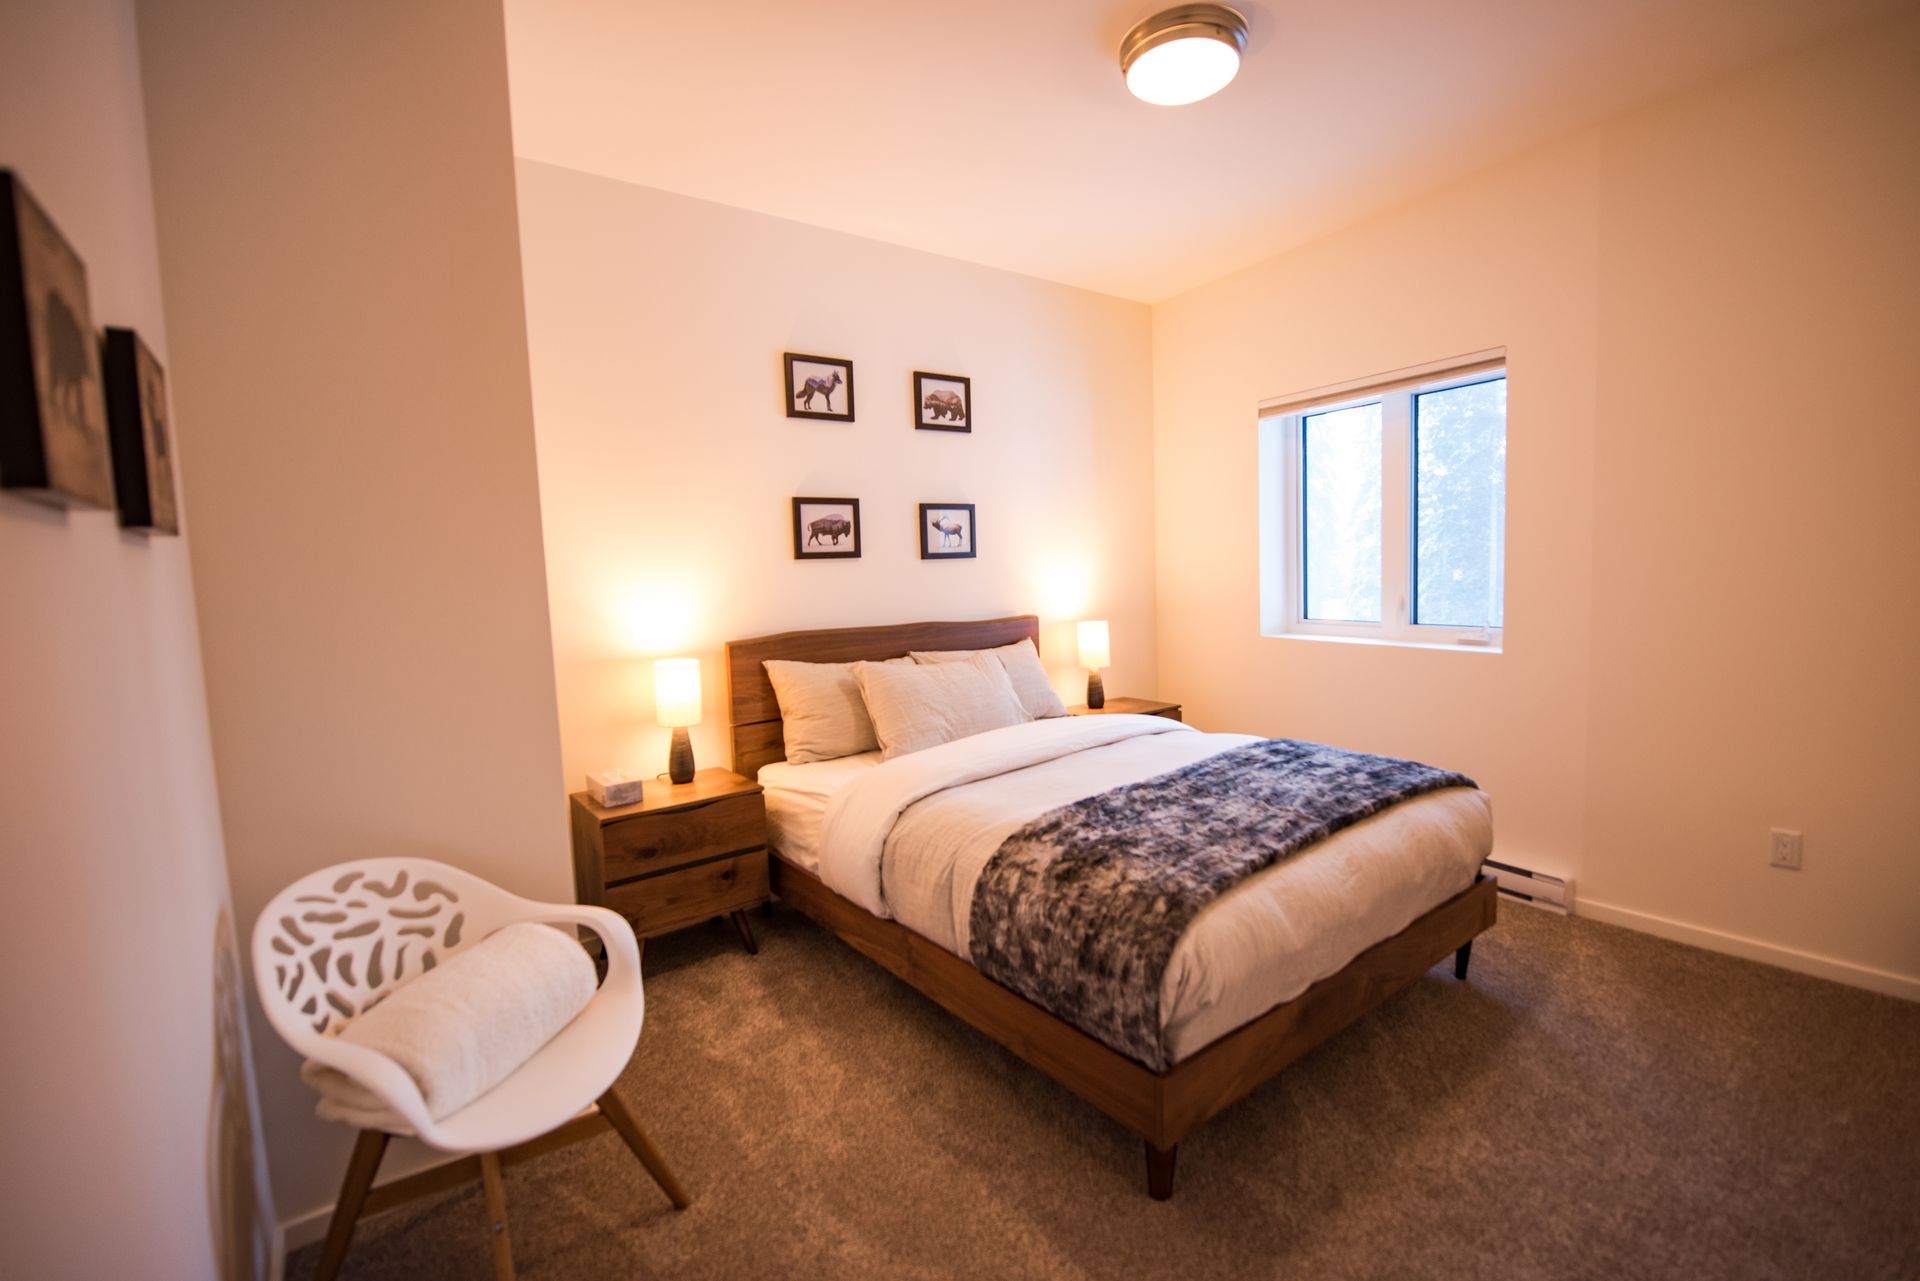
Queen Bedroom
Second Floor
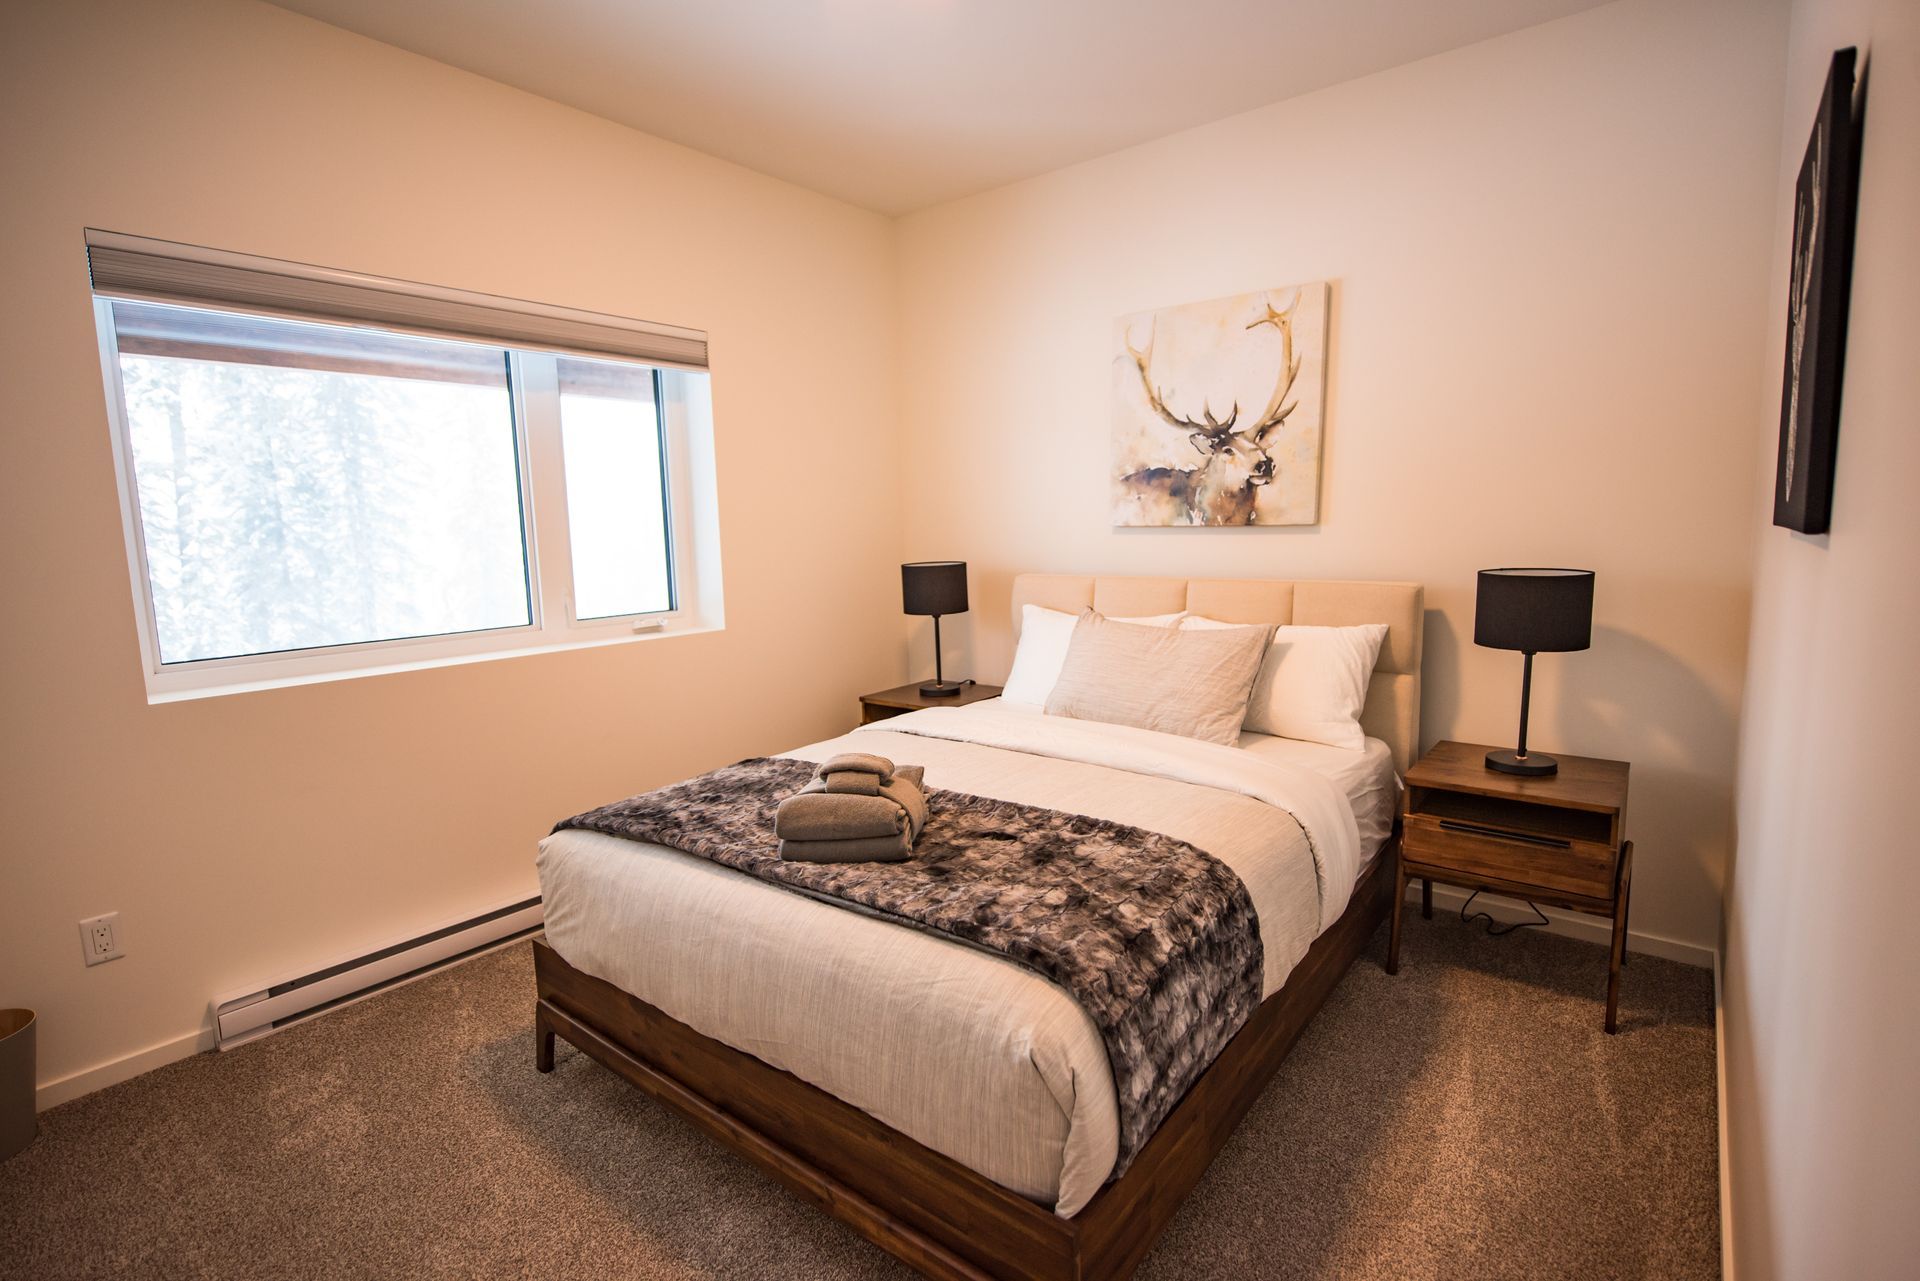
A queen bed with a warm wood frame, soft neutral linens, and a faux-fur throw sits between two bedside tables with matching lamps. Framed wildlife prints, a modern white accent chair with a cozy blanket, and a window with a forest view add character. This room shares the second-floor bathroom
Second Queen Bedroom
Second Floor
This bedroom has a queen bed with a tufted, upholstered headboard, white bedding, and a faux-fur throw, with matching lamps and wooden bedside tables on either side. A large window with tree views complete the room, which shares the second-floor washroom..
The Bunk Room
Main/First Floor
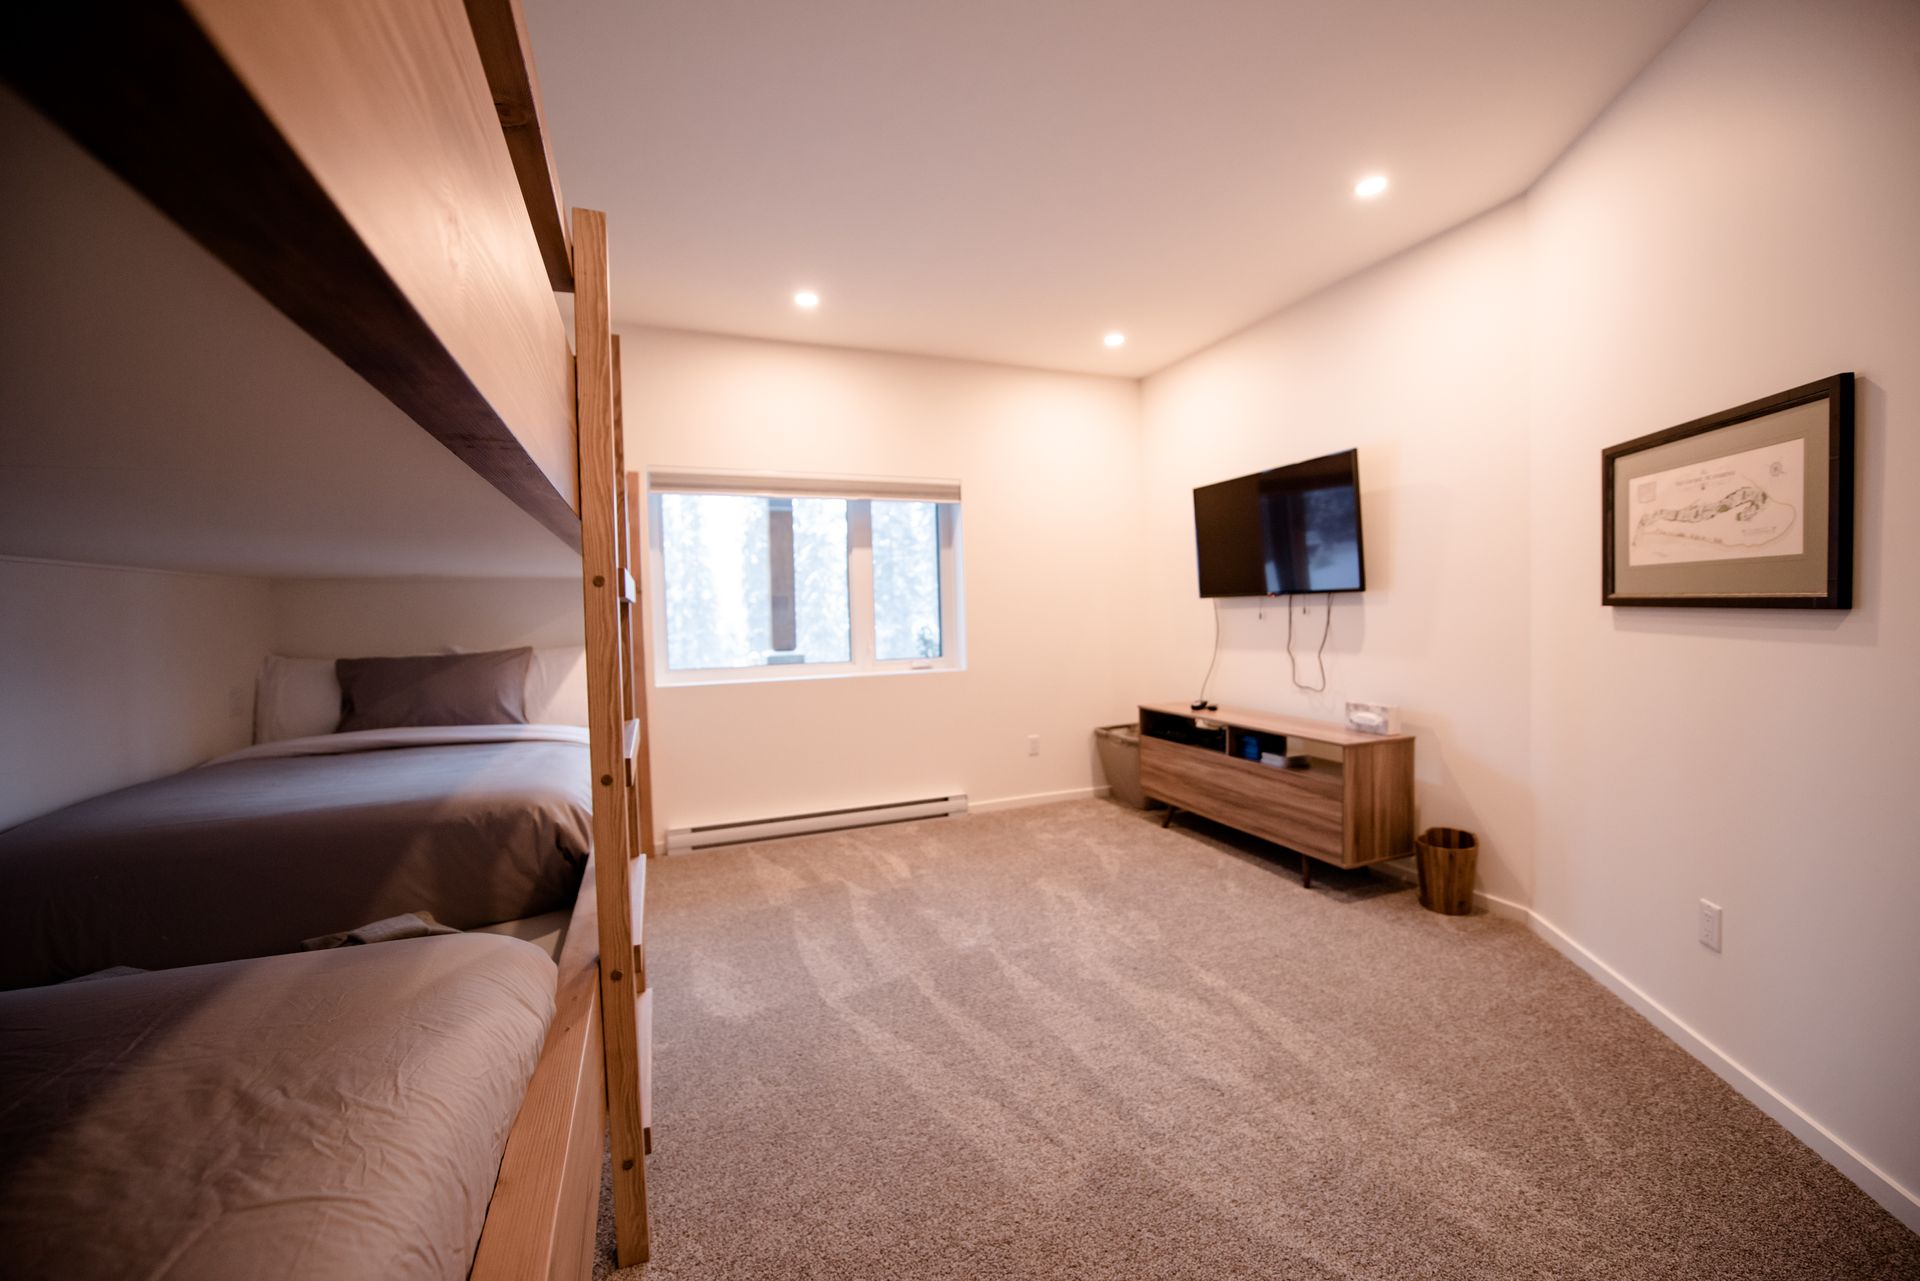
This spacious bunk room has built-in wooden bunk beds, all single, with cozy bedding. Soft carpet underfoot, a wall-mounted TV, and a window with tree views make it a comfortable space to relax.
Extra Spaces...
Mudroom/Entryway
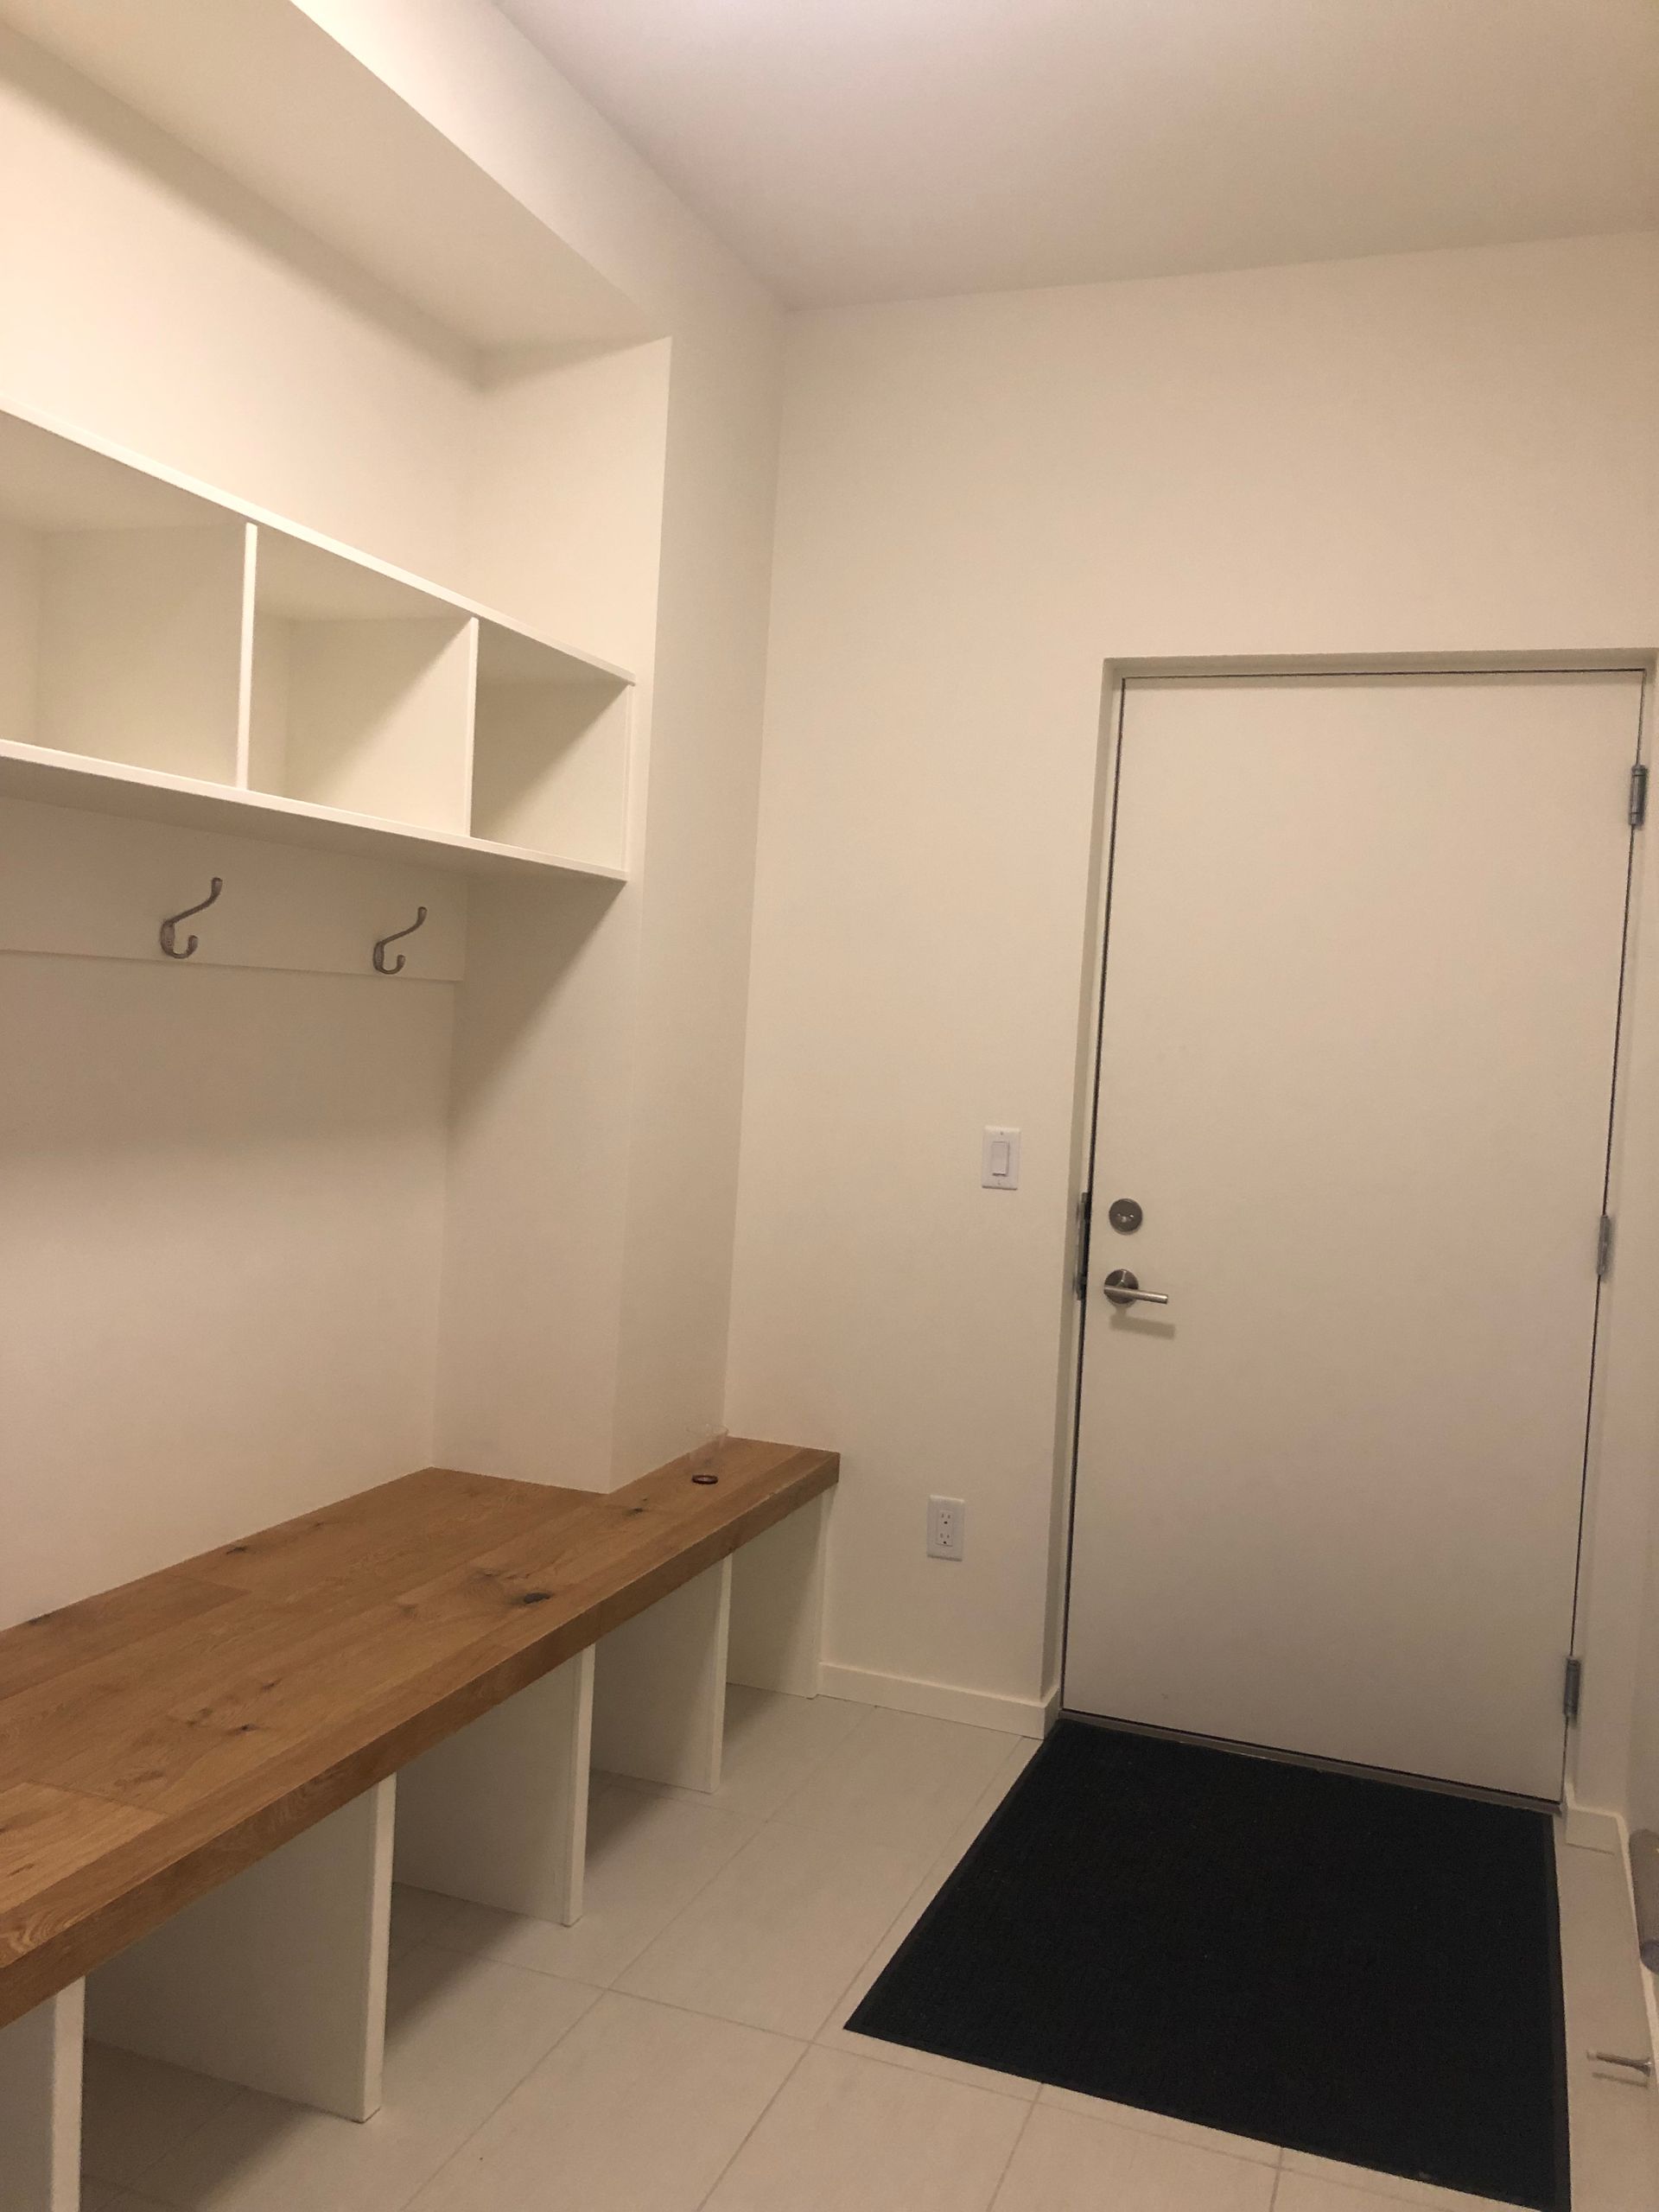
This practical mudroom entry has a long wooden bench with built-in cubbies below for boots and shoes, plus open shelving and coat hooks overhead. Tile flooring and a boot mat make it easy to shake off the snow. It’s easily accessed from the garage.
Garage
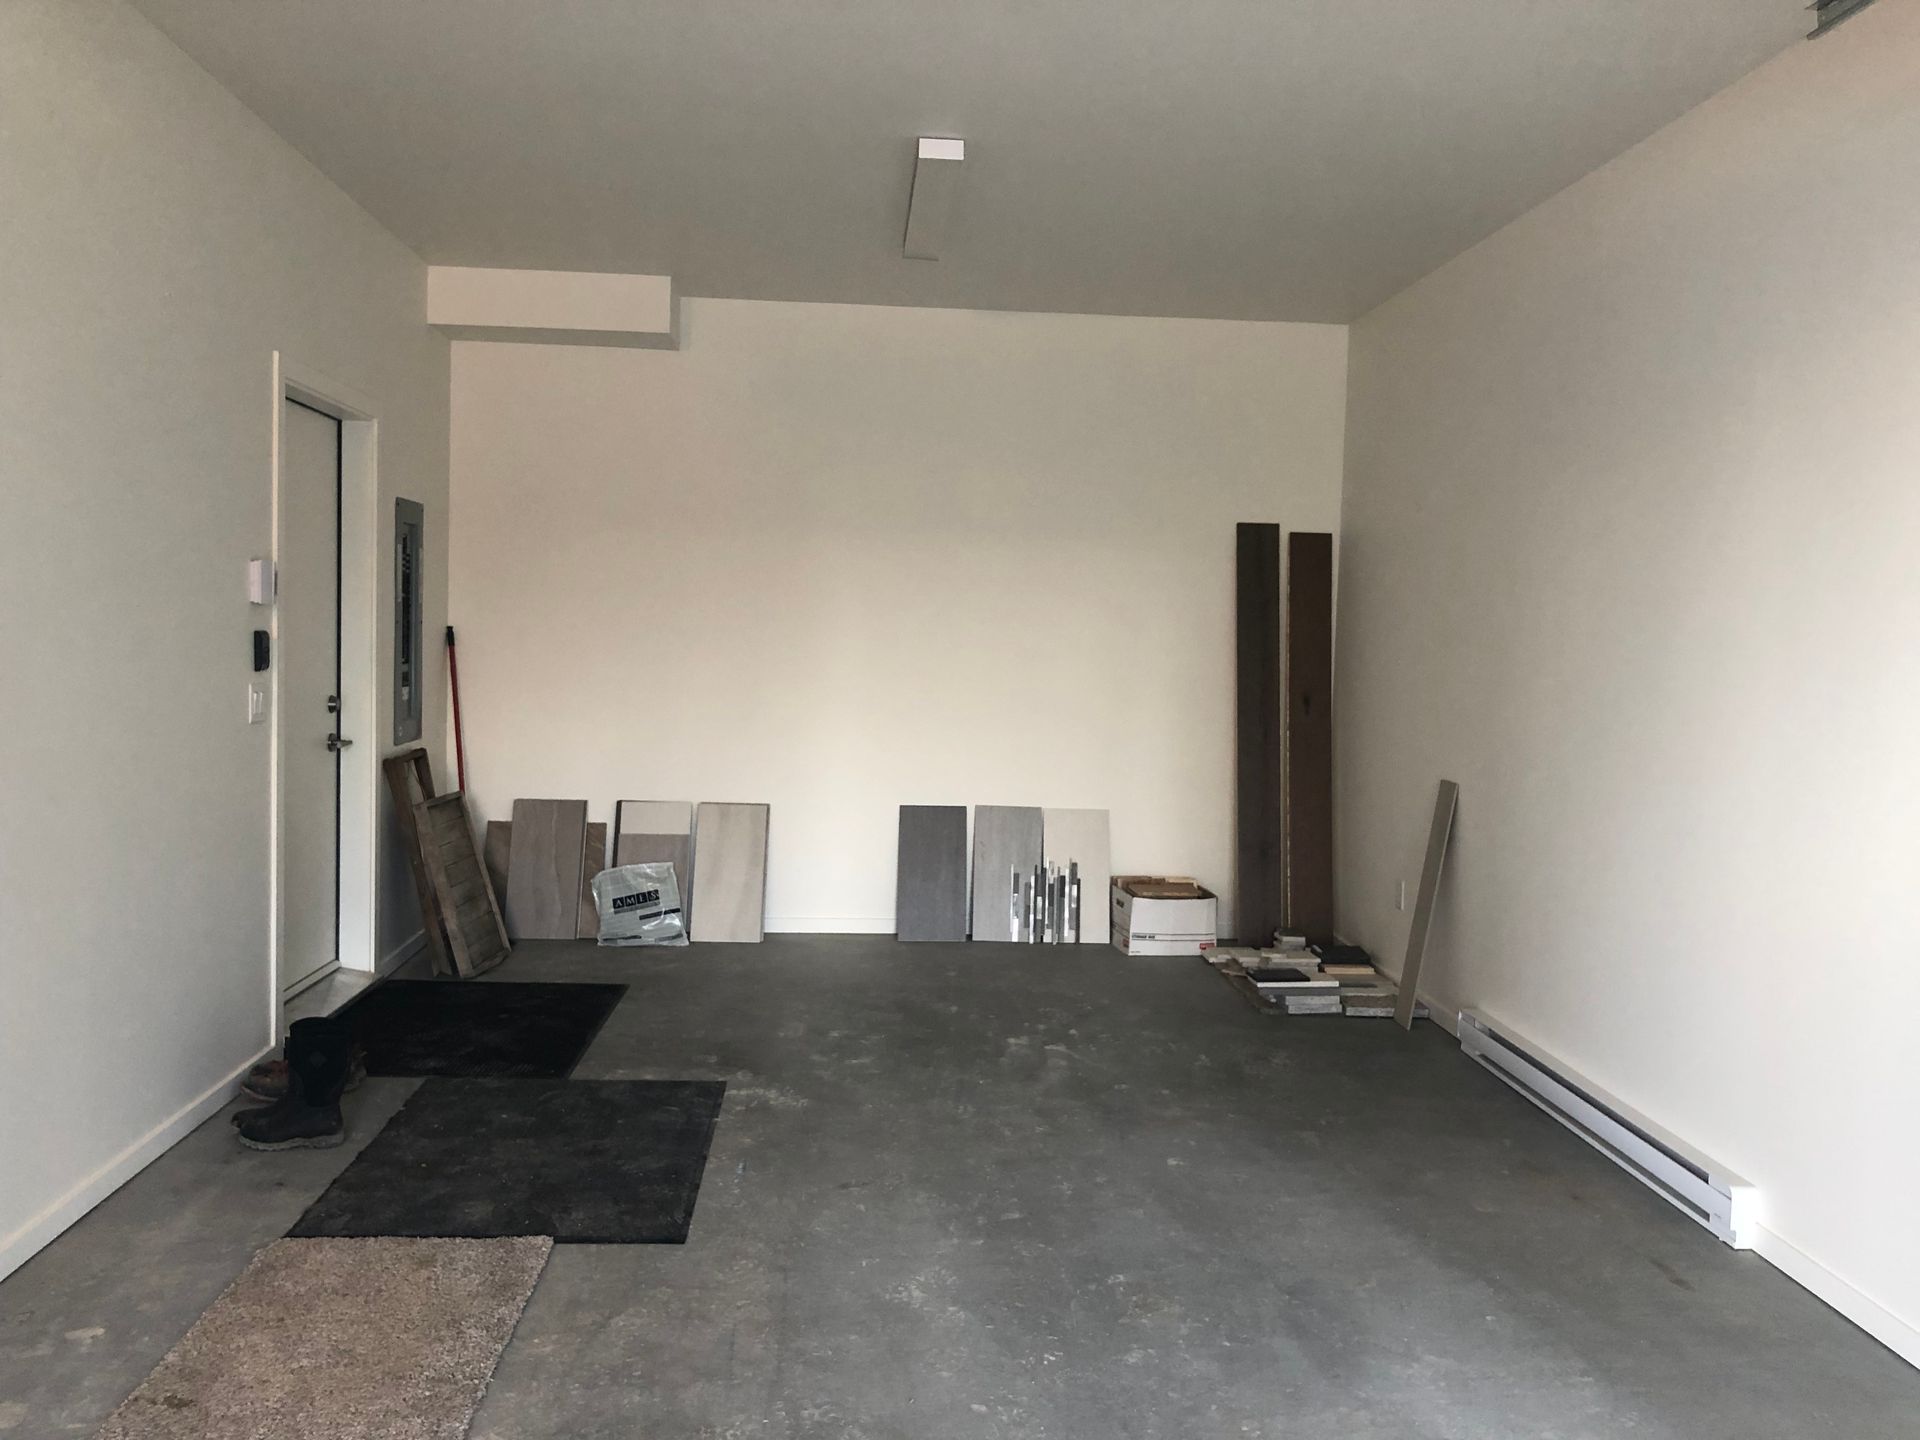
This spacious garage has a concrete floor and a baseboard heater, with plenty of room to park a vehicle and store skis and bikes. A door leads directly into the mudroom, and floor mats by the entrance make it easy to kick off muddy boots.
Location & Views
- Ski-in/ski-out access, with the base just a 5-7 minute walk
- Direct trail access to Dawn Mountain Cross Country ski area
- Valley and mountain views
- Brand-new townhome in the Cedars development, with a completely separate unit next door
- Private entrance
- Luggage drop-off allowed
- Long-term stays allowed
Ski & Parking
- Garage and ski gear room with racks and boot dryers
- Mudroom entry connected to the garage
- Space to park a vehicle and store skis and bikes
Wellness & Outdoor
- 8-person hot tub on the upper deck
- BBQ on the deck
- Huge deck with sweeping mountain views
Heating & Comfort
- Heating
- Indoor gas fireplace in the living room
- Heated floors on the second floor
- Premium linens throughout
Entertainment & Technology
- TV
- Media nook
- Wireless internet
Kitchen & Dining
- Modern gourmet kitchen
- Refrigerator, oven, and microwave
- Coffee maker
- Cookware, dishes, and silverware
- Dining table for 8
Bathroom & Laundry
- 2 full bathrooms
- 2 Half bathrooms
- Hot water
- Hair dryer
- Washer and dryer
- Iron and hangers
- Essentials
Family
- High chair
- Pack ‘n play/travel crib
Home Safety
- Smoke detector
- Carbon monoxide detector
- Fire extinguisher
- First aid kit
Dancing Bear Lodge puts you at the base of Kicking Horse Mountain Resort, with ski-in/ski-out access, a hot tub waiting after the lifts close, and room for the whole group to gather. Reserve your dates today and make this your home base for the mountain.