
Dunvegan
4 Bedrooms
3 Bathrooms
Sleeps 15 Guests
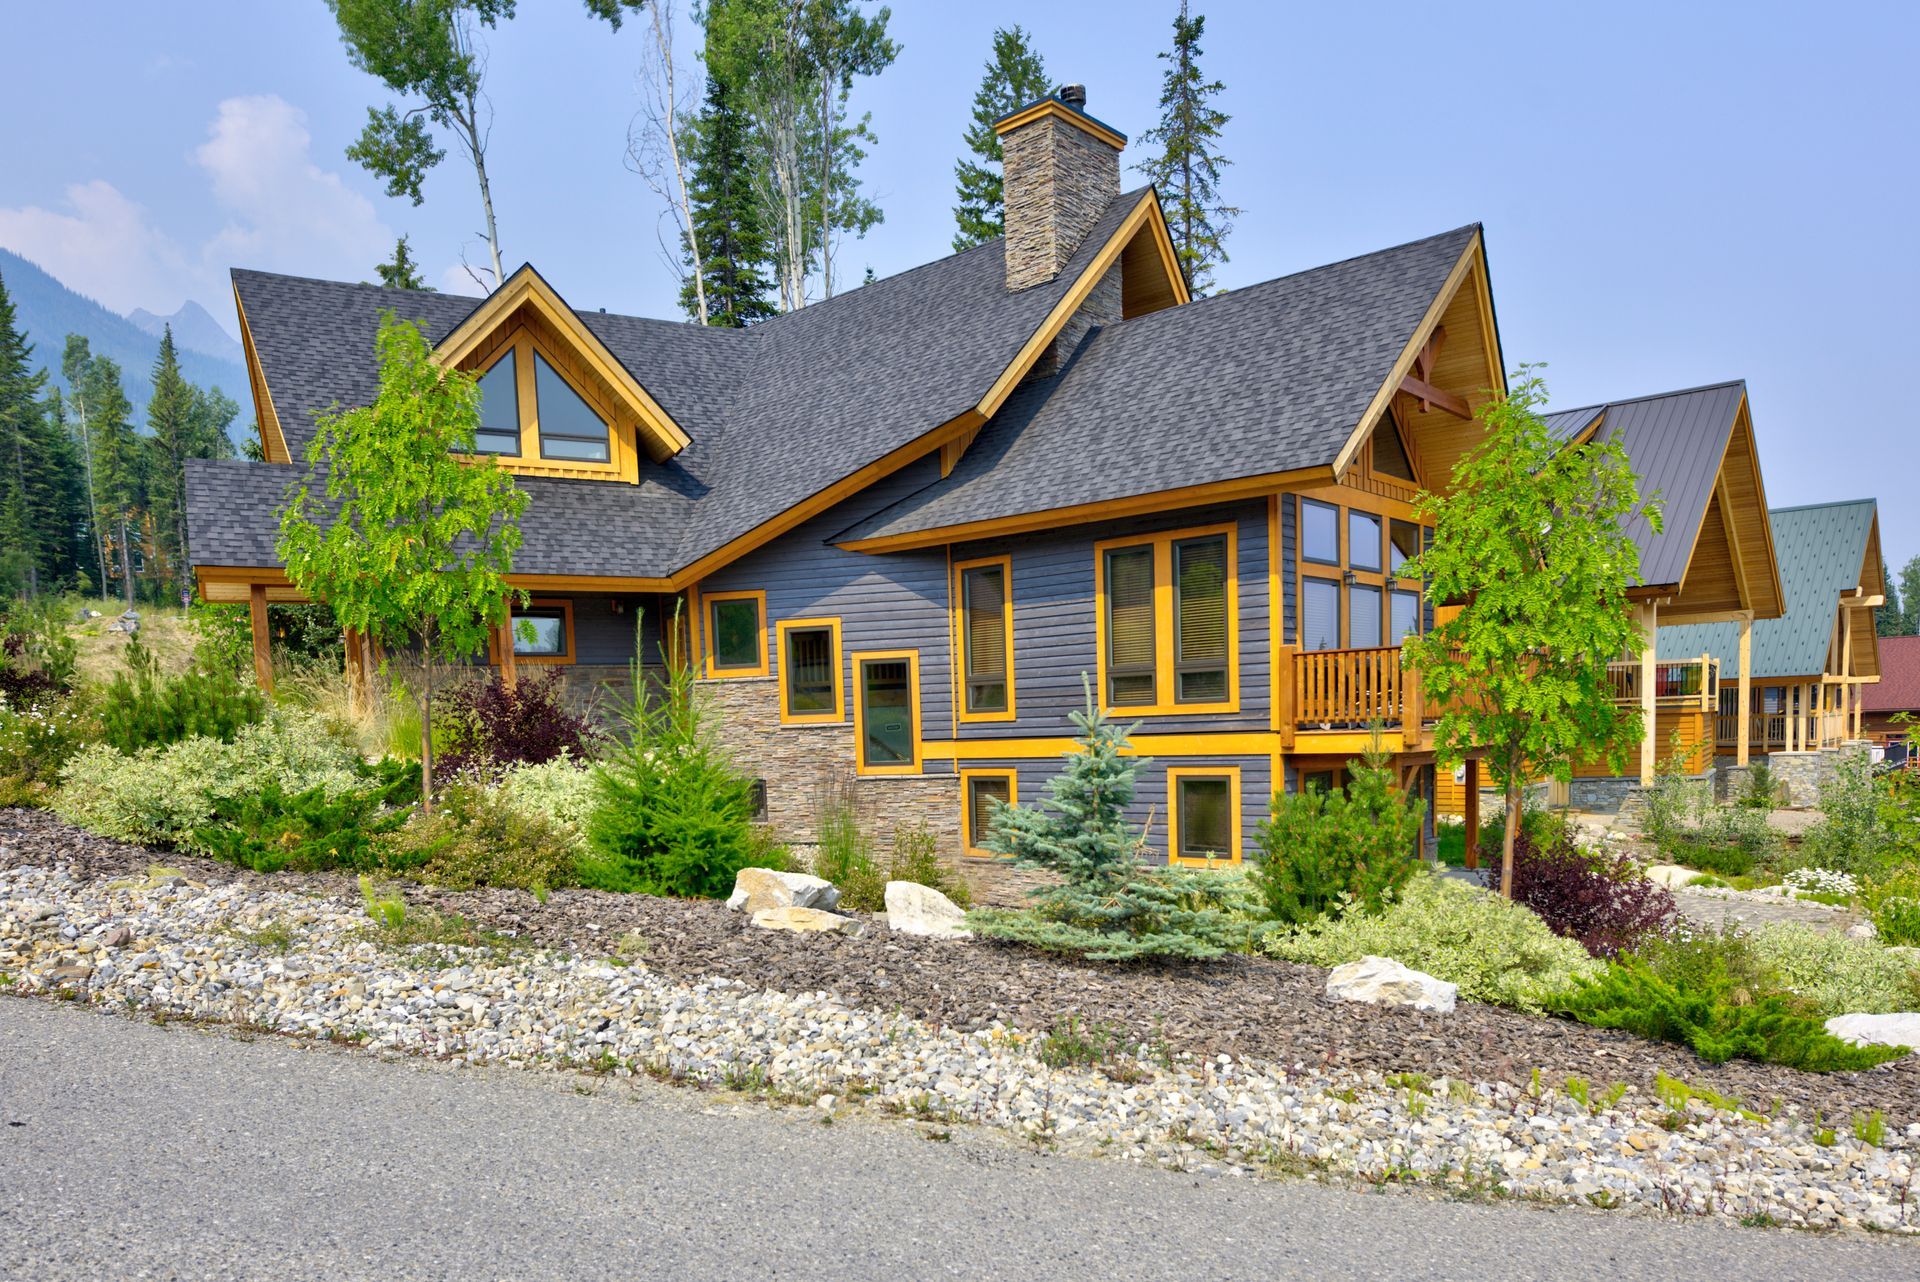
Welcome to Dunvegan,
Welcome to The Dunvegan, your mountain basecamp at Kicking Horse. Ski in at day's end, then settle into heated floors, a crackling fire, and a private hot tub under the stars.
With room for 15, a gourmet kitchen, and a wraparound deck made for BBQ evenings, this timber-frame home is built for gathering. Kids can take over the media room while the grown-ups unwind by one of three fireplaces.
Unpack, settle in, and let the mountain do the rest.
Kitchen & Dinning
Main Floor
Step into the heart of the home, where soaring timber-frame ceilings and warm wood tones create the perfect space for gathering. The open kitchen features cherry cabinetry, granite counters, stainless steel appliances, and a gas range, with a two-tiered island that doubles as a casual bar for breakfasts and après-ski drinks. Wide-plank hardwood floors flow into the dining area, where a large rustic table seats the whole group beneath a graceful chandelier. Whether you’re cooking a big family dinner or lingering over a game night, this space was made for sharing.
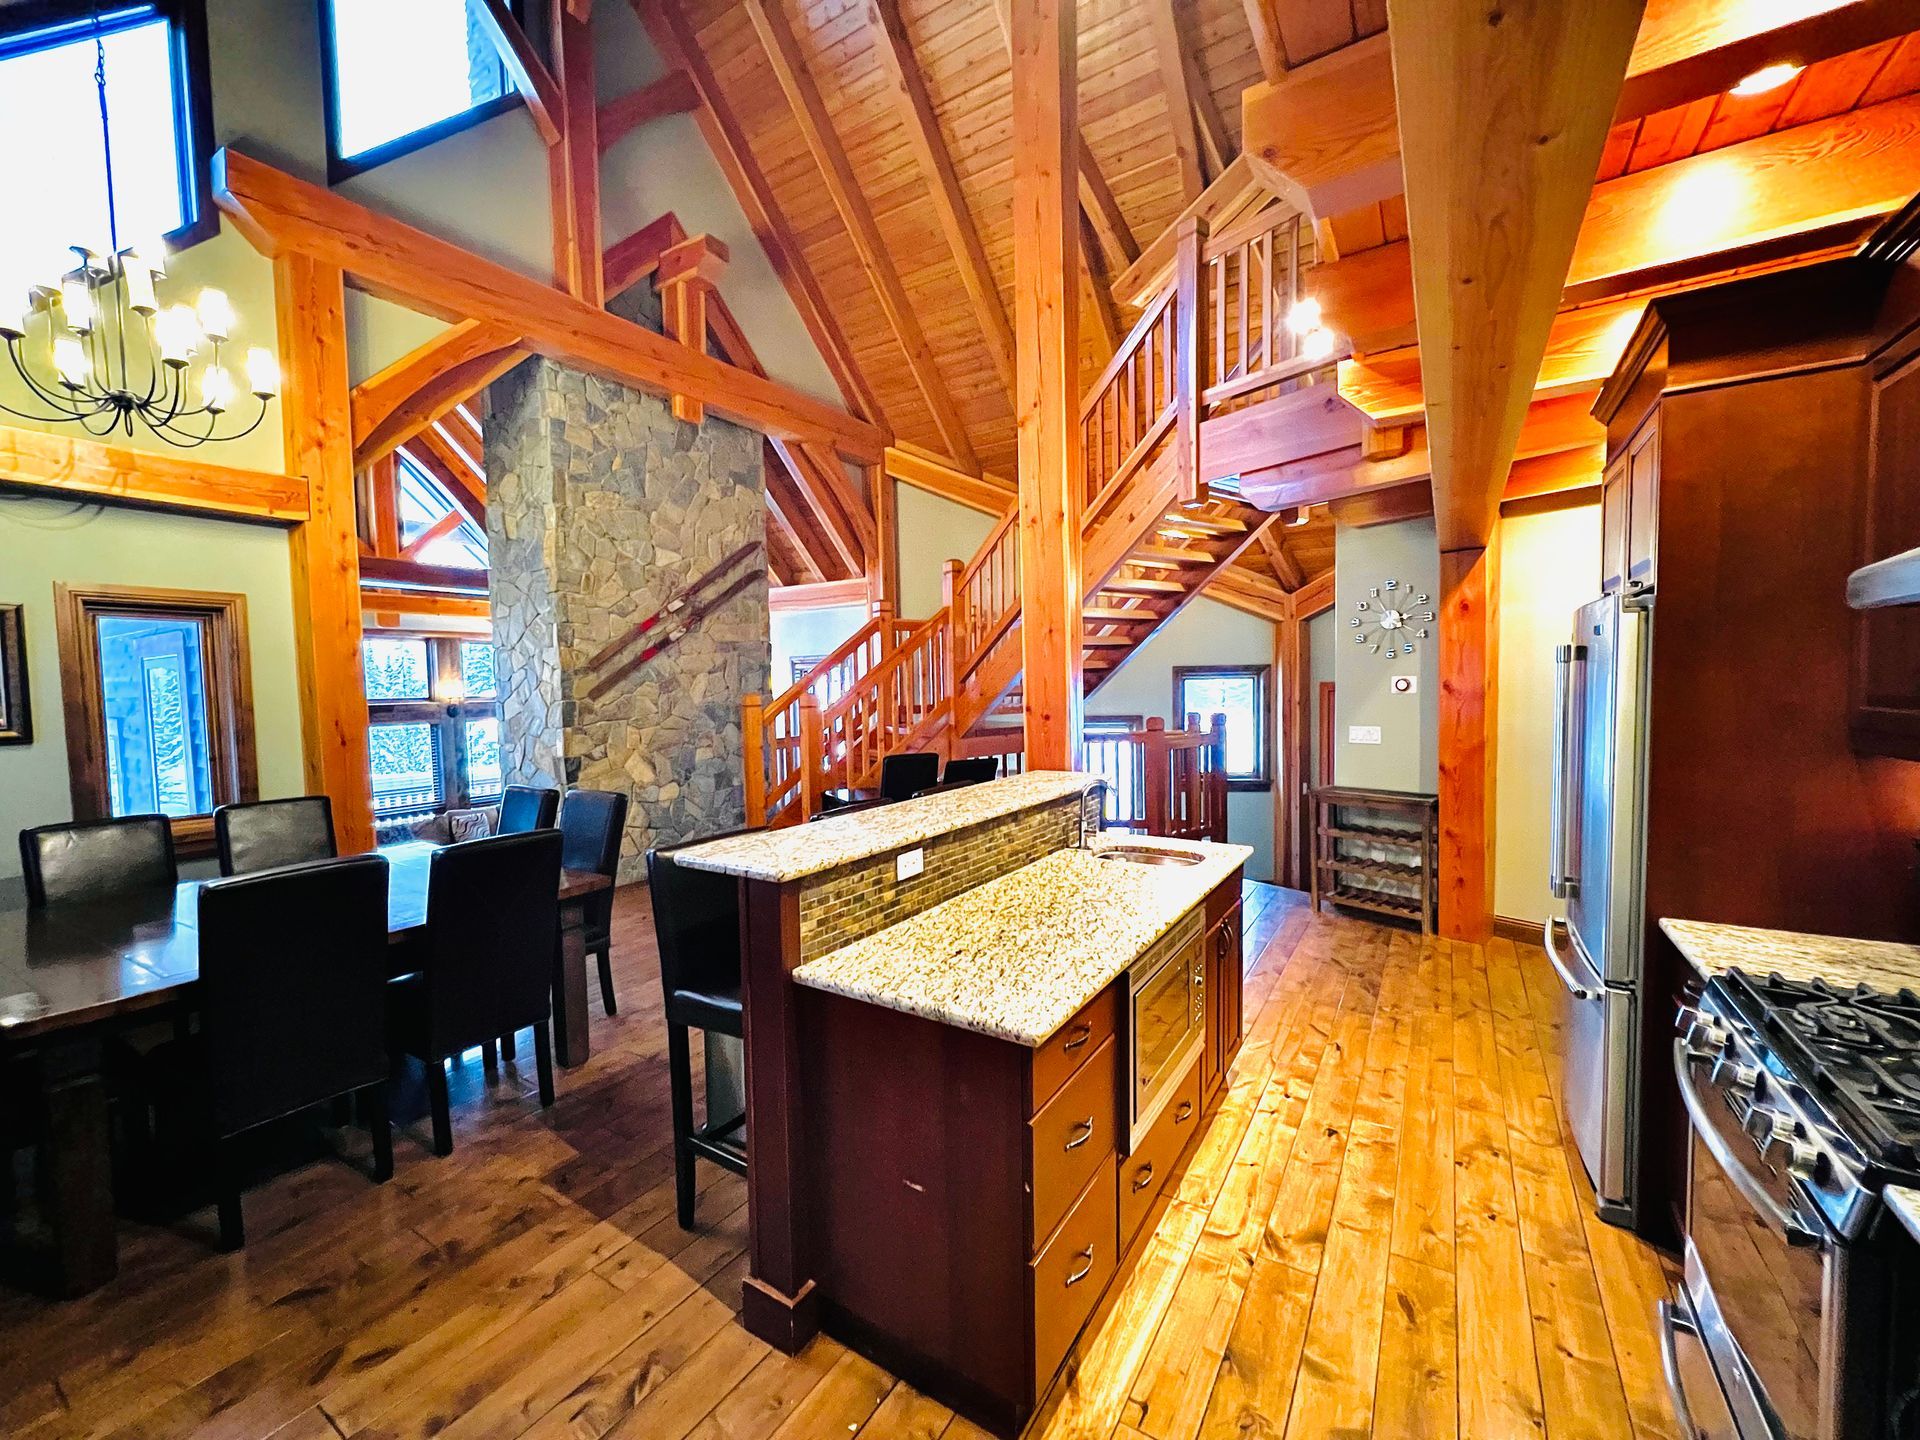
Bright Kitchen
Living Room
Main Floor
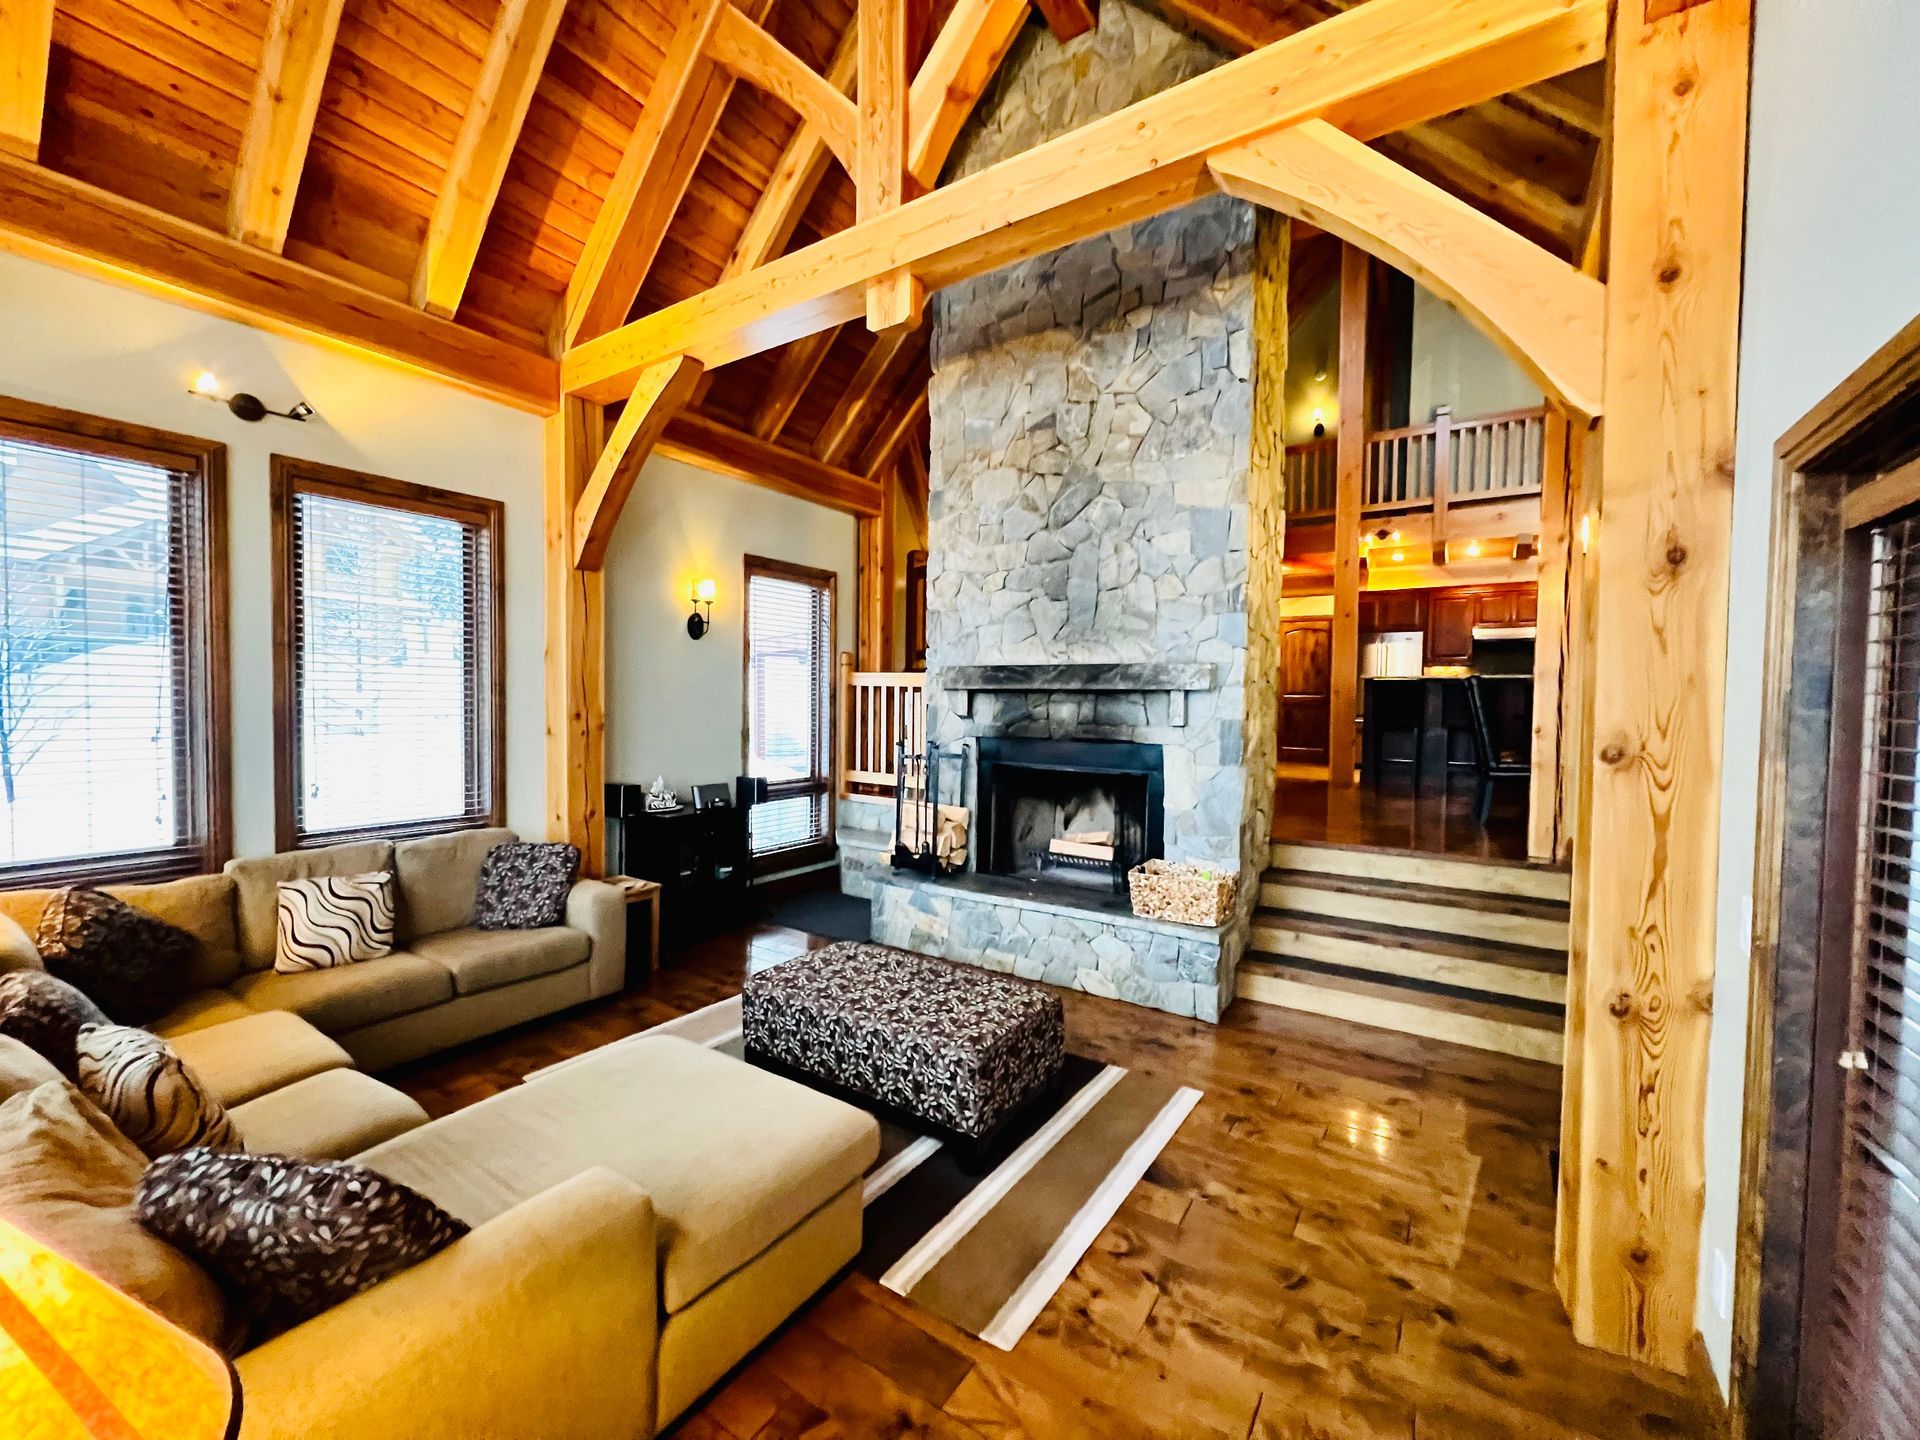
Just a few steps down from the kitchen and dining area, the living room offers a cozy retreat while staying connected to the heart of the home. A towering natural stone fireplace anchors the space beneath soaring timber beams and a vaulted wood ceiling, and a plush sectional with a matching ottoman invites everyone to sink in after a day on the slopes. Floor-to-ceiling windows frame views of the surrounding evergreens and fill the room with natural light, while the wide-plank hardwood floors and warm candle-style sconces add mountain-lodge charm. Partially open to the kitchen, it’s the perfect spot to unwind by the fire with the whole group
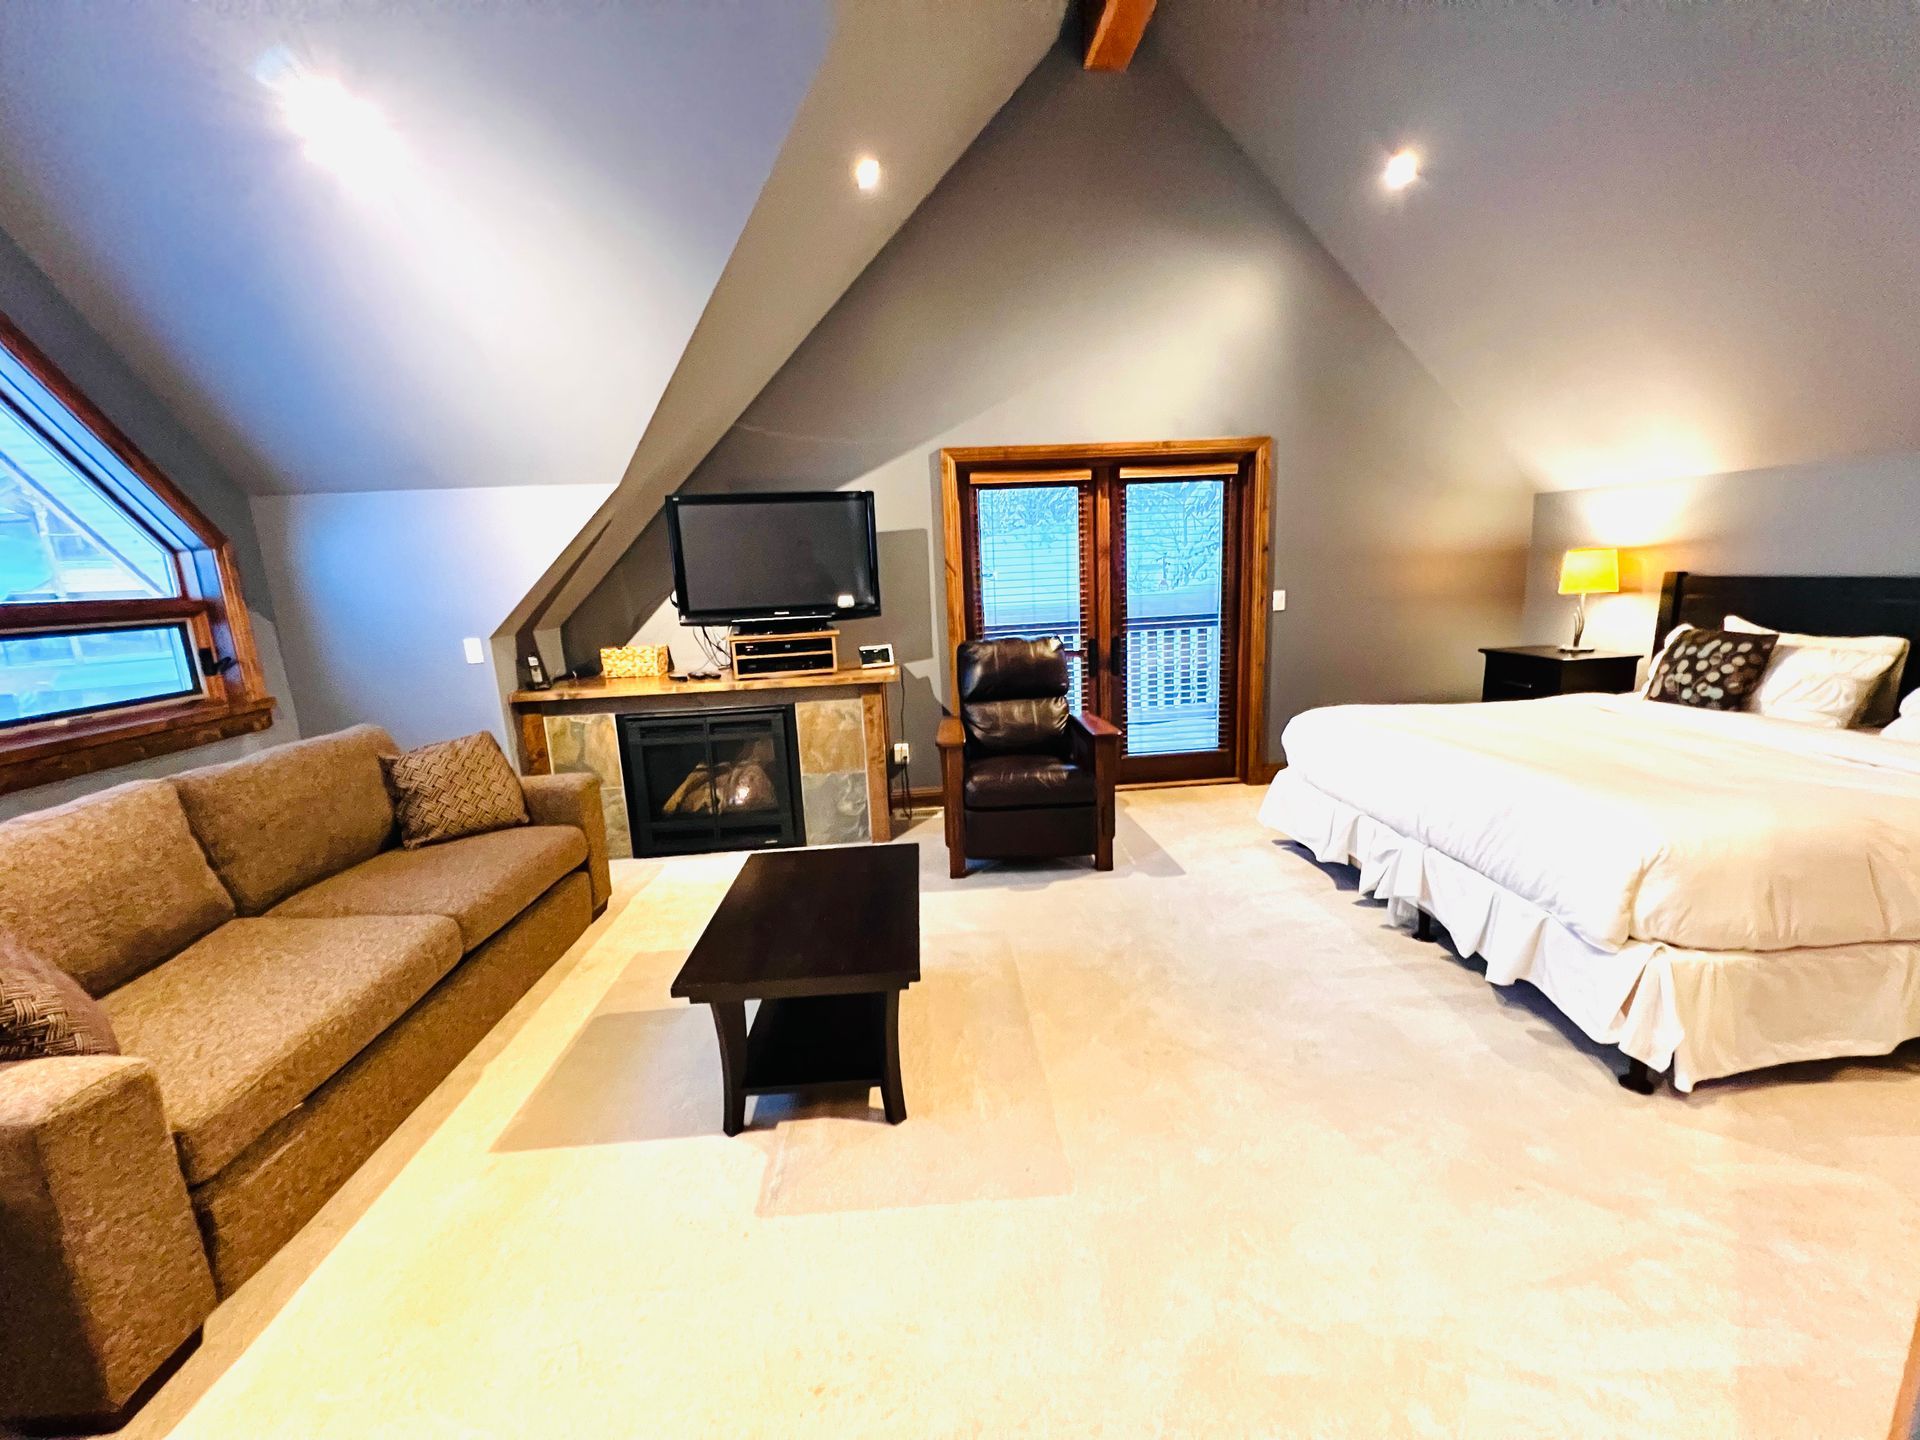
Master Bedroom
Top Floor
Retreat to the spacious primary suite, a private hideaway tucked beneath a vaulted ceiling with exposed timber beams. The king bed can be split into two singles, so it works for couples or friends, and a sofa bed, daybed, and cozy sitting area with a gas fireplace and TV make it a suite in every sense. Peaked windows frame mountain views, and French doors open onto a private balcony. The ensuite bathroom features a deep soaking tub, a tiled walk-in shower, and a granite vanity, plus a huge walk-through closet for all your gear. It’s the perfect place to unwind after a day on the slopes
King Bed
Ensuite Bath
Private Deck
Pull-out couch and daybed
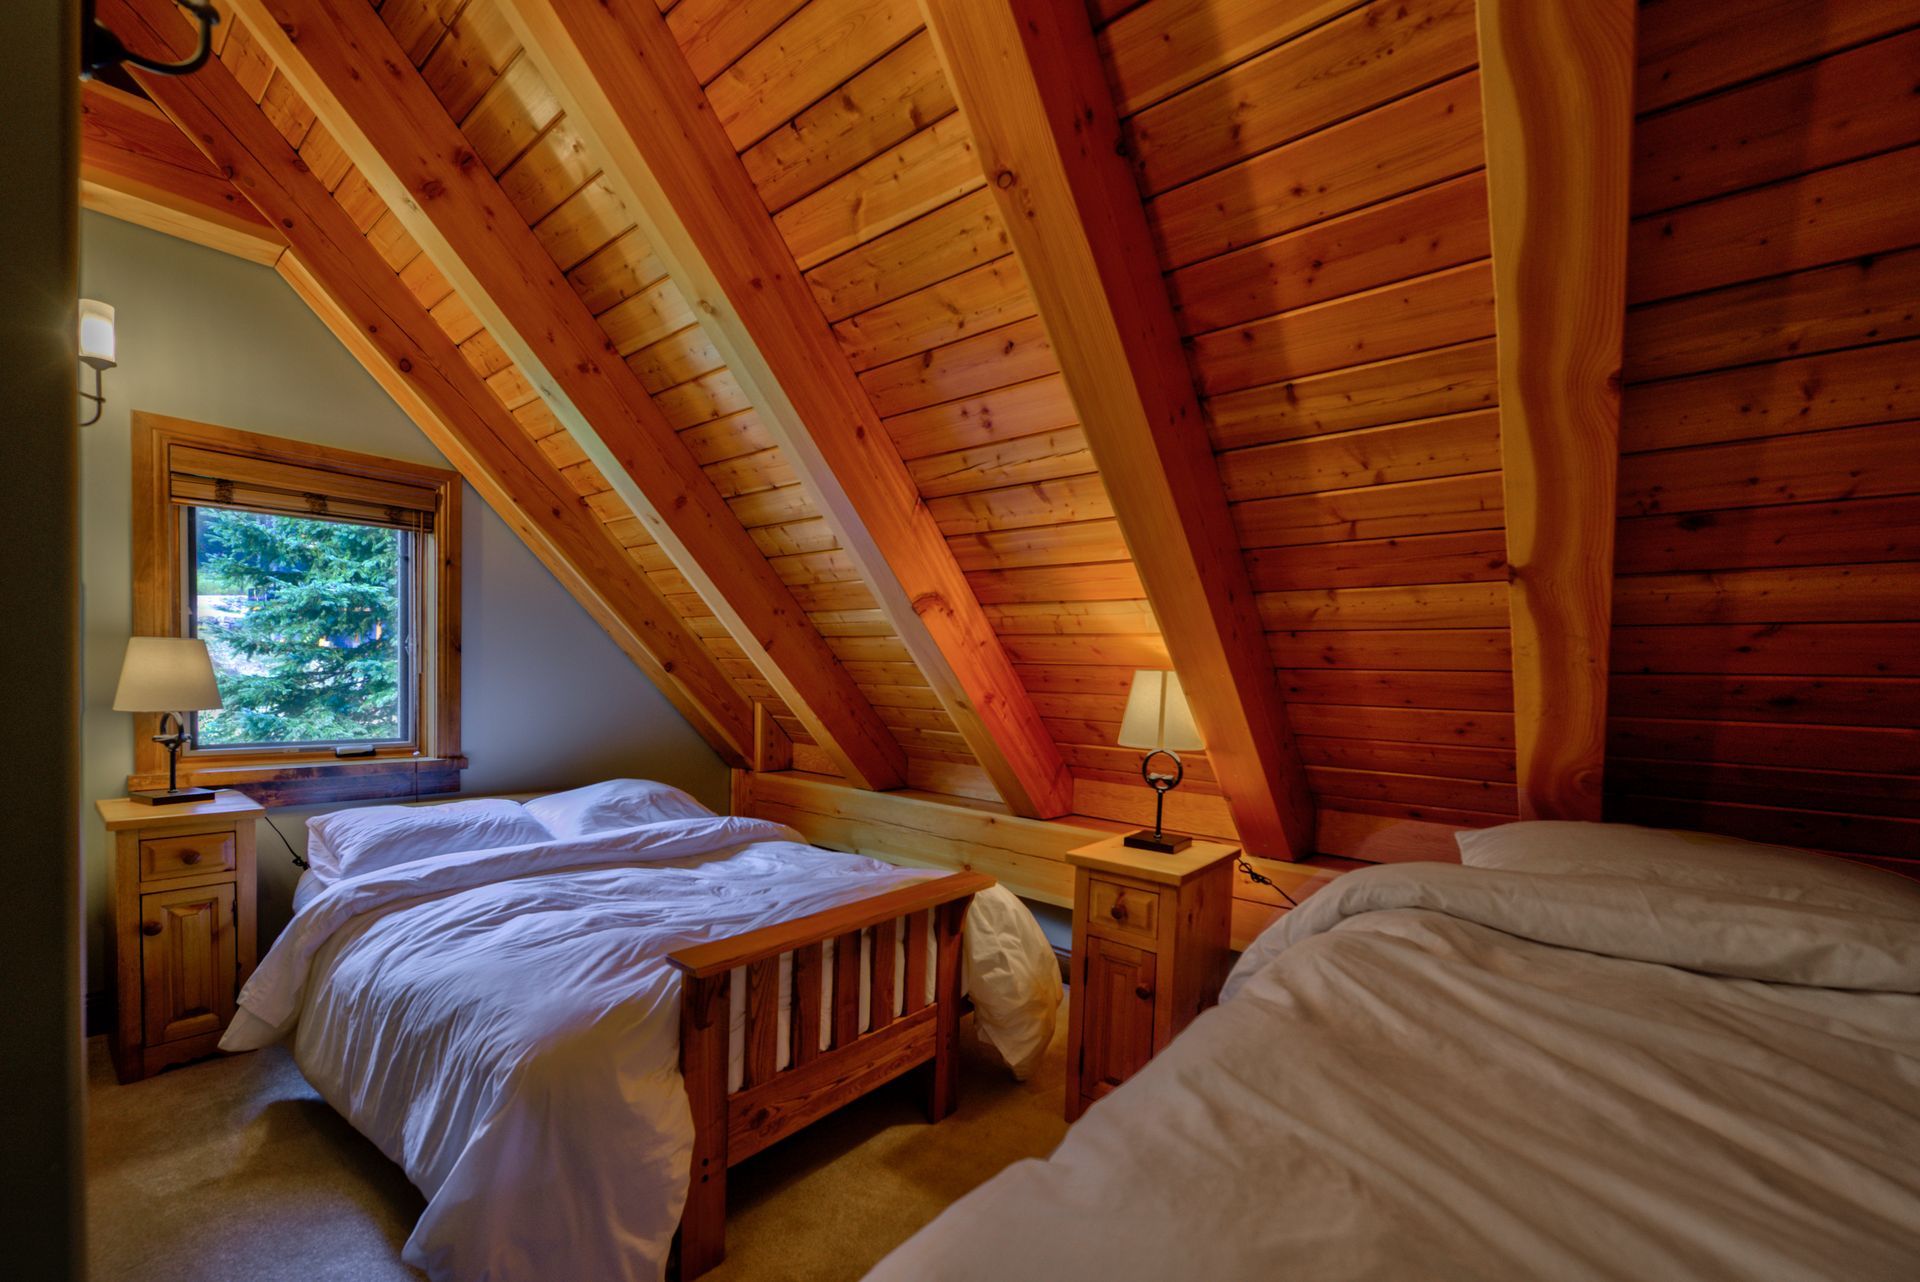
Bedroom
Top floor
Tucked under the eaves, this bedroom feels like a true mountain hideaway. Warm tongue-and-groove pine ceilings and exposed timber beams slope overhead, wrapping the room in cabin charm. Two cozy beds with crisp white linens and rustic pine nightstands make it a great fit for kids, friends, or extra guests. A window frames views of the surrounding evergreens, and soft bedside lamps set a calm, restful mood for winding down after a day outside.
Cozy
1 Queen, 1 Single
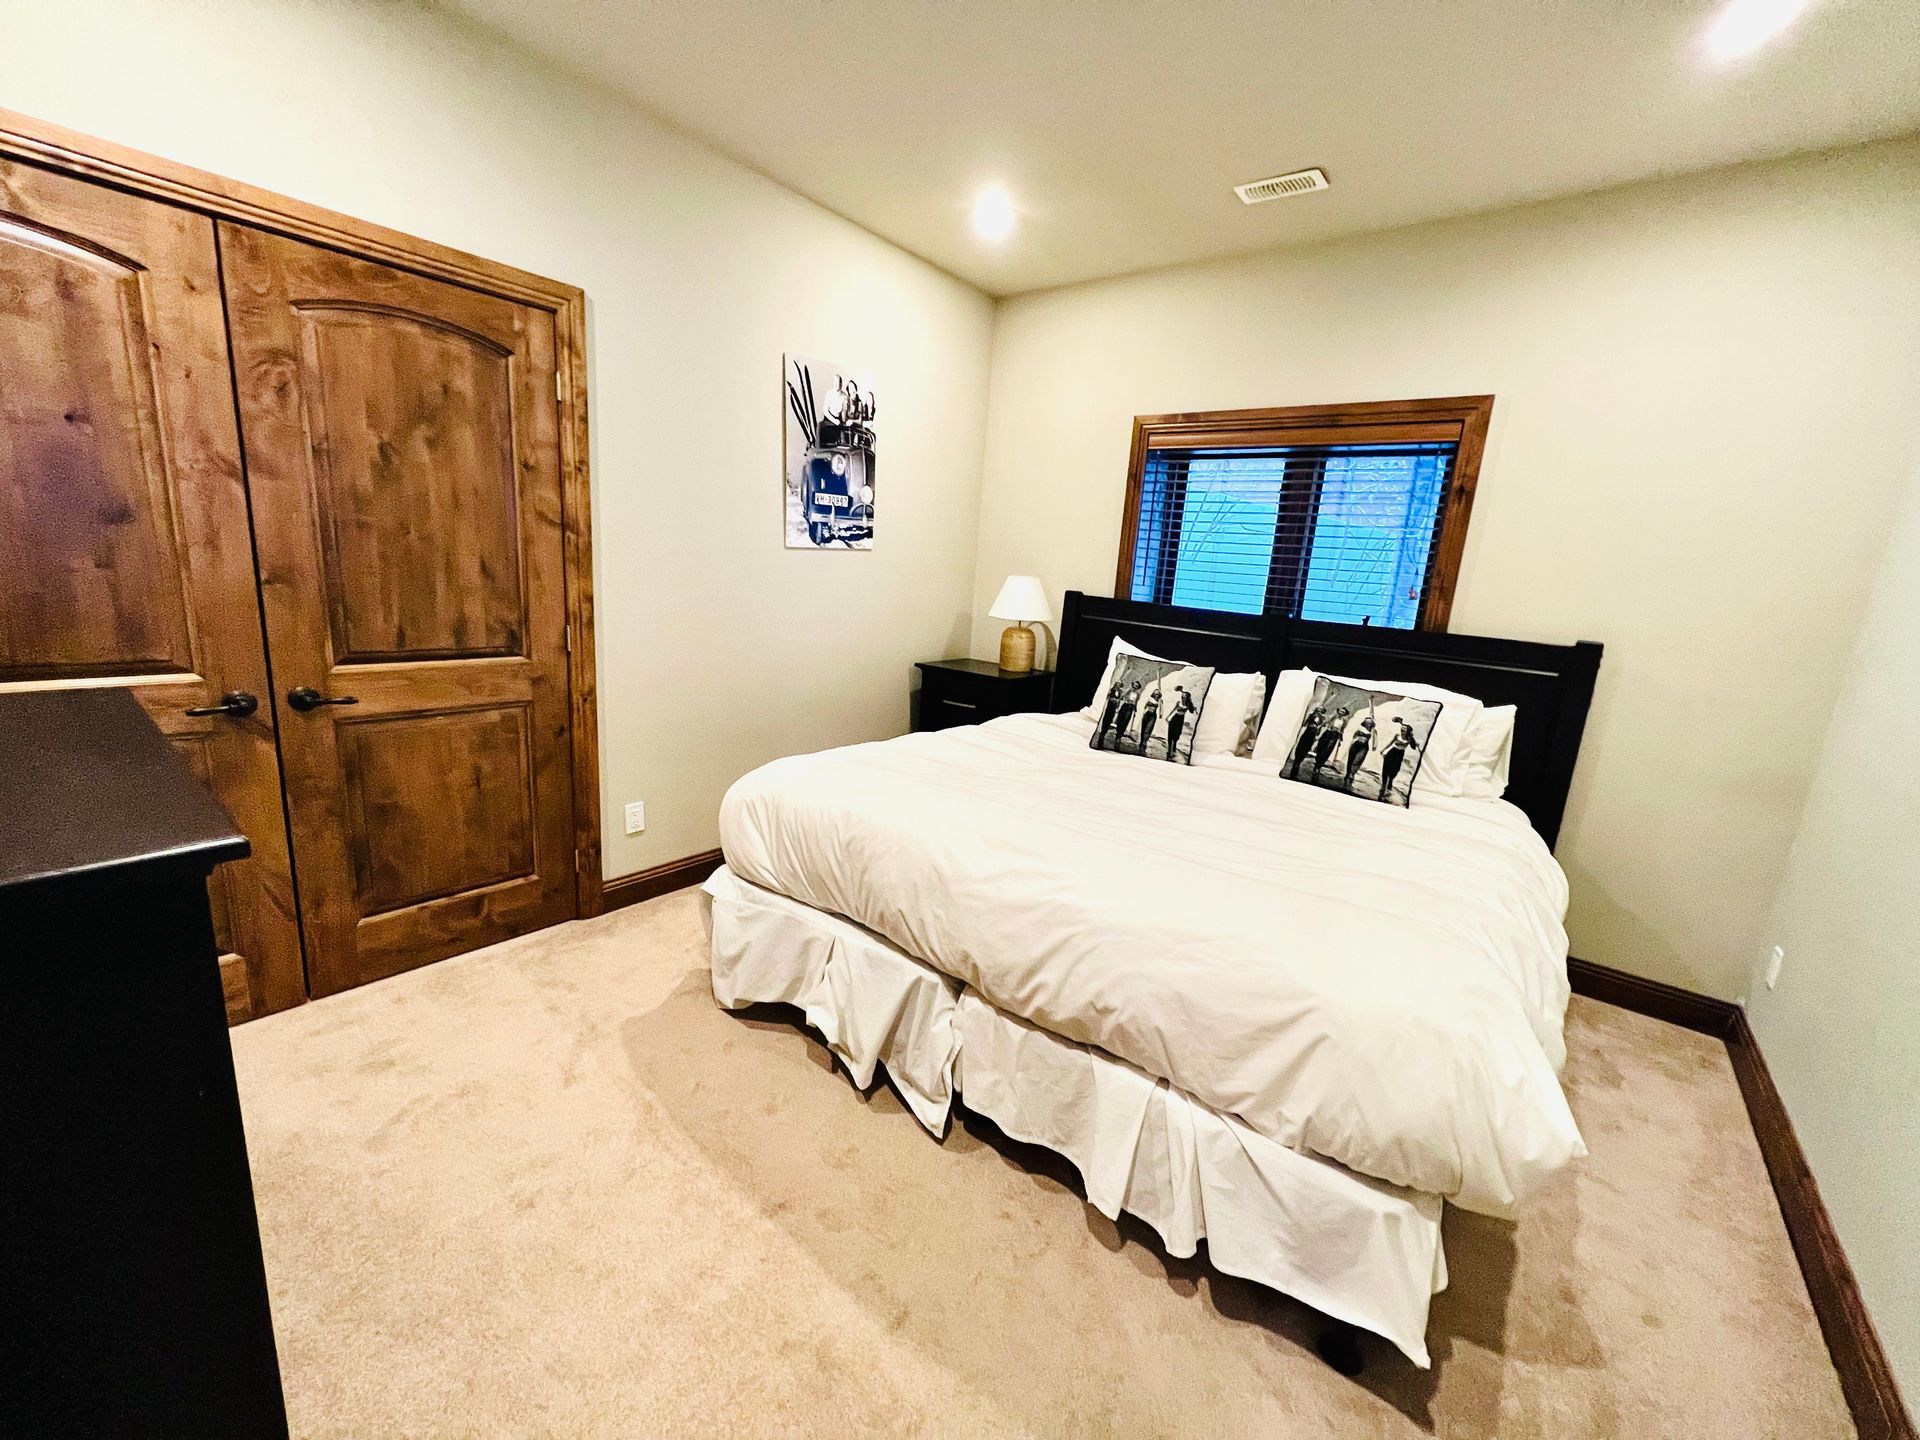
Bedroom 2
Bottom Floor
A cozy lower-floor bedroom with a king bed that splits into two singles, crisp white linens, and vintage ski-themed pillows and artwork. Includes a double-door alder wood closet and a dresser for storage. Close to the media room and shares the lower-level bathroom.New Paragraph
King Bed or 2 Singles
Storage
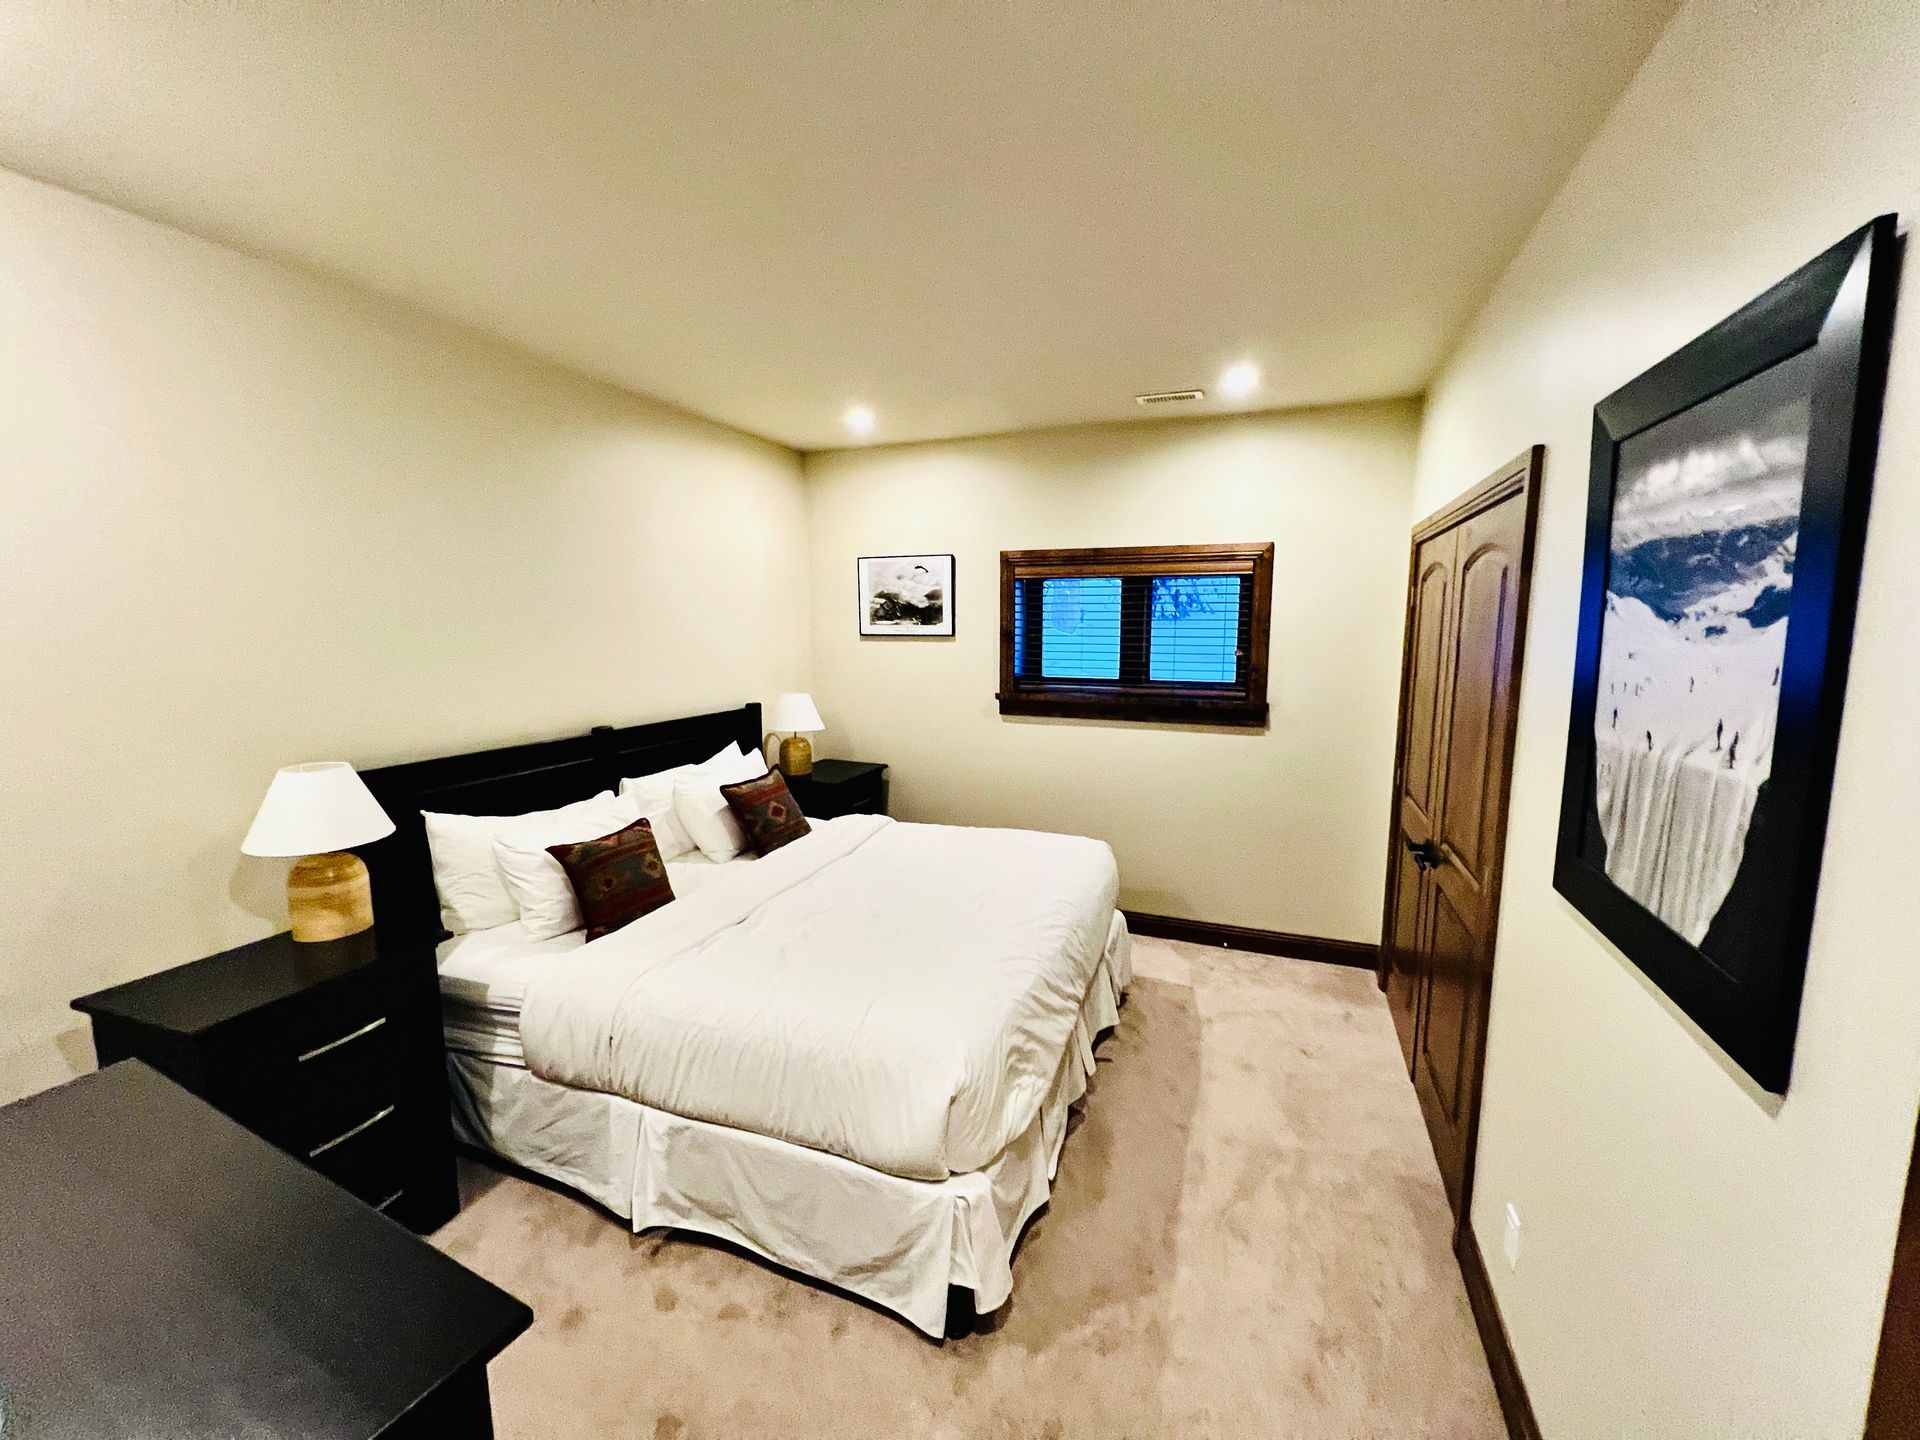
Bedroom 3
Bottom Floor
Bedroom with a king bed that splits into two singles if needed. Includes two bedside tables, a dresser, and a double-door closet. Close to the media room and shares the lower-level bathroom.
King Bed or 2 singles
Storage
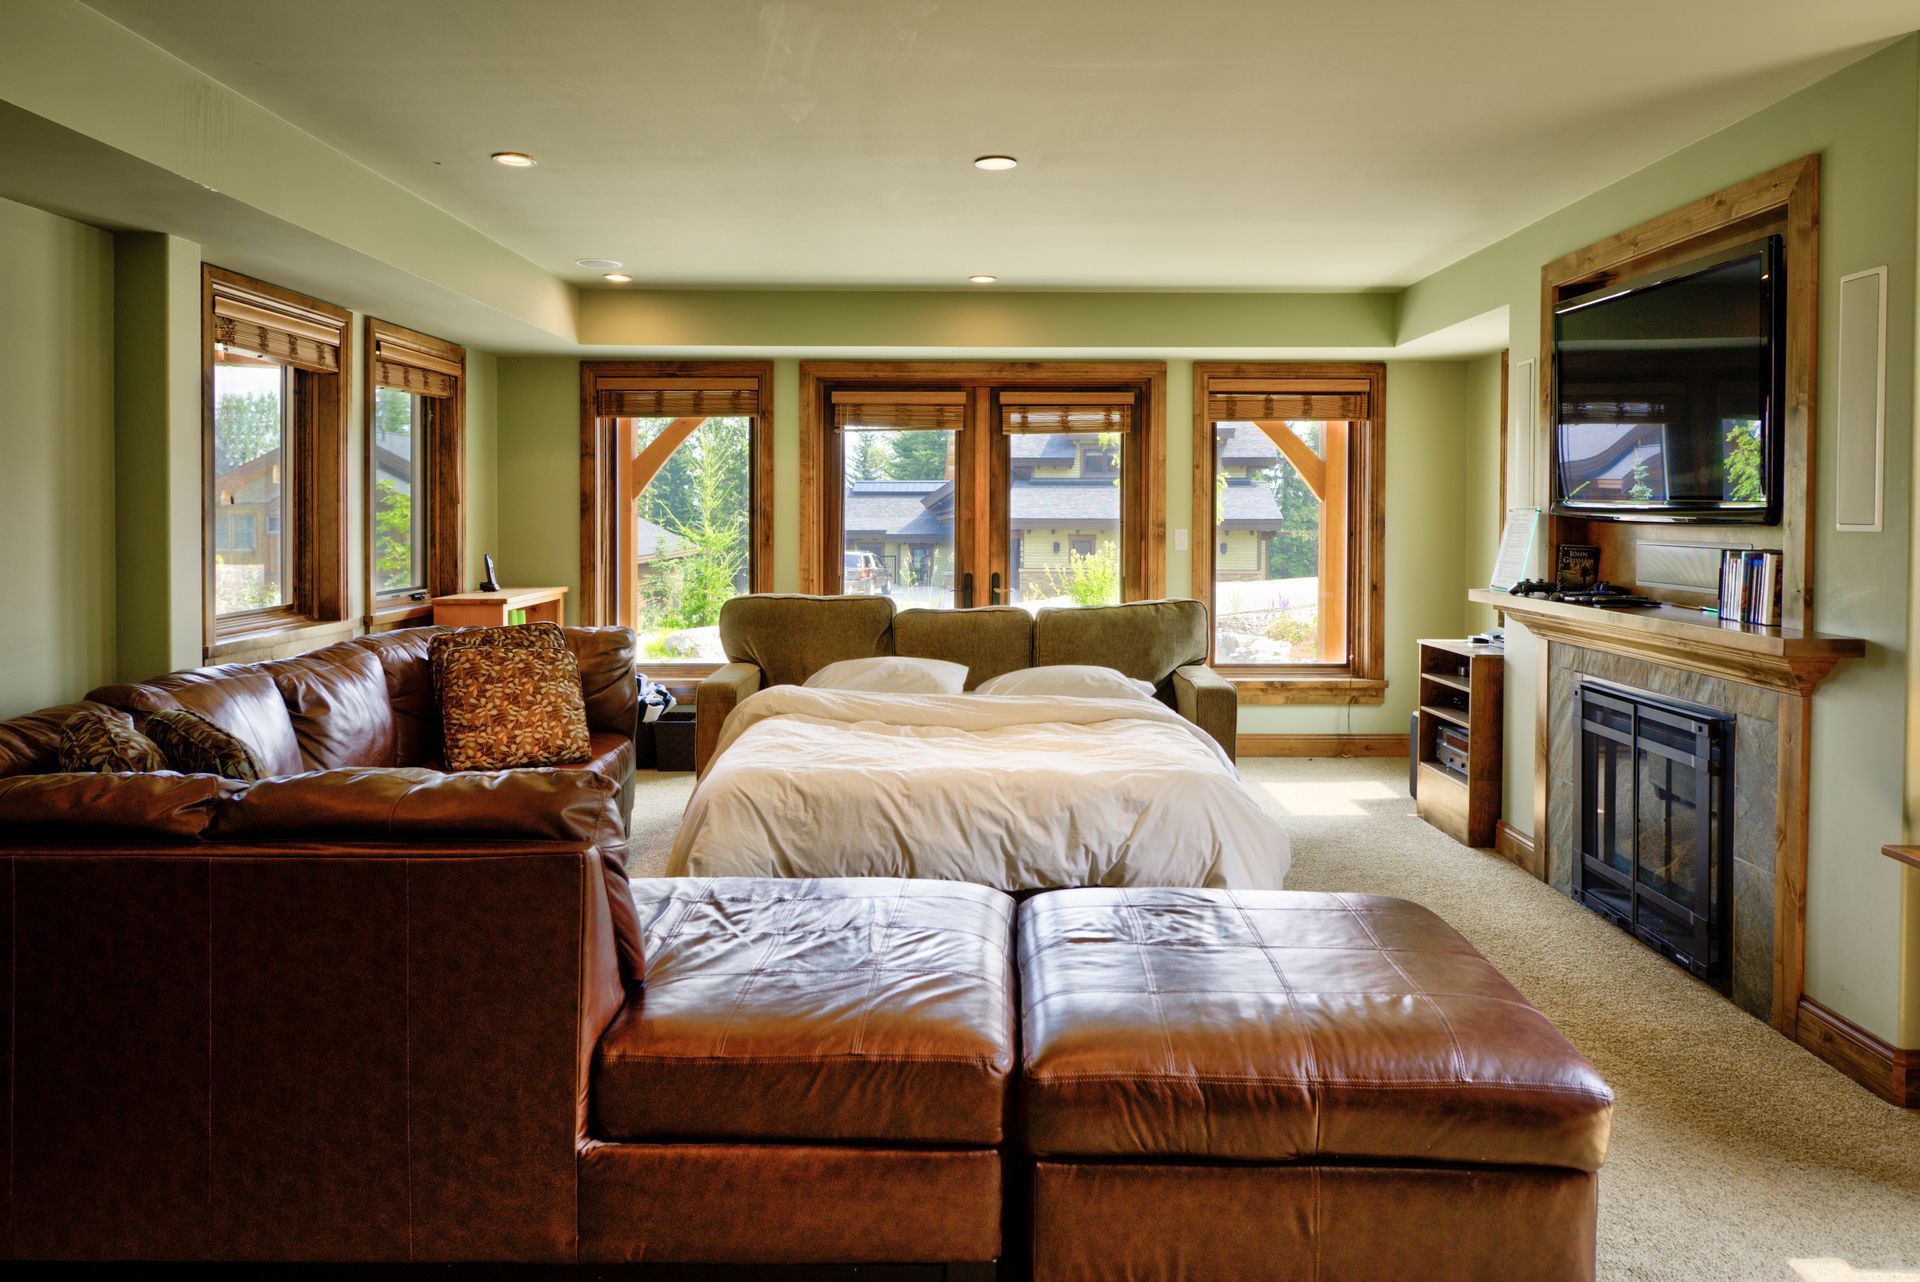
Media/ Living Room
Downstairs
Head downstairs to the lower-level media room, the ultimate spot for movie nights and family downtime. A large wall-mounted TV with built-in surround speakers sits above a gas fireplace framed in slate and rich wood, and a oversized leather sectional with matching ottomans gives everyone room to stretch out. A pull-out sofa bed makes it easy to host extra guests, and a handy wet bar with a sink means snacks and drinks are always close at hand. Large windows and French doors bring in plenty of natural light, making this a comfortable retreat any time of day.
2 Queen Beds
pull-out bed
TV
Shared Bathroom
Downstairs
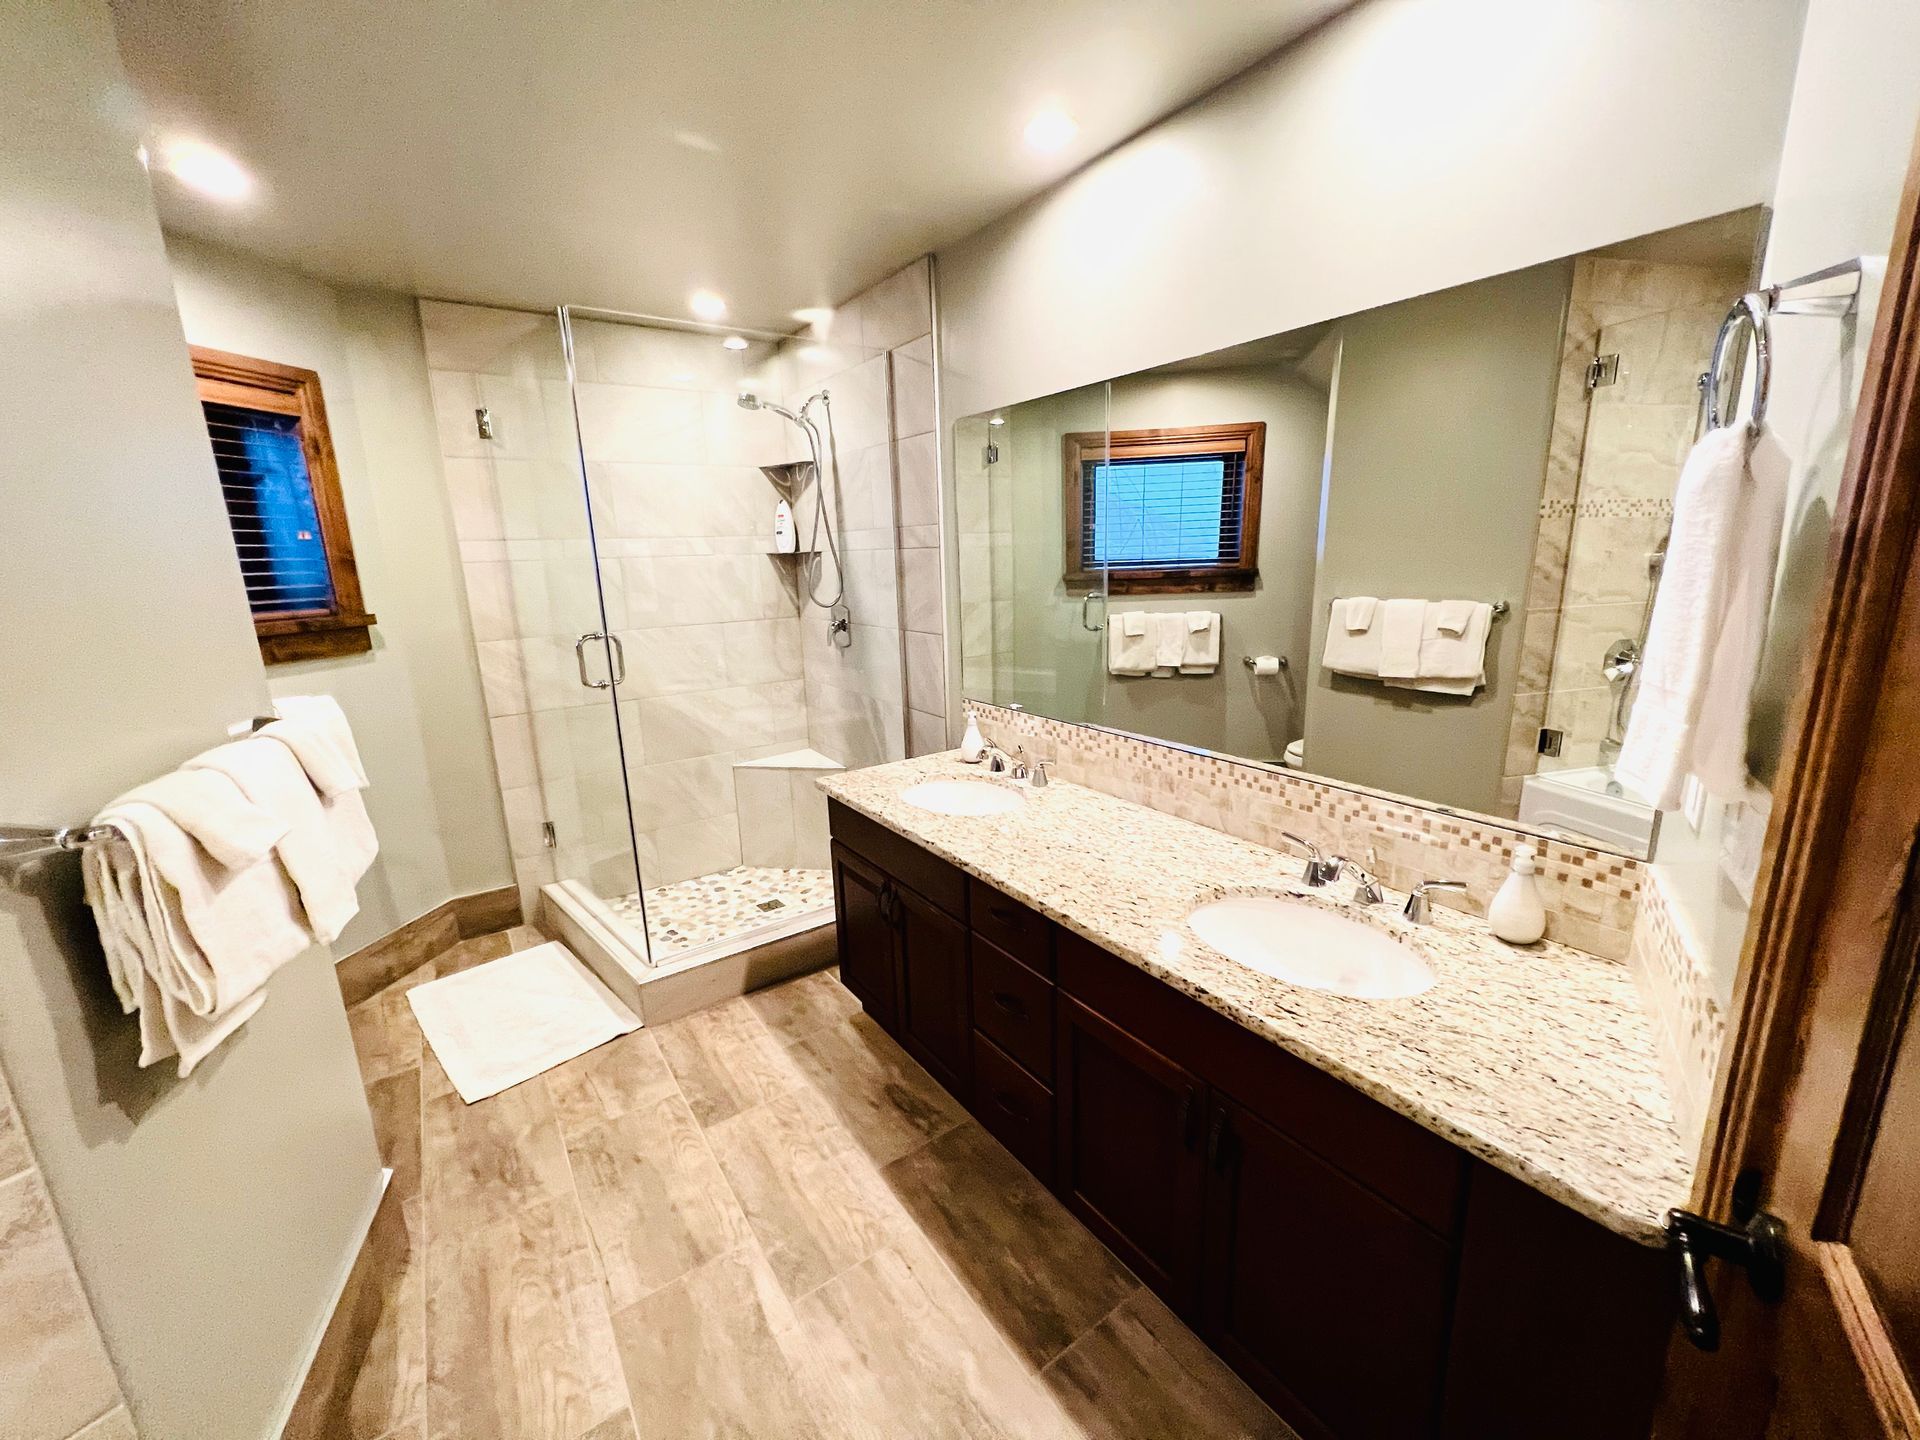
Downstairs guests will love this spacious shared bathroom, designed with comfort in mind. A double granite vanity with a large mirror gives everyone room to get ready at once, while a tiled walk-in shower with a corner seat and handheld showerhead sits alongside a deep soaking tub with floor-to-ceiling stone-look tile. Warm wood-look flooring and a mosaic tile accent add a touch of spa-like style. After a long day on the slopes, there’s plenty of space and hot water for everyone
Deep Tub
Towels
Bodywash
Standalone shower
Amenities
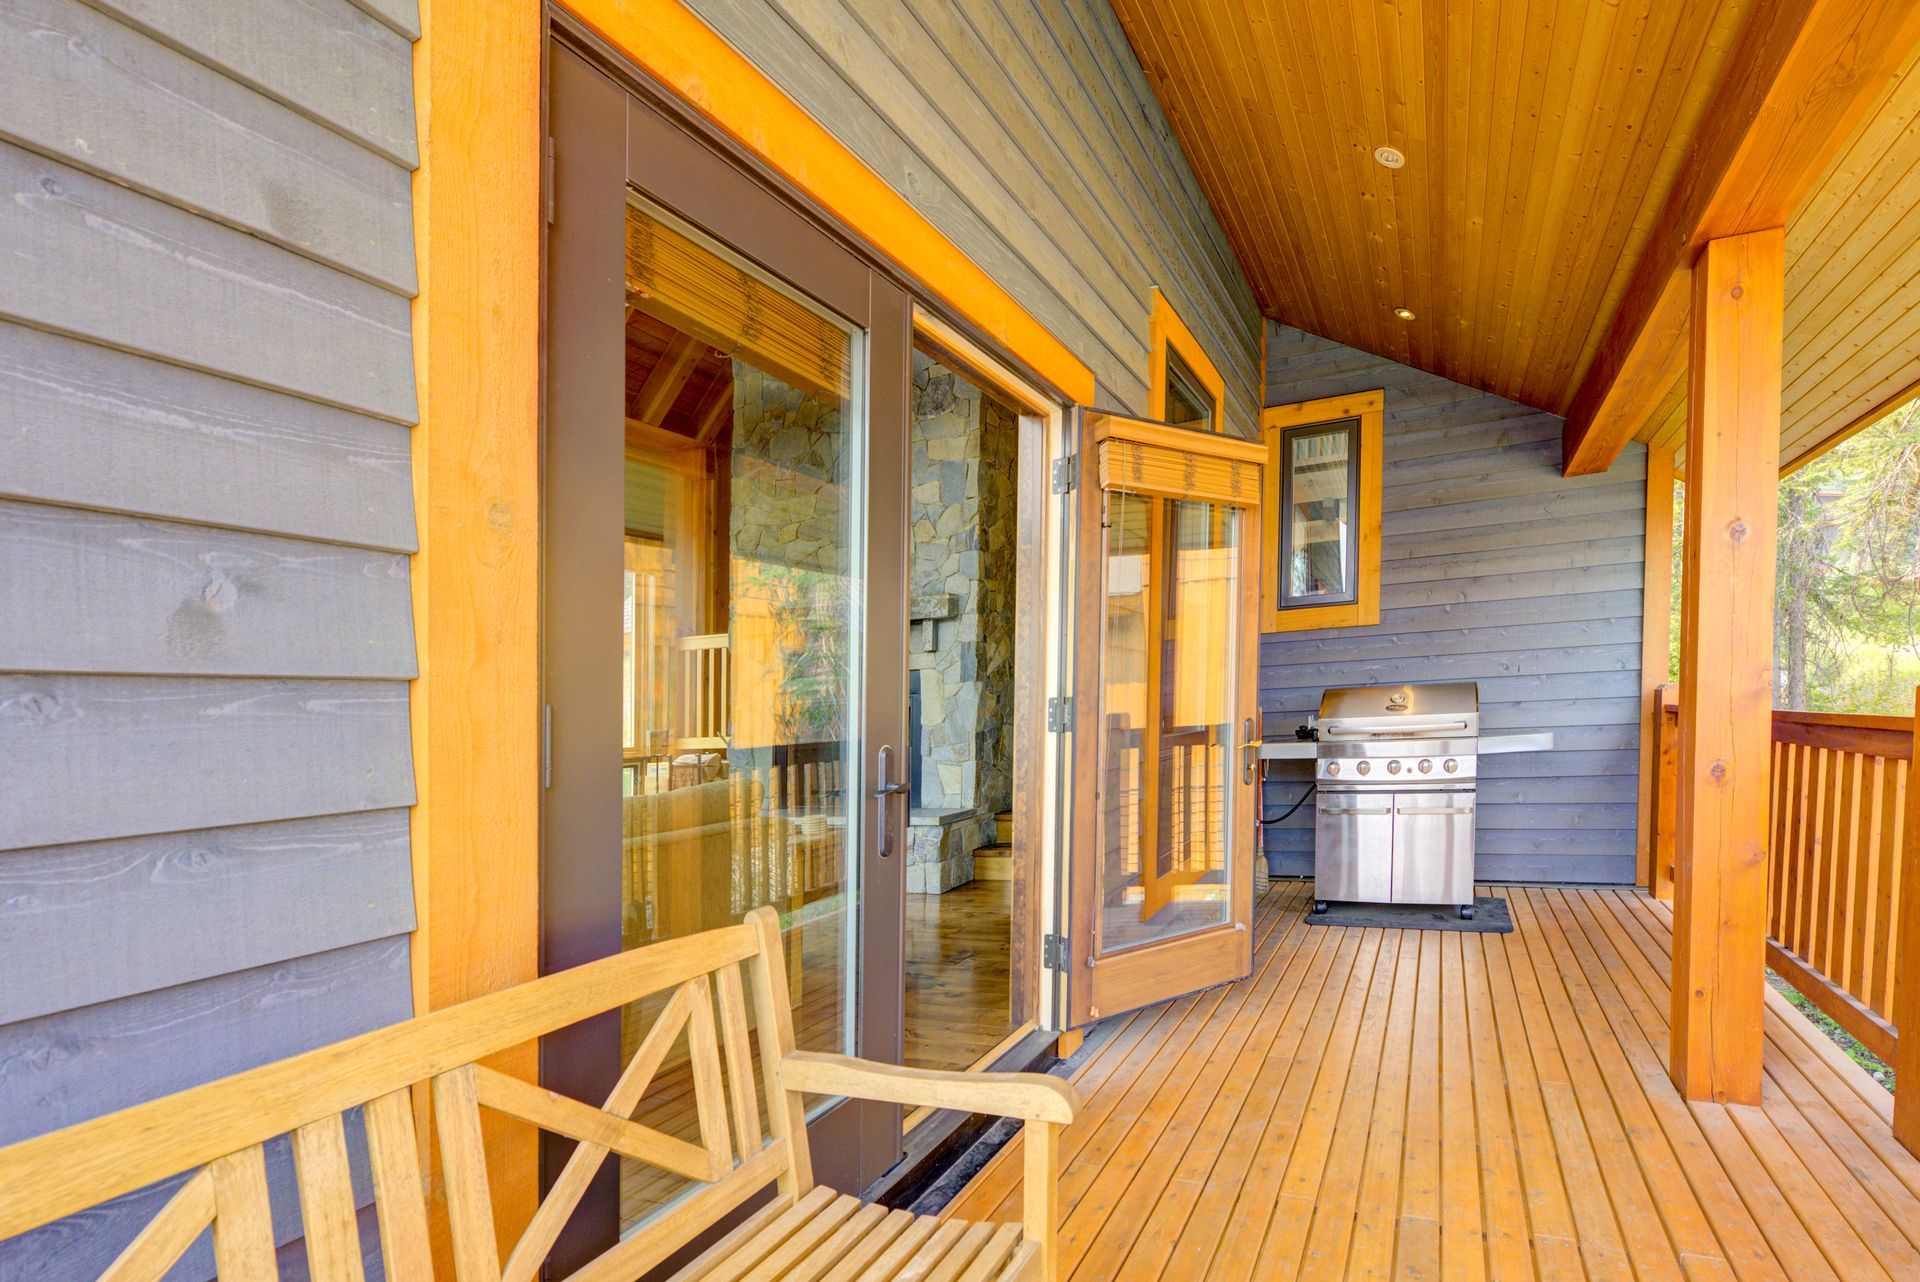
Beyond the front door, this home is set up for the full mountain experience. A covered deck with a built-in gas barbecue and a wooden bench is ready for summer dinners, while a sunny lounging area with chaises and a side table is perfect for a glass of wine with the forest views. After the lifts close, soak your tired muscles in the private hot tub. Practical touches make longer stays easy too, including a large garage for your gear and vehicles, and a laundry room so you can pack light and keep everything fresh.
Property Highlights
- Ski-in/Walk out mountain home, sleeps up to 15 across 3 levels
- 4 bedrooms, including a luxurious primary suite with private ensuite
Perfect For
- Multi-family or large group getaways
- Guests wanting a mix of shared spaces and private retreats
Best time for travel
Winter: Champagne-powder skiing at Kicking Horse, snowshoeing, backcountry adventures.
Spring: Quiet trails, rushing waterfalls, fewer crowds, start of mountain biking season and great value.
Summer: Whitewater rafting, the Golden Skybridge, hiking, grizzly bear tours, Emerald Lake.
Fall: Crisp air, colorful foliage, peaceful hikes before winter, perfect mountain biking weather and great value.
Amenities..
Location & Outdoor
- Close access to Kicking Horse Mountain Resort
- Patio or balcony
- Wraparound deck with BBQ grill
- Private entrance
Wellness
- Private 6-person hot tub
- Soaker tub in master ensuite
- Separate walk-in shower in master ensuite
- Heated bathroom floors
Heating & Comfort
- Heating throughout
- Indoor fireplaces (gas and wood-burning)
- Humidifiers
Entertainment & Technology
- Cable TV and TVs
- Home theatre in the media room and master suite
- Game console
- Wireless internet (free, high-speed)
Kitchen & Dining
- Fully equipped gourmet kitchen with granite counters
- Stove, oven, microwave, refrigerator, and dishwasher
- Coffee maker
- Cookware, dishes, and silverware
- Dining for 8
Bedrooms
Top Floor
- Master Suite: 1 king bed, pull-out couch, and day bed, with ensuite bathroom (soaker tub and separate walk-in shower)
- Second Bedroom: 1 queen bed and 1 single bed
Lower Level
- Bedroom 3: 1 king bed (can alternatively be set up as 2 single beds)
- Bedroom 4: 1 king bed (can alternatively be set up as 2 single beds)
Bathroom & Laundry
- Body soap and hot water
- Hair dryer
- Washer and dryer
- Iron and hangers
- Essentials
Family
- High chair
- Pack ‘n play/travel crib
Parking & Storage
- Heated garage
- Mudroom with ample ski/board storage
- Rain shower for gear-in convenience
Home Safety
- Smoke detector
- Fire extinguisher
- First aid kit
The Dunvegan is waiting for you....
Imagine first chair at Kicking Horse, a long soak in the hot tub as the light fades, and a table full of the people you love most. Whether it’s a ski week or a summer escape, this timber-frame home is ready to be your basecamp. Reserve your dates and start counting down.