
Rushing Creek Chalet
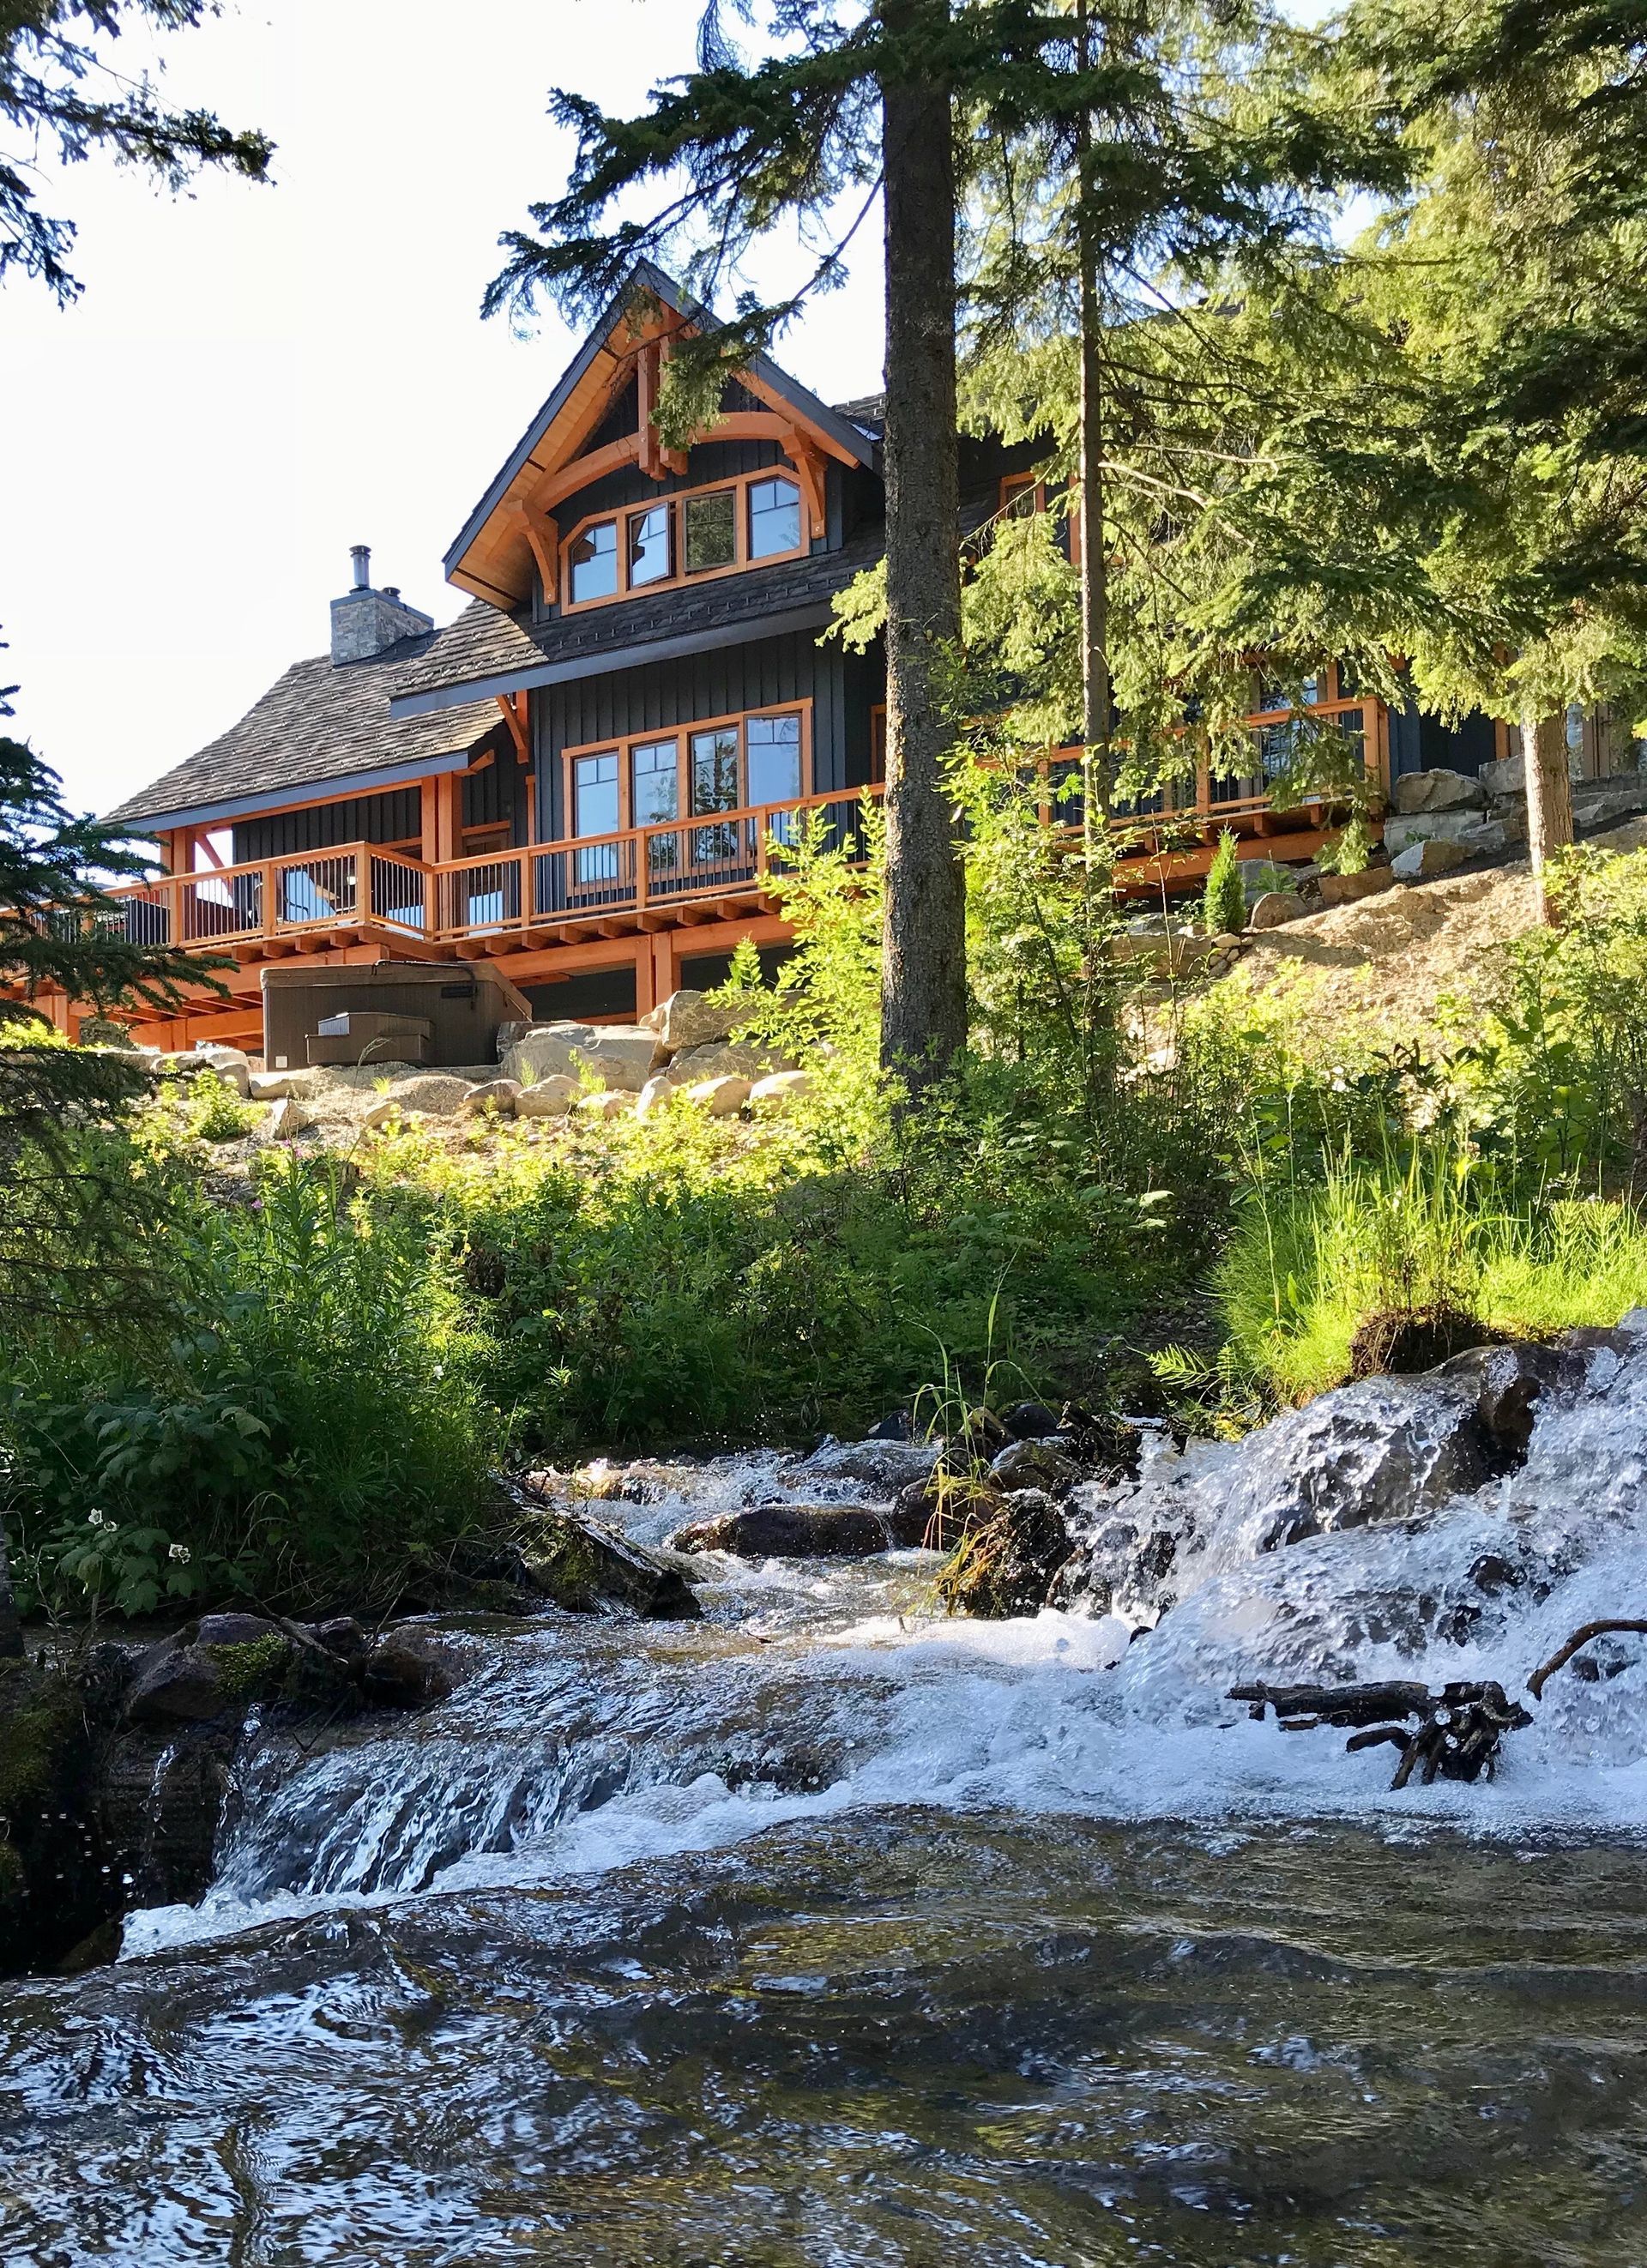
Welcome to Rushing Creek Chalet, a grand timber-frame retreat tucked into the trees with a private creek right out back. With five bedrooms and six bathrooms, it’s made for large groups, with a soaring stone fireplace, a dining room for ten, a chef’s kitchen, and a private hot tub beside the water. A true mountain escape surrounded by nature.
5 Bedrooms
6 Bathrooms
Sleeps 10 Guests
Great Room
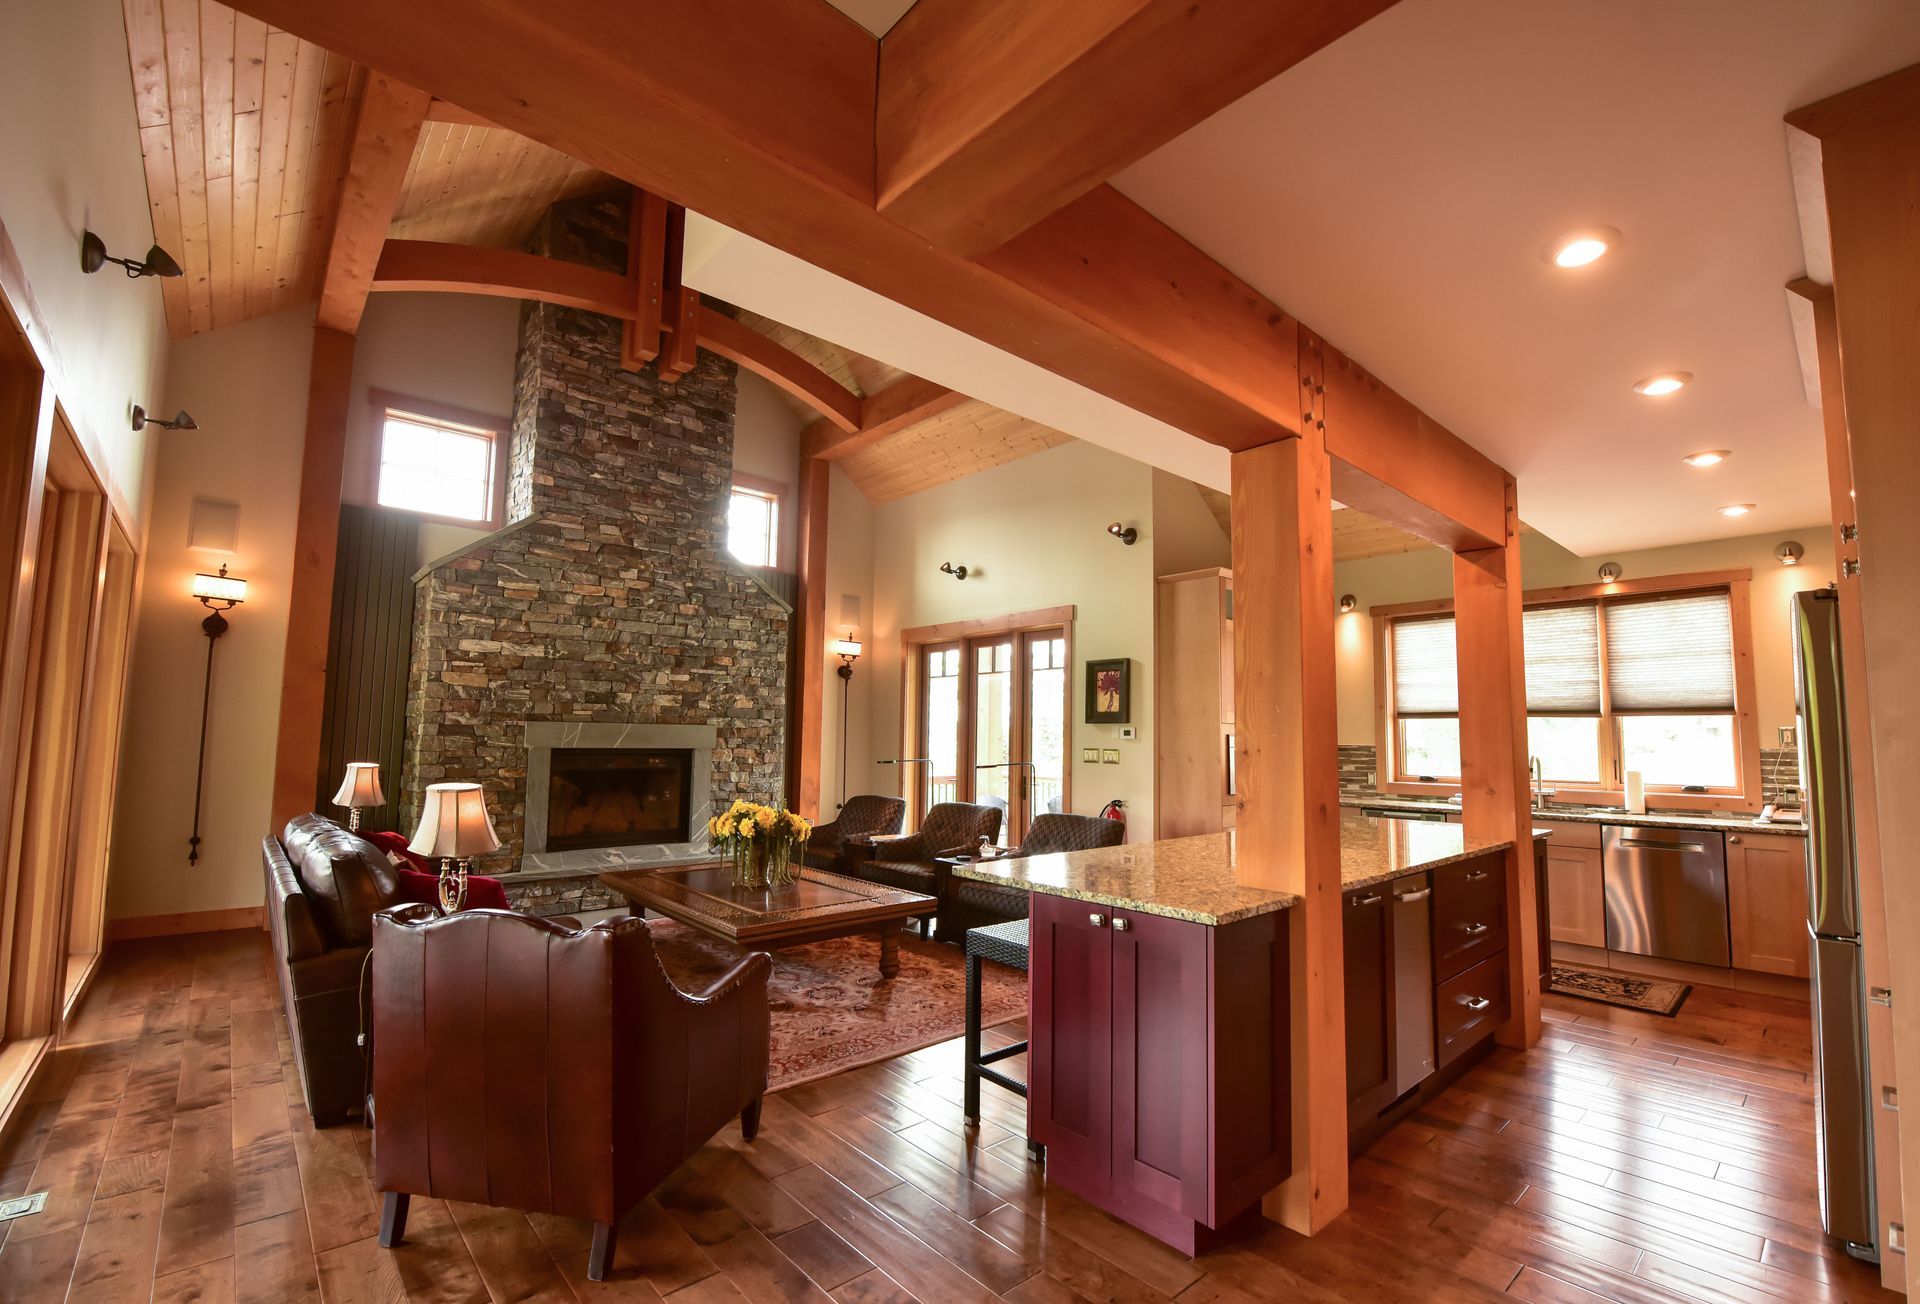
Step into the heart of the chalet, where soaring vaulted ceilings and sweeping timber beams frame a floor-to-ceiling stone fireplace. Sink into the leather sofa or a cozy armchair, let the fire work its magic, and enjoy tall windows and French doors that bring the outdoors in. The open layout flows straight into the chef’s kitchen, so no one misses a moment of the gathering.
Kitchen & Dining
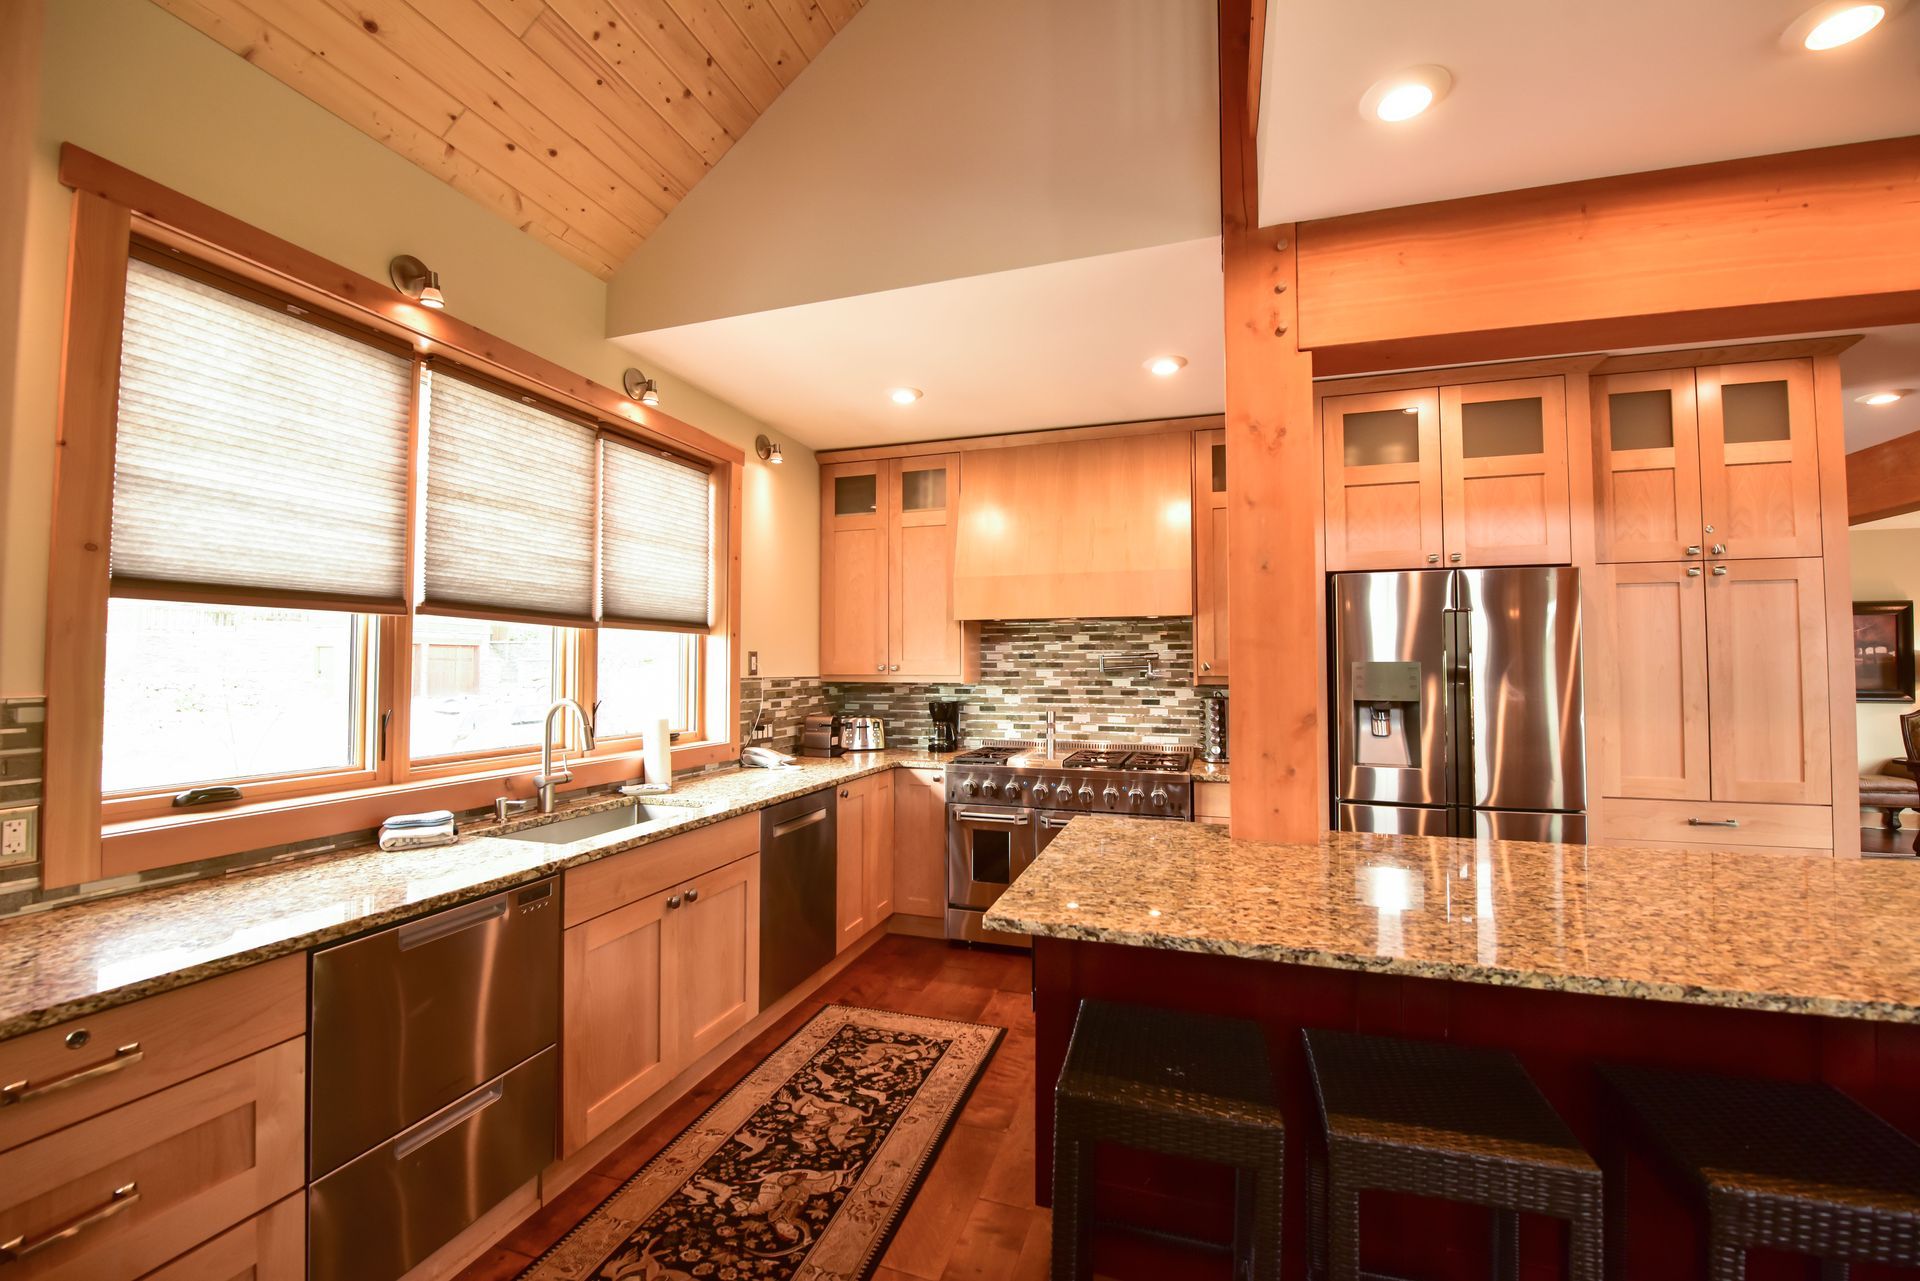
Warm maple cabinetry, polished granite counters, and a six-burner range with double ovens make this chef’s kitchen a joy to cook in. A big island with seating keeps the cook in the conversation, while a wall of windows brings in natural light. Just beyond, the elegant dining room seats ten at a handsome wood table beneath sturdy timber posts and beams, with the stone fireplace glowing in the background.
Lower Level Den
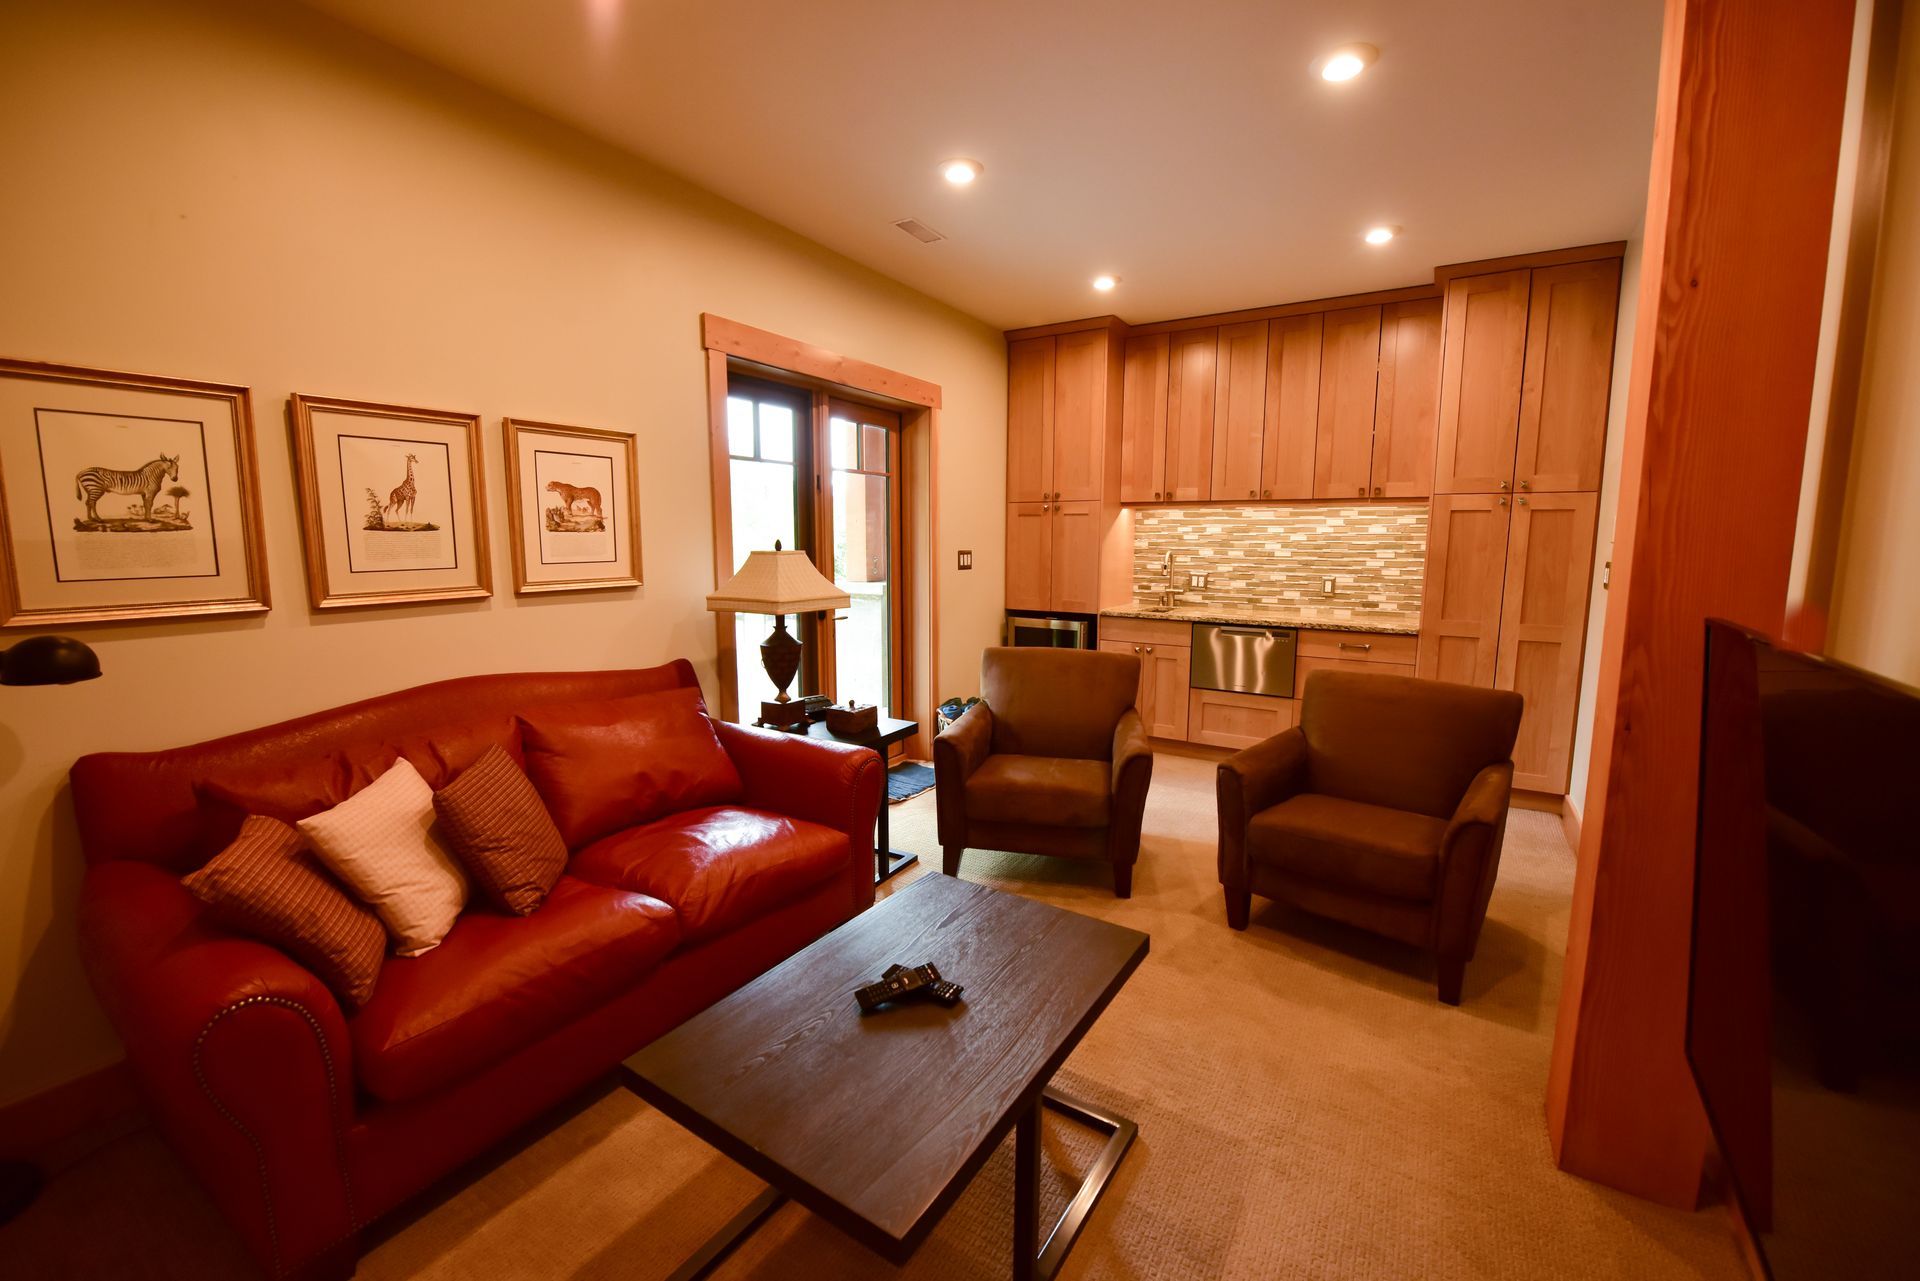
Downstairs, a cozy den offers the perfect spot to settle in for a movie night. A leather sofa and plush armchairs face a wall-mounted TV, and a convenient wet bar with a sink, dishwasher, and beverage fridge makes snacks and drinks easy. A hidden Murphy bed turns the room into extra sleeping space when needed, and a glass door opens to the rocky creekside grounds just outside.
Primary Bedroom 1 with Ensuite
Main Floor
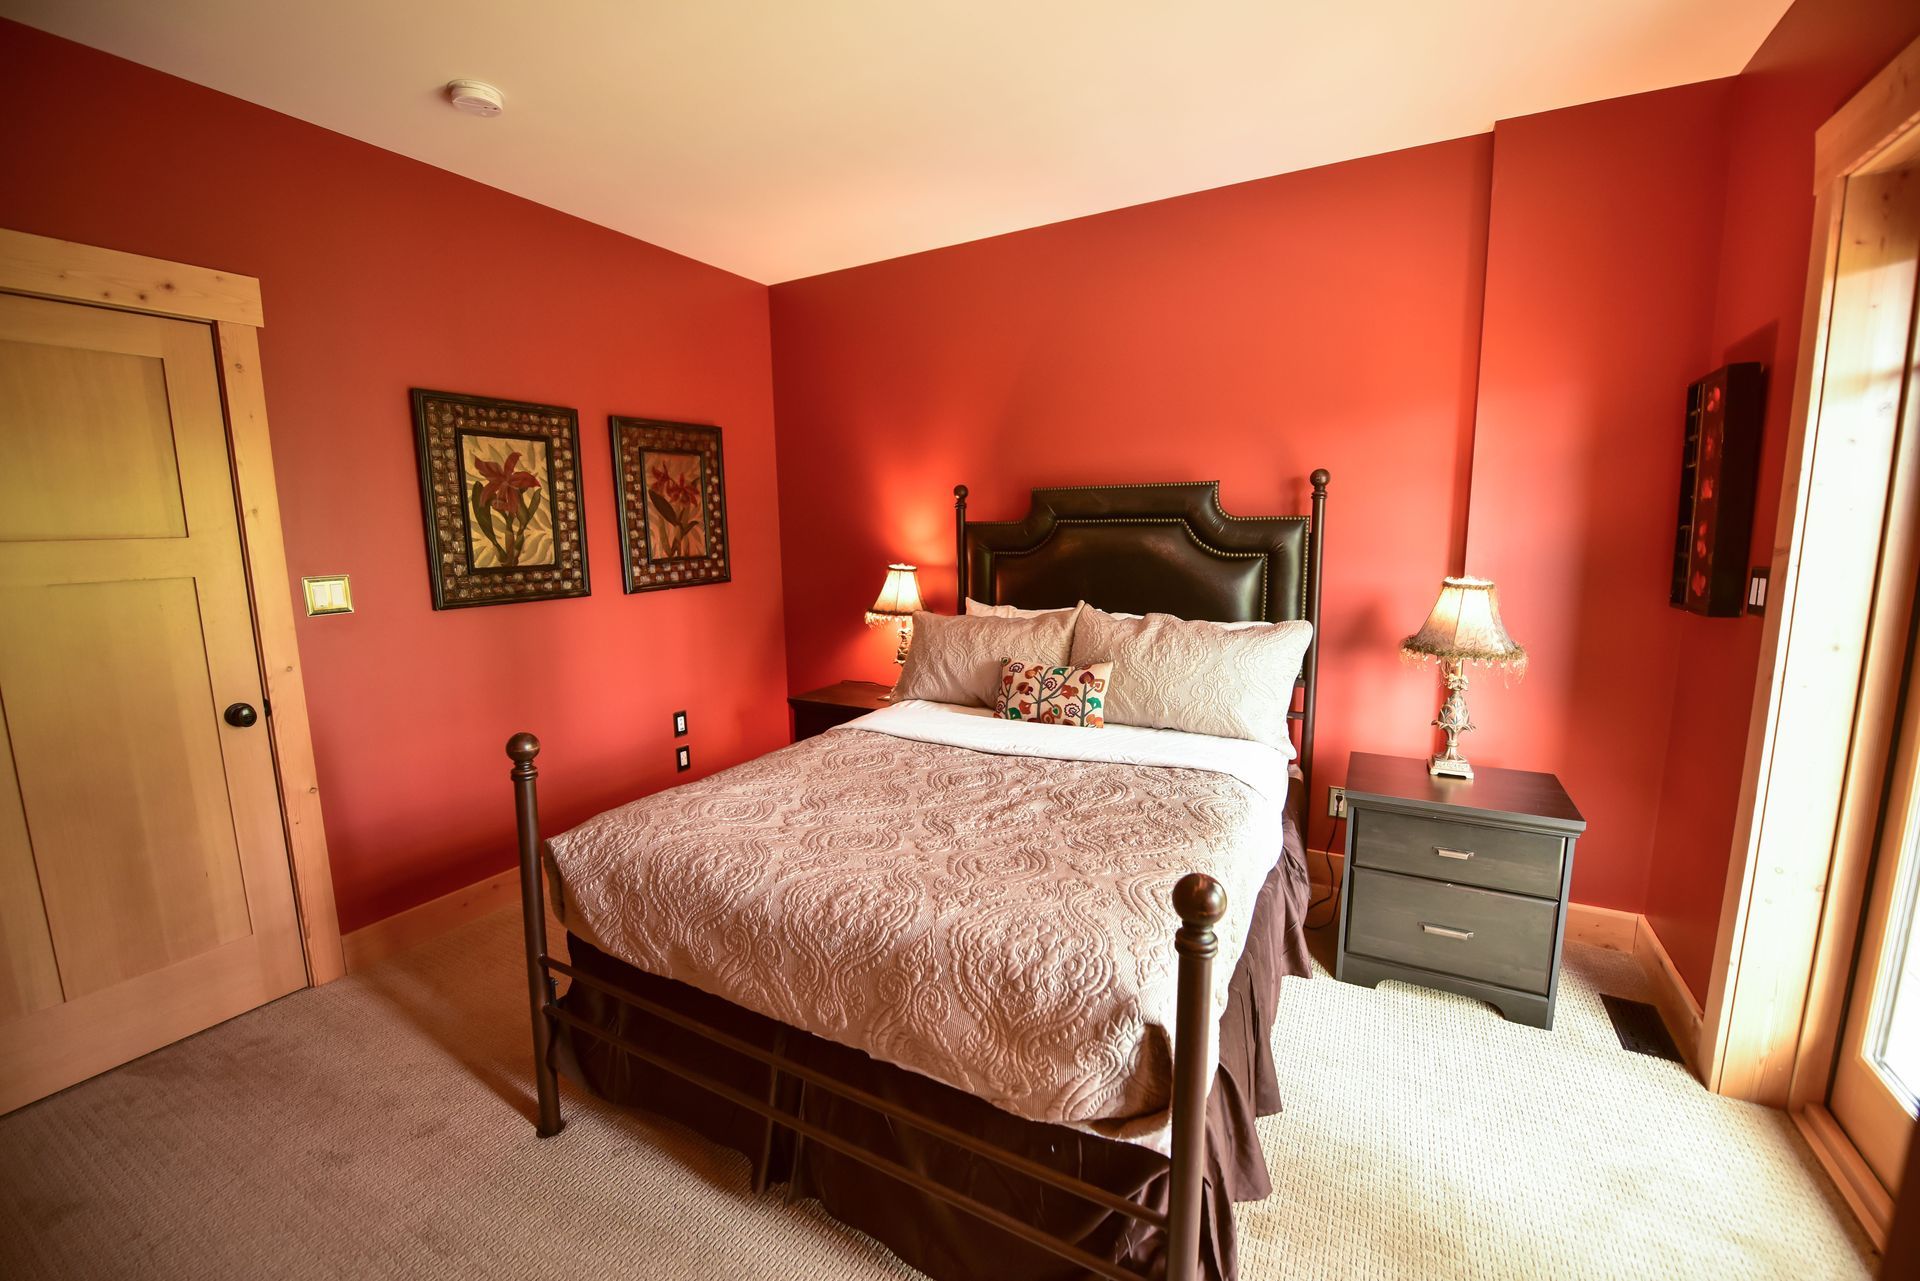
Rich red walls and a leather-tufted headboard give this bedroom a warm, inviting feel. A queen bed dressed in soft quilted bedding sits between matching nightstands and lamps, with a glass door letting in natural light. The private ensuite bath features a glass-enclosed tile shower, a granite vanity, and a window with a peek at the trees outside.
Primary Bedroom 2 with Ensuite
Main Floor
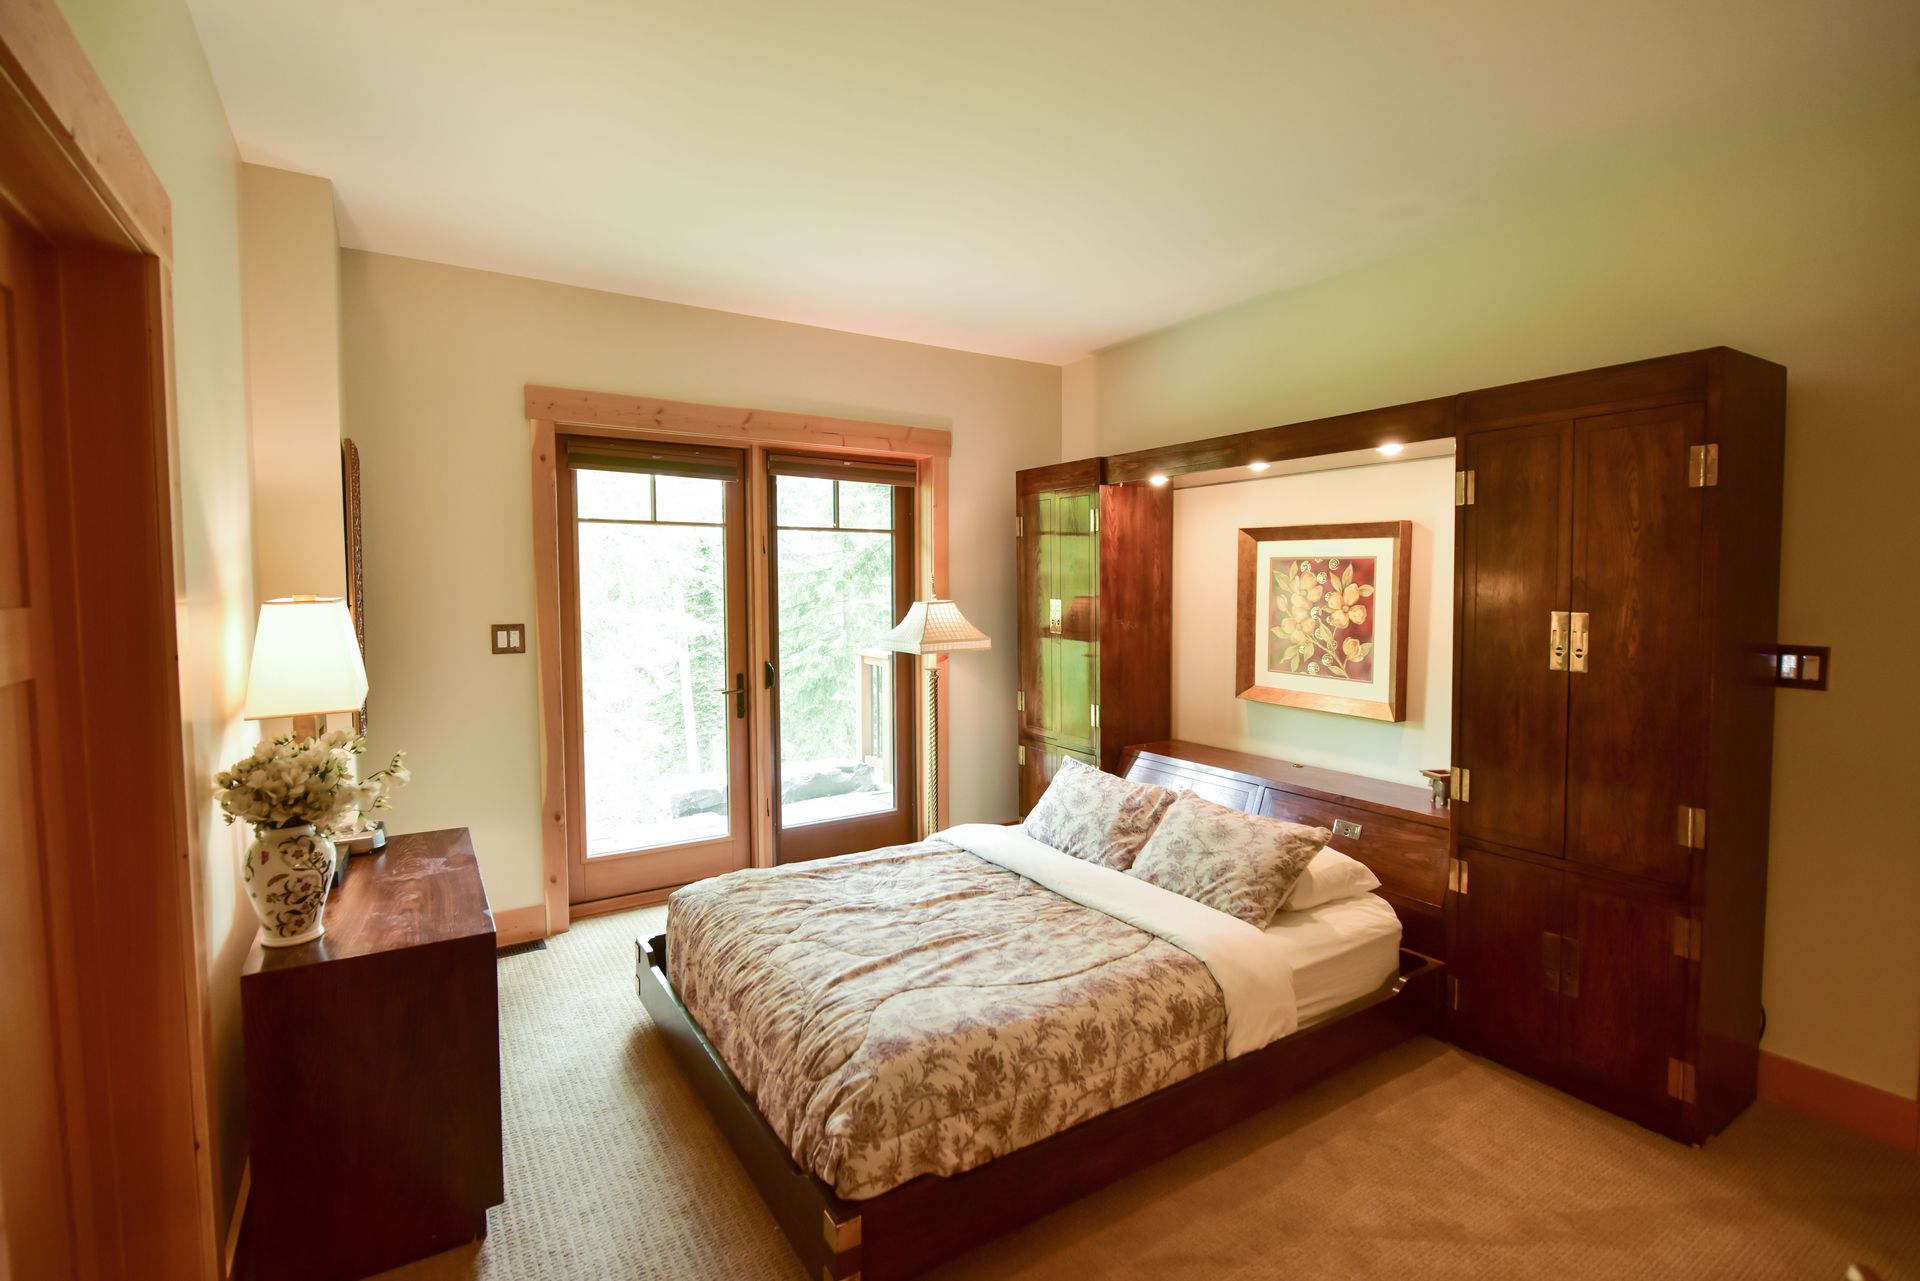
This second primary suite is designed with accessibility in mind. A comfortable queen bed folds down from rich wood cabinetry, and double glass doors open to forest and creekside views. The spacious ensuite has a roll-in shower with a handheld showerhead and a granite vanity with open space beneath the sink.
Bedroom with Ensuite
Top Floor
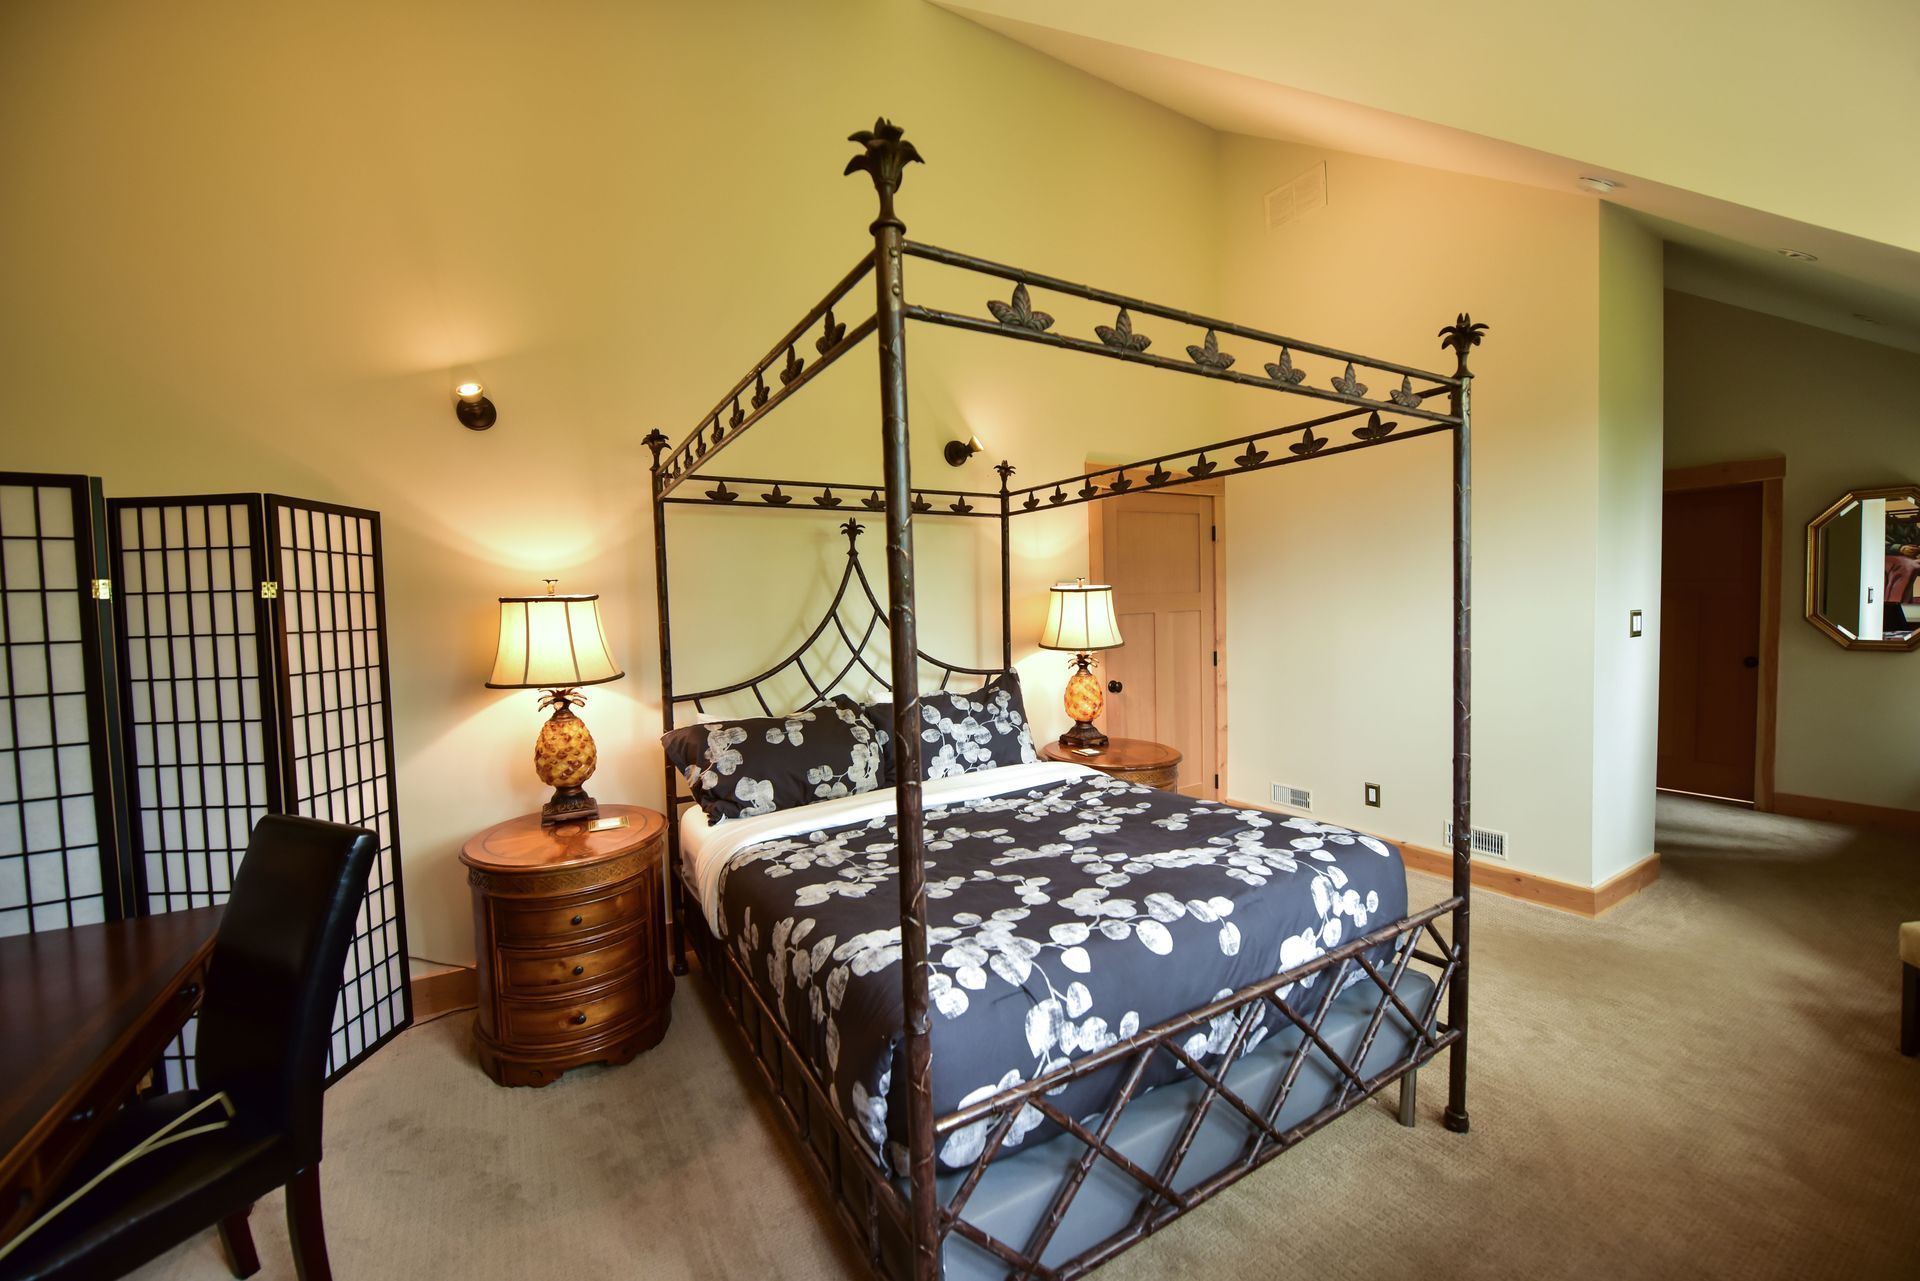
Upstairs, this suite feels like a private retreat. Vaulted ceilings rise above an elegant wrought-iron canopy queen bed, and a writing desk makes a handy workspace. The spa-like ensuite has a deep soaking tub beneath a large window overlooking the treetops, plus a glass-enclosed tile shower and a granite vanity
Bedroom
Top Floor
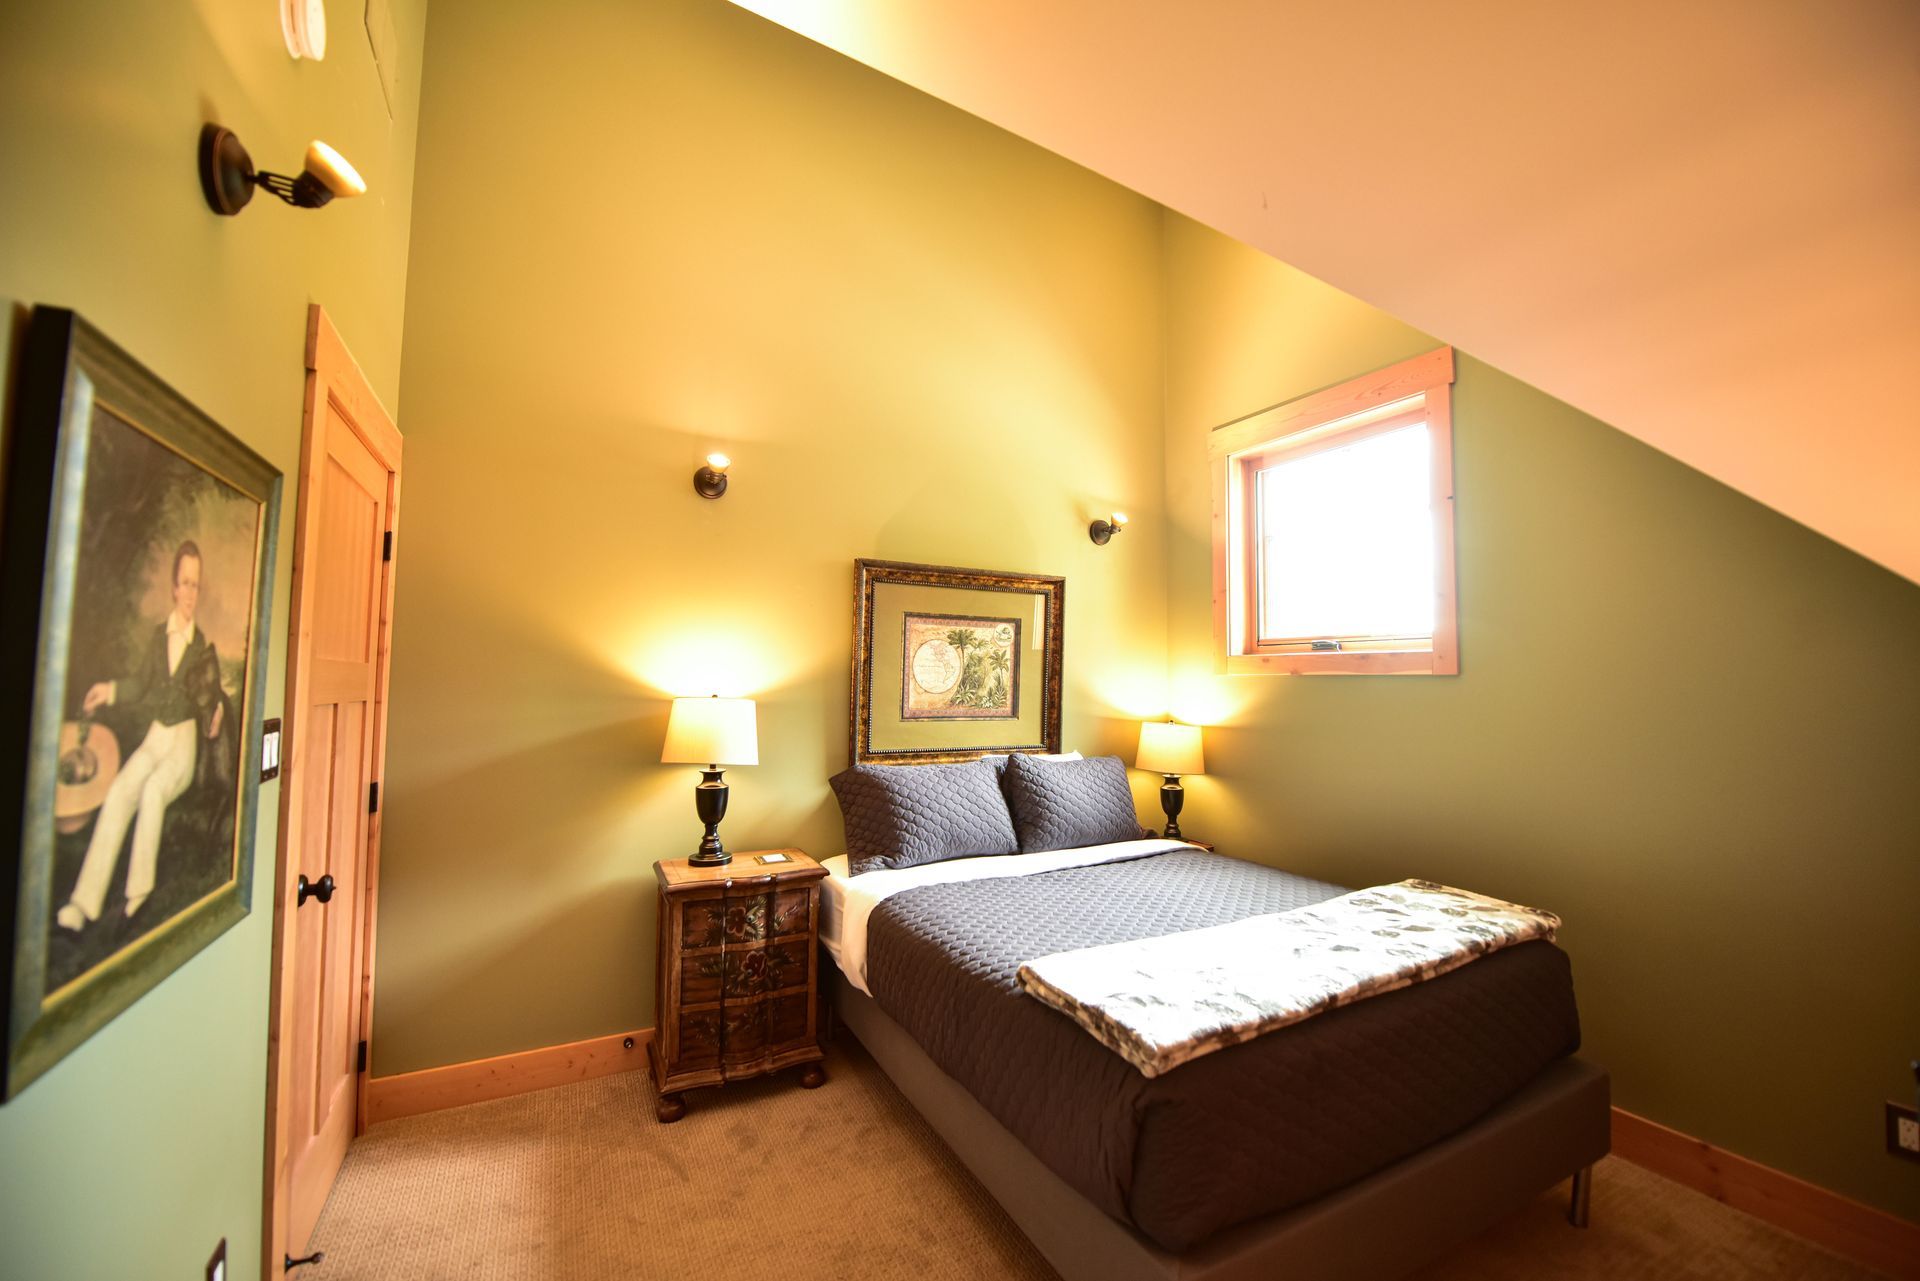
Tucked under the sloped ceiling on the top floor, this cozy guest room is a quiet place to rest. A queen bed dressed in soft gray bedding sits between matching lamps and a hand-painted nightstand, with warm olive walls and a window that lets in natural light.
Bedroom with Ensuite
Downstairs
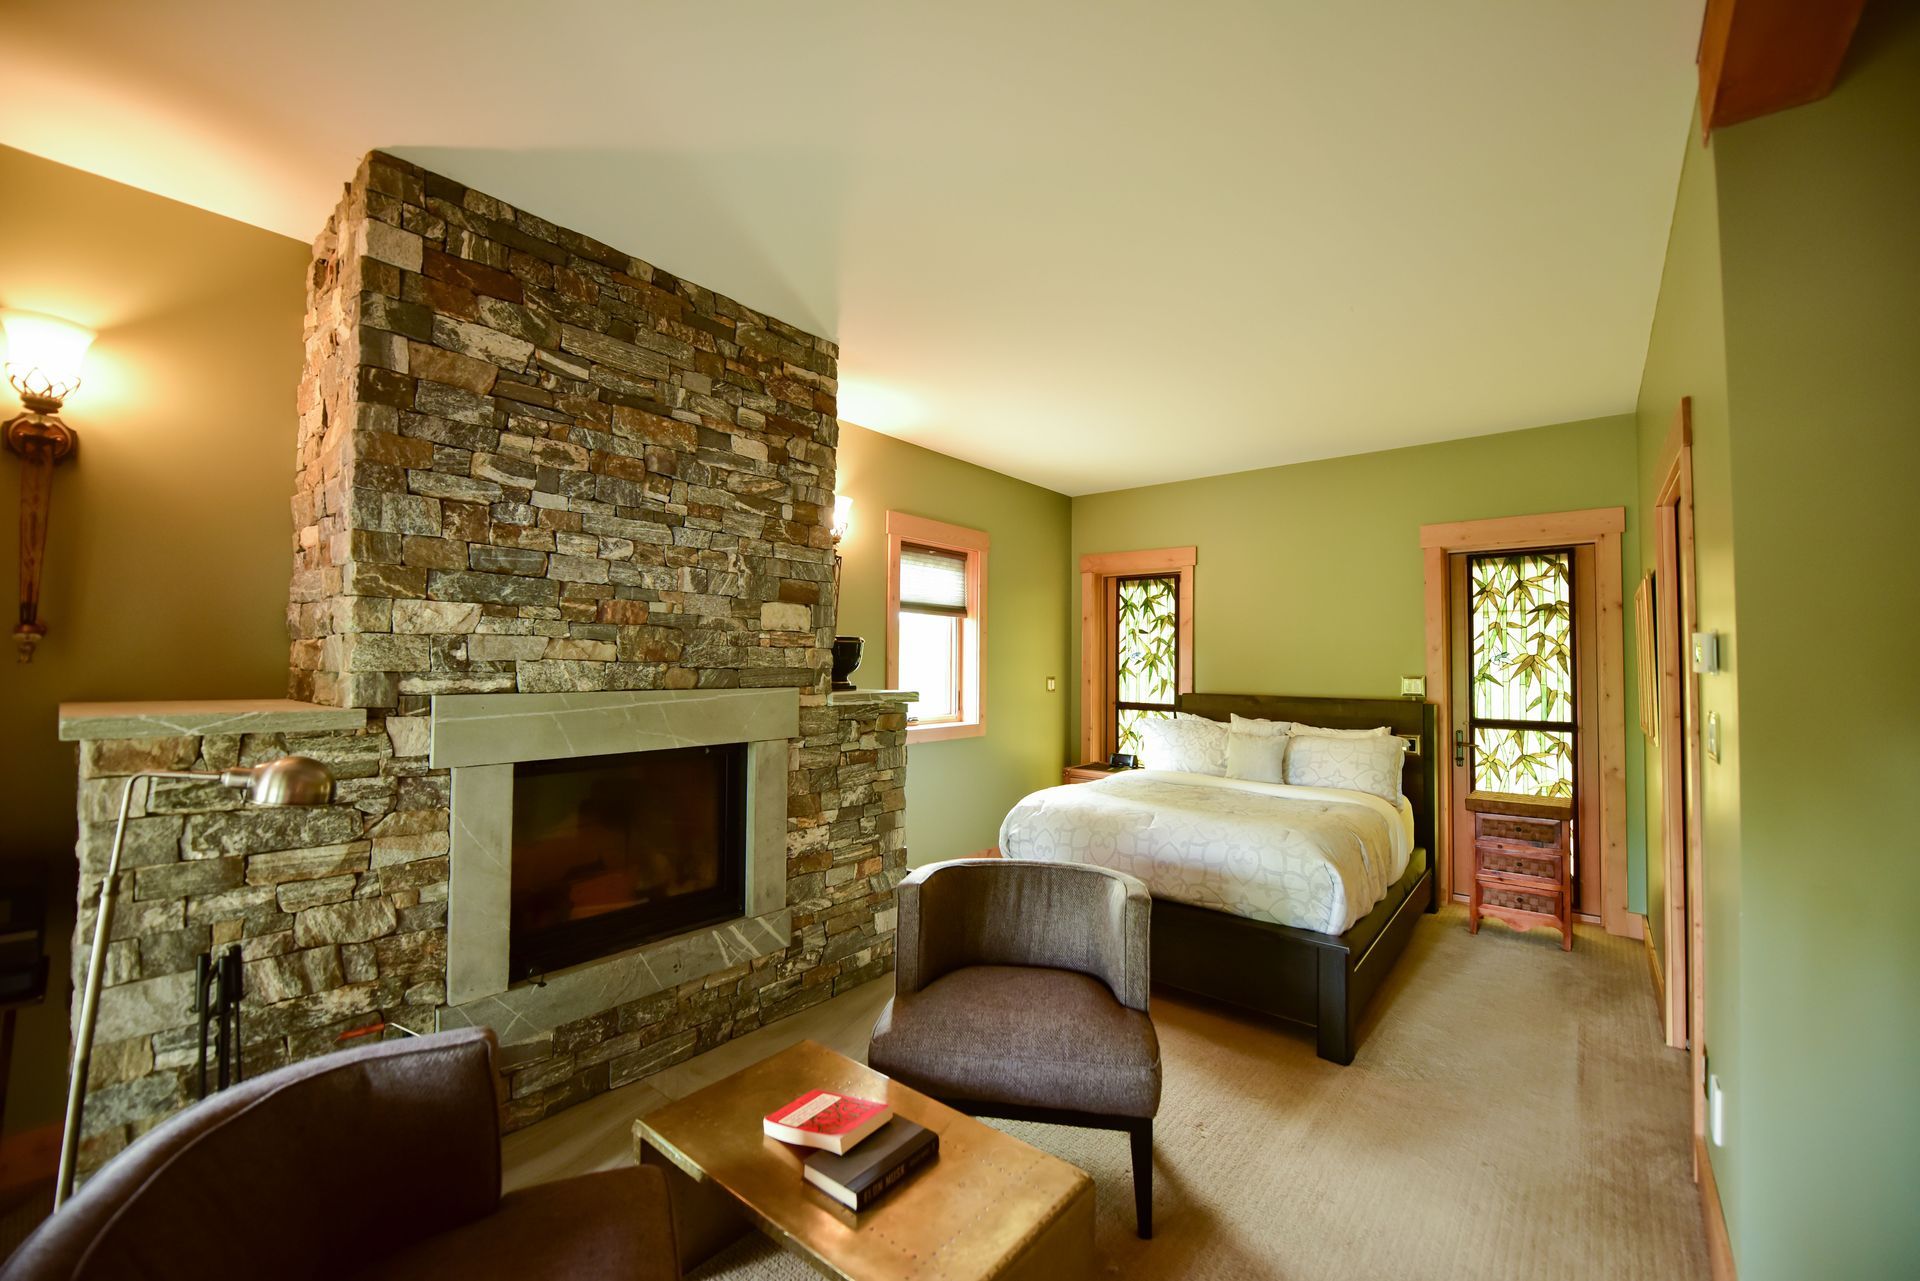
This spacious suite is a retreat of its own. A queen bed sits beside stained-glass bamboo windows and a glass door, while a stone fireplace anchors a cozy sitting area with armchairs and a wall-mounted TV. A hidden Murphy bed adds extra sleeping space, and the private ensuite has a glass-enclosed tile shower and a granite vanity.
Loft
Top Floor
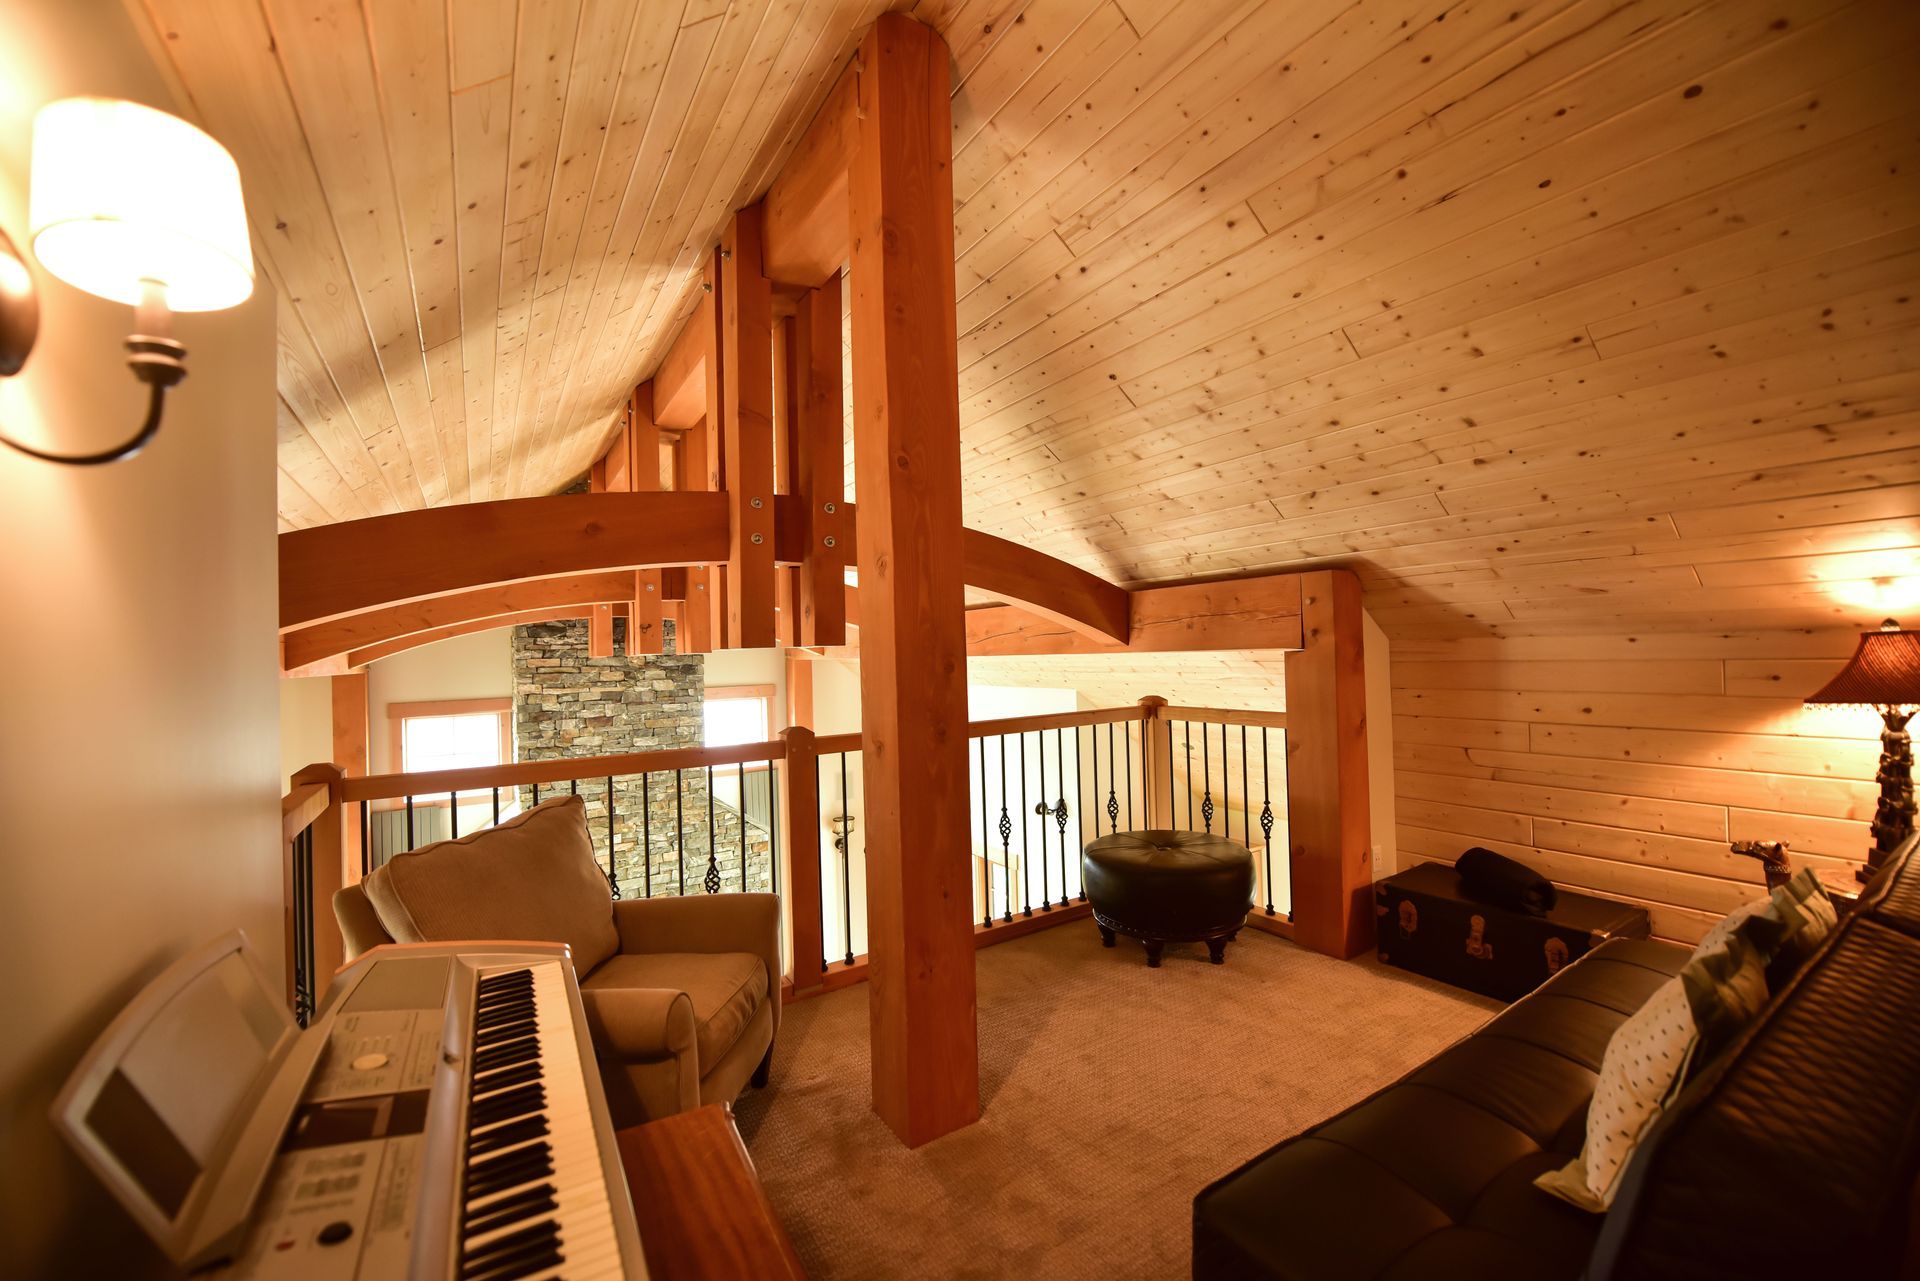
Up above the Great Room, a cozy loft tucks beneath the pine-planked ceiling and sweeping timber beams. An iron-railed overlook lets you gaze down at the stone fireplace, while an armchair, a leather sofa that may double as a daybed, and a digital keyboard make it a perfect spot to read, play, or unwind with a view of the gathering below
Laundry
Main Floor and Lower Level
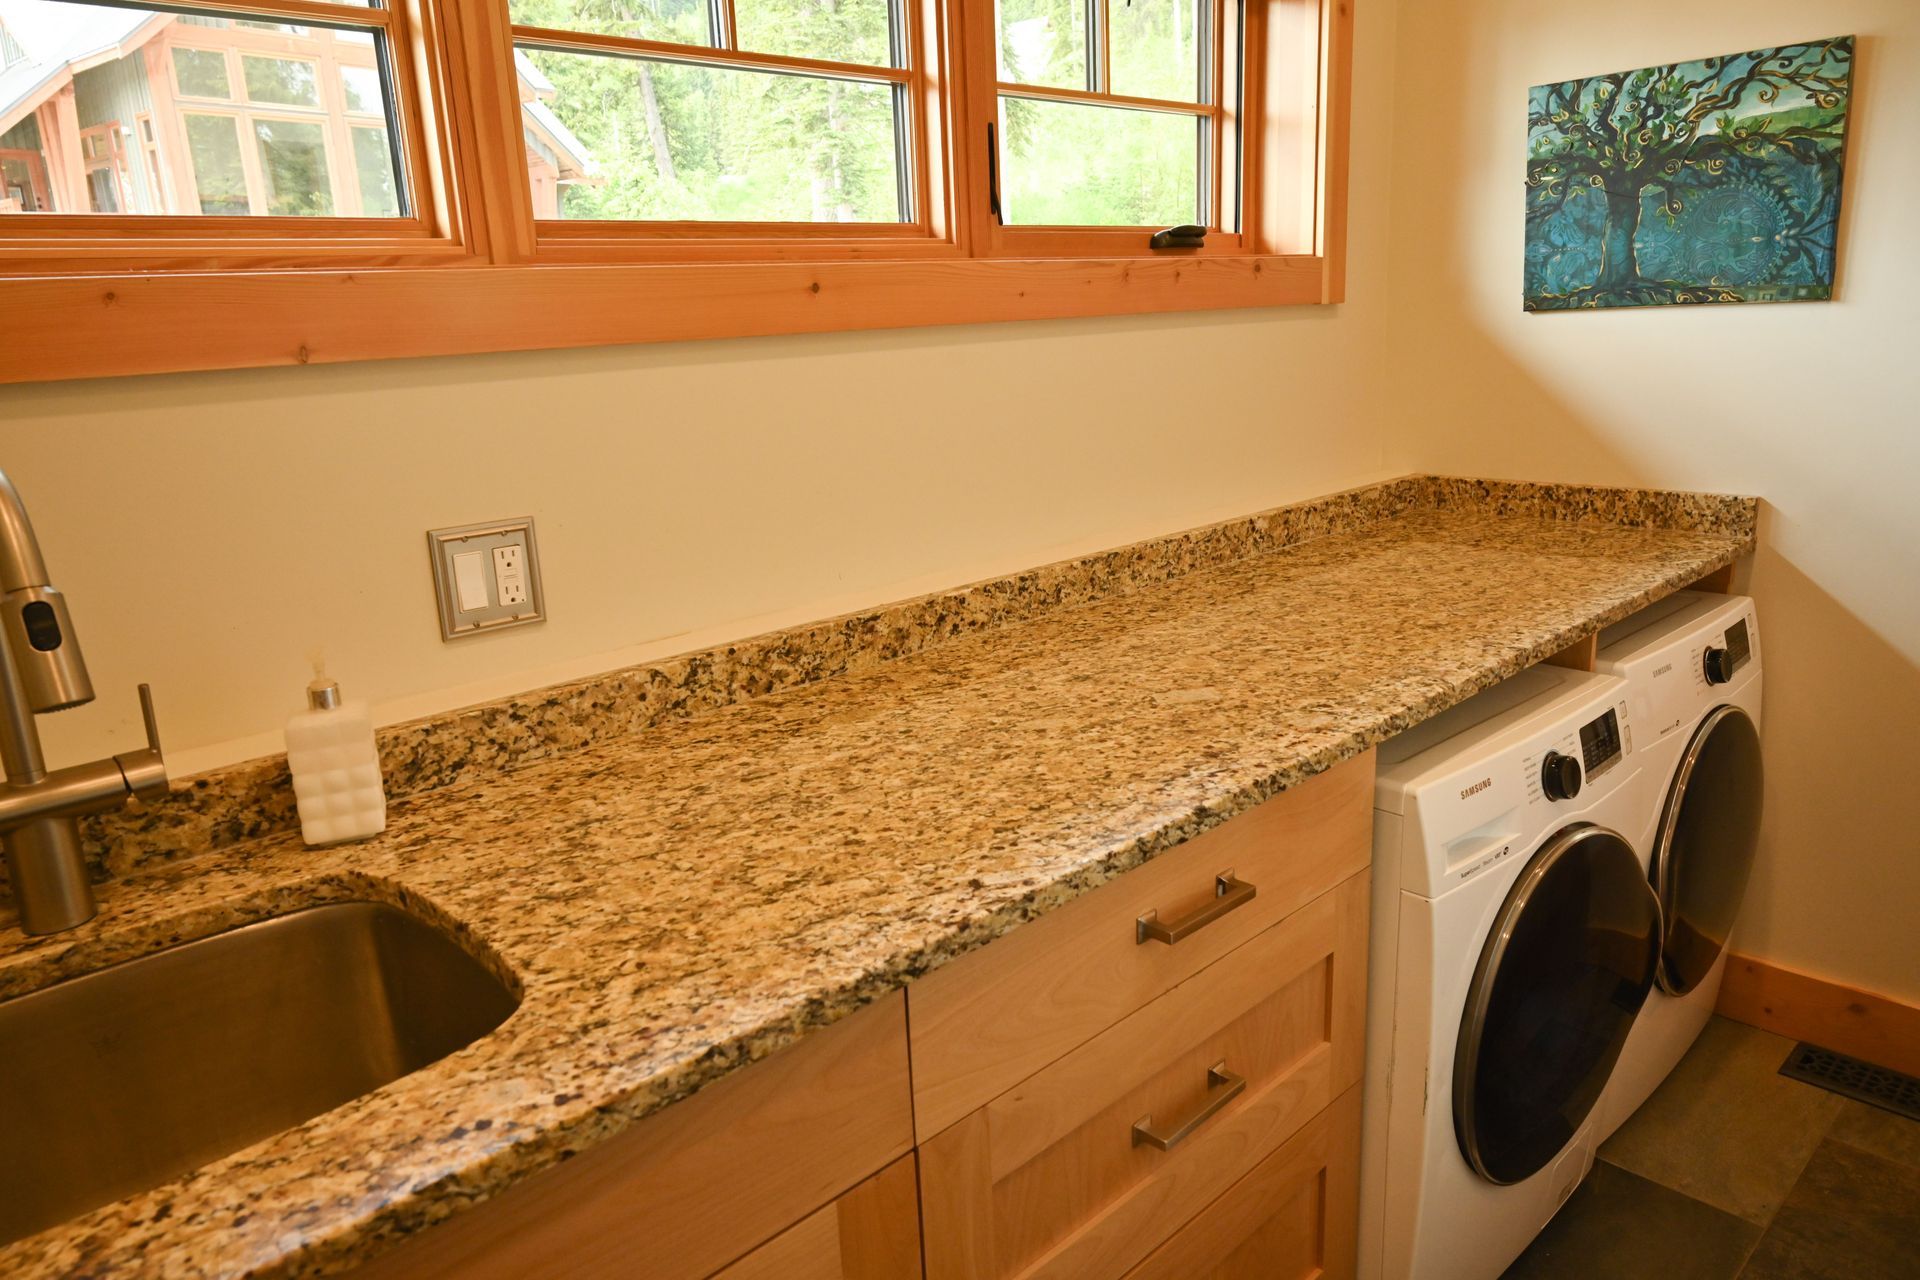
Two full laundry rooms, one on the main floor and one downstairs, make it easy to keep up with a big group. Each has a front-loading washer and dryer, a deep utility sink, and granite counters with plenty of room for folding. The main-floor laundry also has a bright window overlooking the trees, and the lower level adds a wall of maple cabinets for storage.
Hot Tub
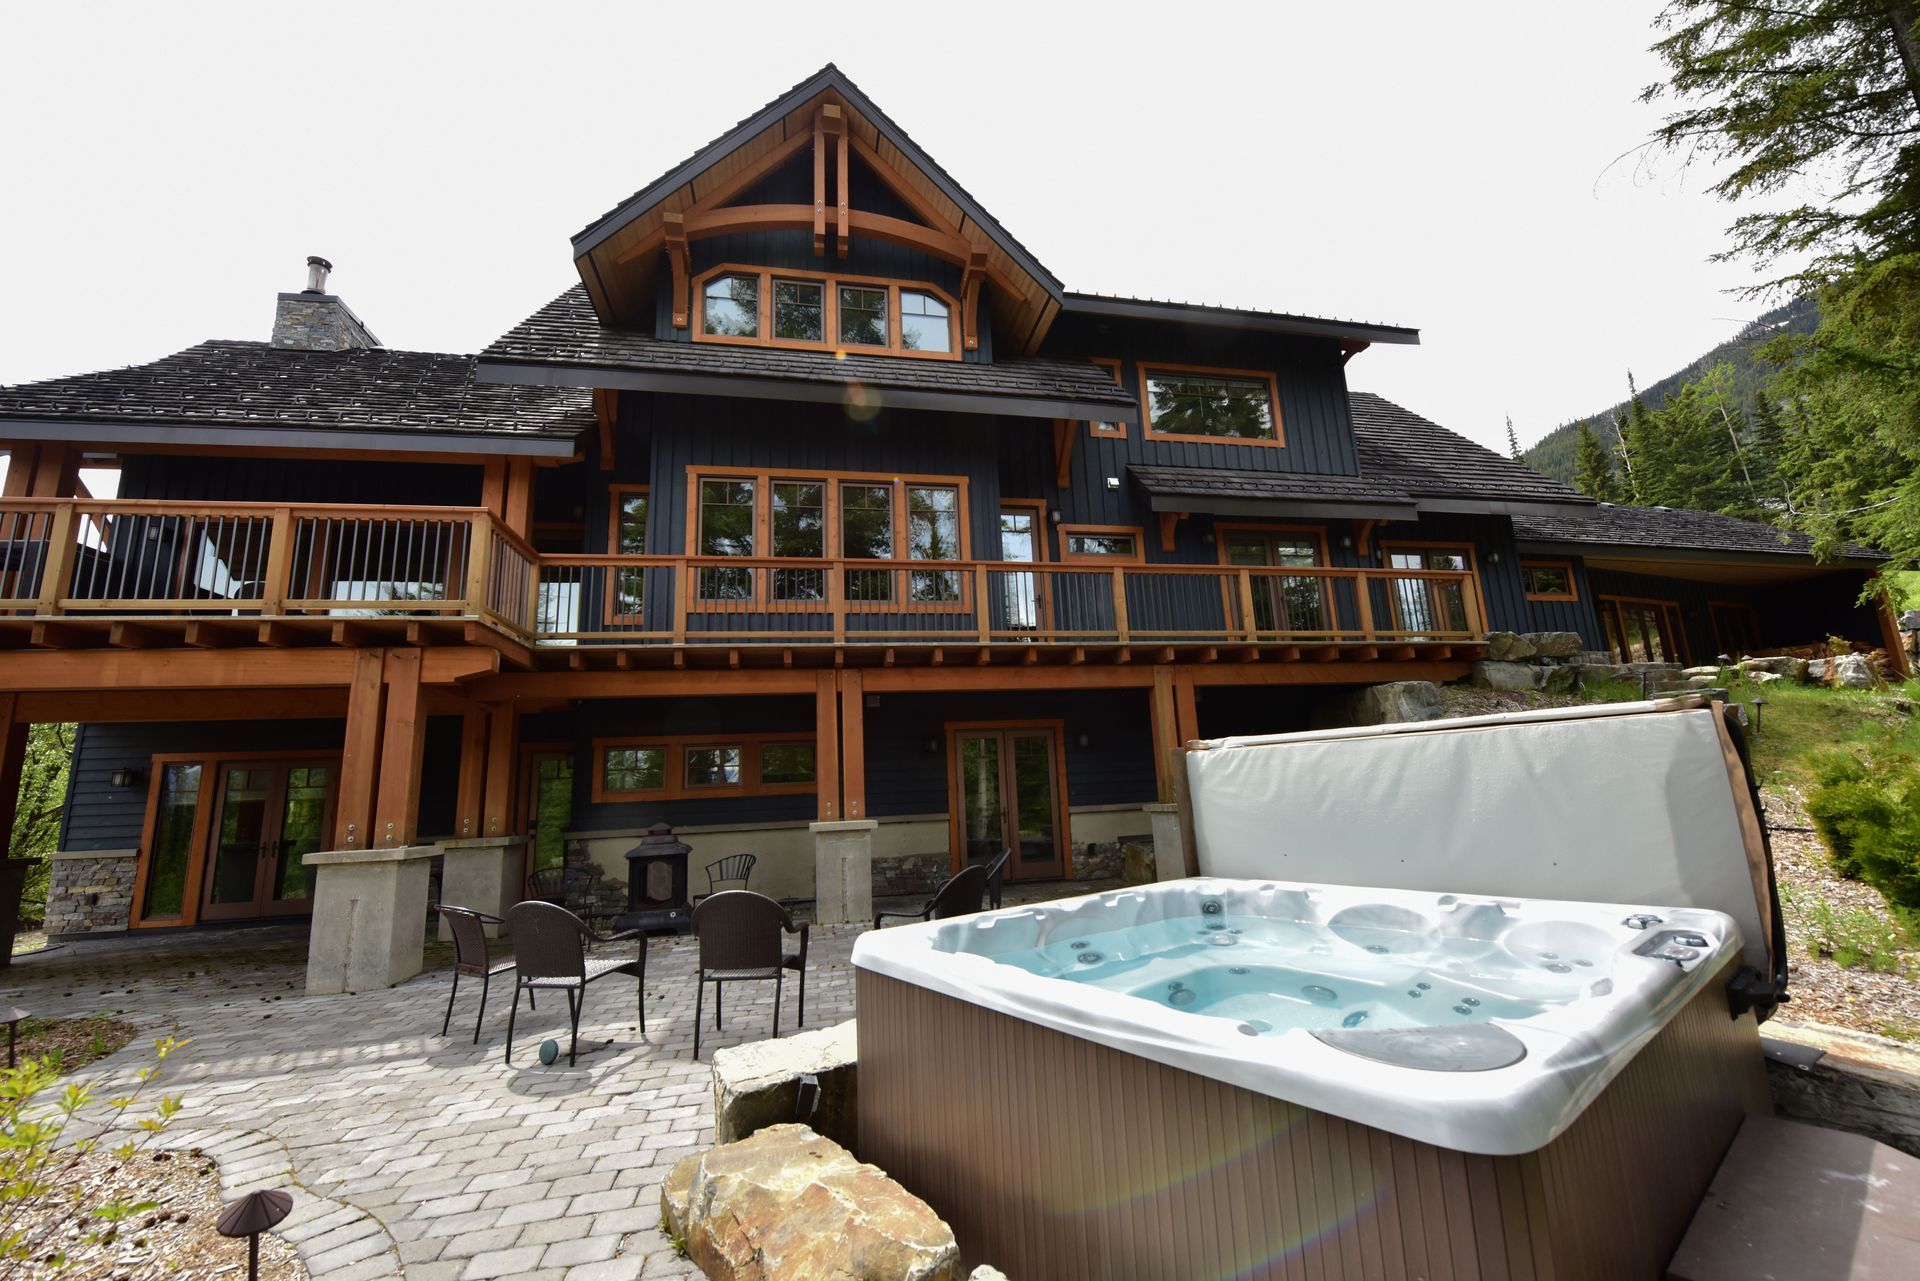
Out back, a private hot tub is tucked into the trees just steps from the rushing creek, so you can soak to the sound of the water. A stone-paved patio with seating and a fire feature sits beside it, set against the timber-framed chalet and framed by mountain forest, making it the perfect spot to unwind after a day of adventure.
Highlights
- Stellar mountain views
- One minute from Kicking Horse Mountain Resort
- Private hot tub
- Vaulted great room with timber beams, floor-to-ceiling windows, and a stone gas fireplace
- Open-concept chef's kitchen and dining, open to the great room
- Two primary suites with private ensuites
- Bunk room with four built-in bunks
- Den with game table and built-in bookshelves
- Walkout French doors and deck access
General
- Gas fireplace (great room)
- Wireless Internet
- Board games and puzzles
- Bookshelves with books
- Bed linens
- Towels, Hand soap and Bodywash provided
- Hot water
Outdoor
- Private hot tub with Hot tub towels
- Deck with BBQ grill
- Walkout deck and patio access from the den, and Main Areas
- Garage parking
Bedrooms & Laundry
- 5 Bedrooms
- Main Level
- Primary Bedroom: Queen bed, private ensuite
- Primary Bedroom 2(Accessible): Queen, Ensuite bathroom
- Top Level
- Primary Bedroom 3: Queen Bed, private ensuite
- Bedroom 2: Queen Bed, Shared Bathroom, 2 extra single beds
- Bottom Level
- Primary Bedroom: Queen Bed, private ensuite, Murphy bed aswell
- Bed linens
- Towels provided
- Washer and dryer
- Large Laundry Room
Bathrooms
- 6 Bathrooms
- Primary Ensuite: Walk In Shower, vanity
- Primary Ensuite 2: Walk/Roll In Shower (accessible), vanity
- Top Floor Ensuite: Separate Shower and soaker tub
- Top Floor Shared Bathroom: Shower and Vanity
- Lower Primary Ensuite: Walk-in shower, d vanity
- Main Floor Shared Bathroom:
- Body and Hand soap Provided
- Hot water
Kitchen & Dining
- Fully stocked kitchen with cooking basics, dishes, and glassware
- Induction cooktop on a large island
- Stainless steel refrigerator/freezer
- Coffee maker
- Large Dinning Room
- Den with game table for extra gathering space
Parking
- Garage parking
- Direct entry to the mudroom and laundry
We can't wait to host you! We hope this mountain home makes your Golden getaway comfortable, relaxing, and memorable. Check your dates above and let us help you plan your stay.